305 Fox Squirrel Lane, Longwood, FL 32779
- $451,000
- 3
- BD
- 2
- BA
- 1,860
- SqFt






- Sold Price
- $451,000
- List Price
- $429,000
- Status
- Sold
- Days on Market
- 3
- Closing Date
- Sep 05, 2024
- MLS#
- O6225227
- Property Style
- Townhouse
- Architectural Style
- Contemporary, Mid-Century Modern, Ranch
- Year Built
- 1974
- Bedrooms
- 3
- Bathrooms
- 2
- Living Area
- 1,860
- Lot Size
- 7,864
- Acres
- 0.18
- Total Acreage
- 0 to less than 1/4
- Building Name
- N/A
- Legal Subdivision Name
- Springs The Live Oak Village
- MLS Area Major
- Longwood/Wekiva Springs
Property Description
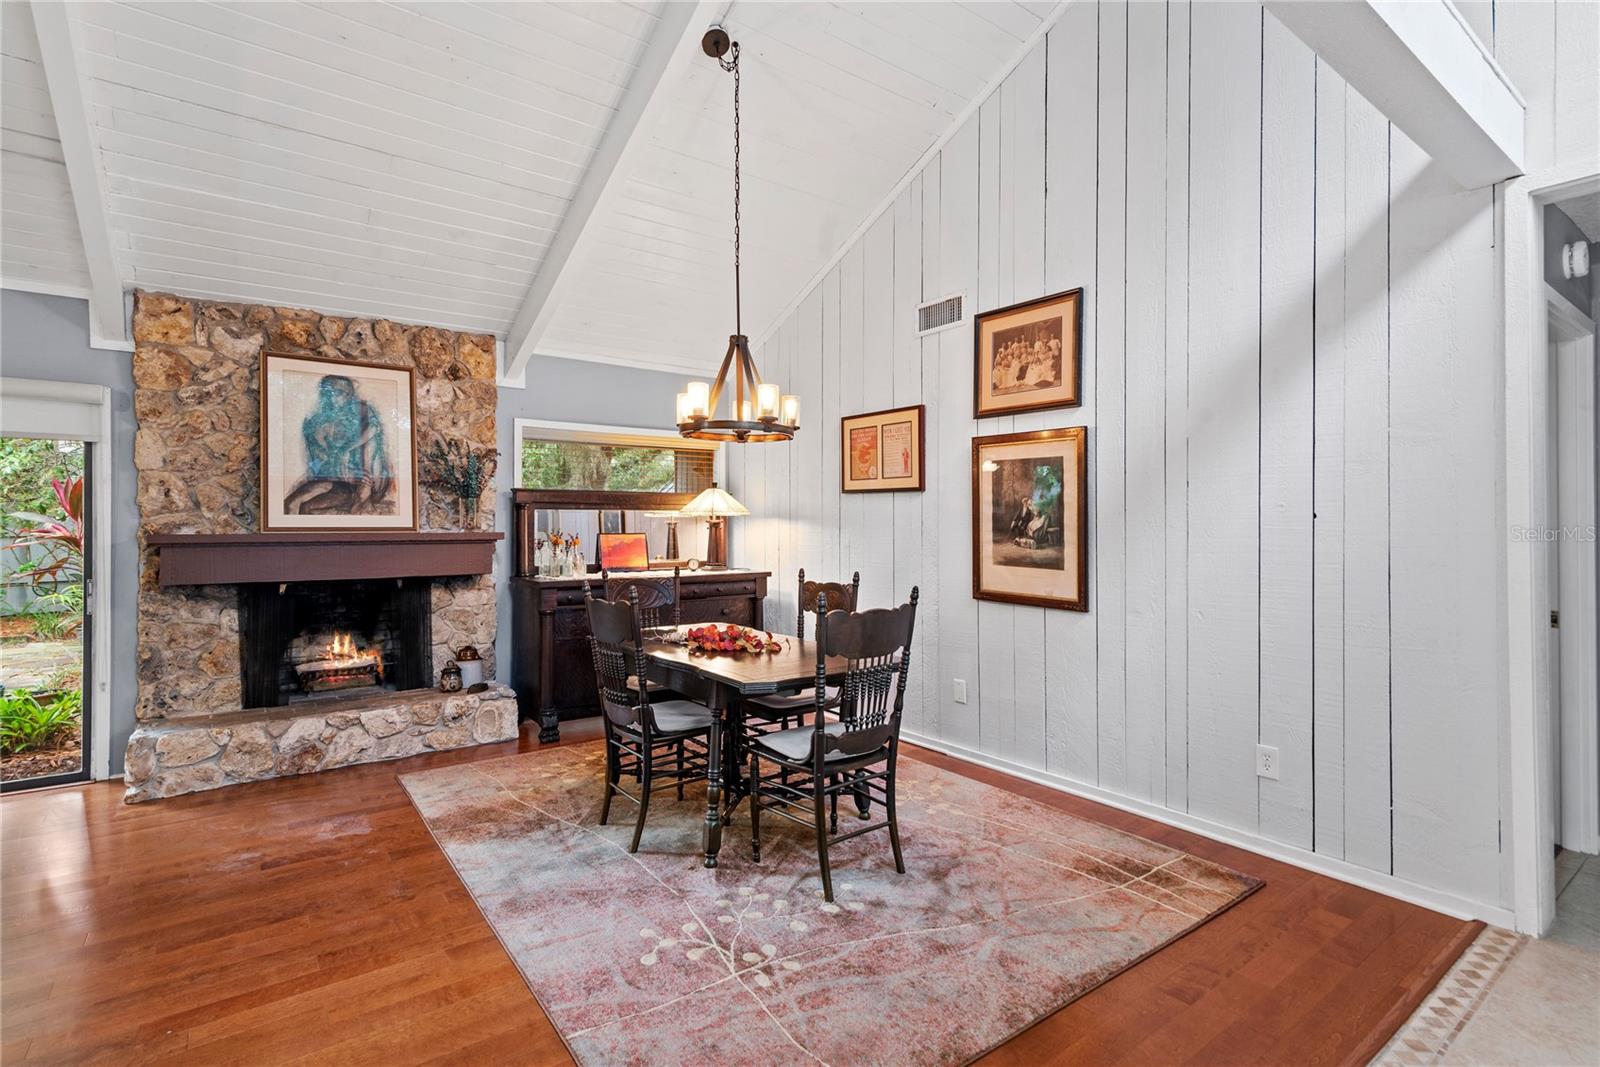
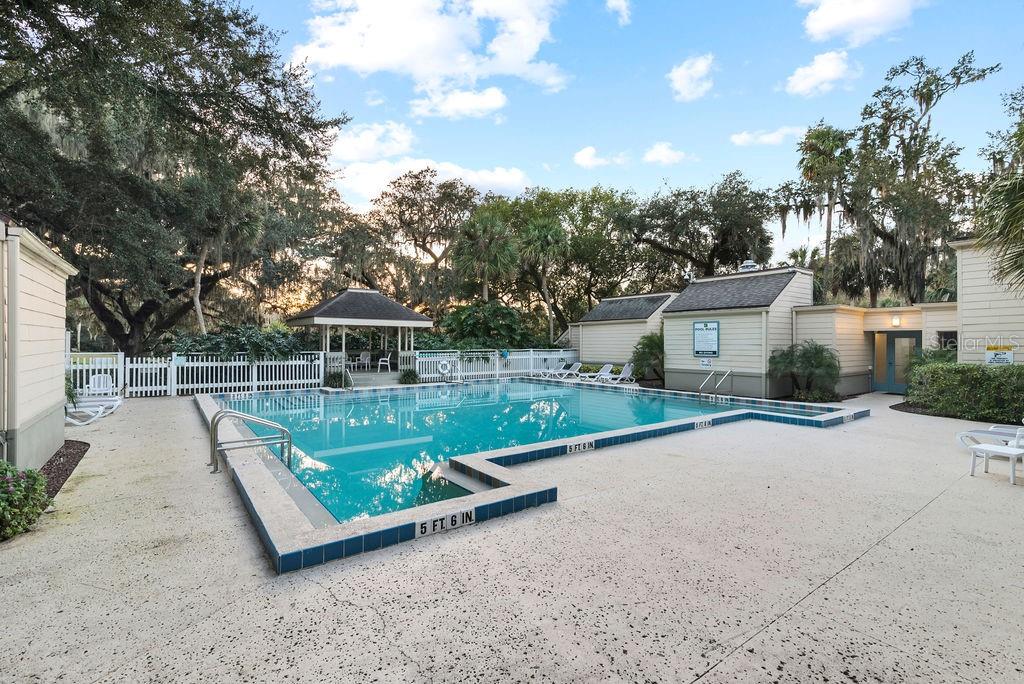
Rare All on One Level 3 Bedroom Townhome in The Springs! Absolutely one of Central Florida's most beautiful communities with private spring, multiple pools, tennis, pickleball, basketball, horse stables, clubhouse, trails and more! This spacious home is open and inviting with high ceilings and lots of glass for natural light. Fireside great room with living and dining together is perfect for entertaining. Large kitchen features true craftsmen style cabinets, bar area, stone counters, new appliances and even a wine fridge. Split floor plan with private primary suite that opens to backyard, has two sink areas, walk-in closet and a shower with large glass window that looks out to walled garden. Family room off kitchen area includes built-in book case and a courtyard view. Guest bedrooms share a hall bath and have lots of glass, one opens to fenced courtyard too. A serene private natural garden style back yard with new patio and flagstone areas provides a very relaxing view and large backyard space not often found with these townhomes. Considered one of the best in the neighborhood because of the lot size, driveway size for four cars and everything being on one level. Owner has impeccably maintained everything, even a new roof, updated electric panel, removed old popcorn ceilings, replaced hot water heater, is leaving high end washer and dryer. Come find out how natural Florida living feels in this amazing community!
/u.realgeeks.media/homesinorlando/NextHome-Neighborhood-Realty-Logo-Horizontal-OrangeOnWhite-Web-RGB.jpg)
Additional Information
- Taxes
- $2148
- Minimum Lease
- 8-12 Months
- Hoa Fee
- $184
- HOA Payment Schedule
- Monthly
- Maintenance Includes
- Guard - 24 Hour, Common Area Taxes, Pool, Maintenance Grounds, Management, Other, Recreational Facilities, Security
- Location
- Level
- Community Features
- Association Recreation - Owned, Buyer Approval Required, Clubhouse, Deed Restrictions, Gated Community - Guard, Stable(s), Park, Playground, Pool, Sidewalks, Tennis Courts, Security
- Property Description
- One Story
- Zoning
- PUD
- Interior Layout
- Built-in Features, Cathedral Ceiling(s), Ceiling Fans(s), Dry Bar, Other, Primary Bedroom Main Floor, Skylight(s), Solid Wood Cabinets, Split Bedroom, Stone Counters, Walk-In Closet(s), Window Treatments
- Interior Features
- Built-in Features, Cathedral Ceiling(s), Ceiling Fans(s), Dry Bar, Other, Primary Bedroom Main Floor, Skylight(s), Solid Wood Cabinets, Split Bedroom, Stone Counters, Walk-In Closet(s), Window Treatments
- Floor
- Carpet, Tile, Wood
- Appliances
- Dishwasher, Disposal, Dryer, Electric Water Heater, Indoor Grill, Microwave, Range, Refrigerator, Washer, Wine Refrigerator
- Utilities
- BB/HS Internet Available, Cable Available, Electricity Connected, Phone Available, Public, Sewer Connected, Water Connected
- Heating
- Central, Electric, Heat Pump
- Air Conditioning
- Central Air
- Fireplace Description
- Wood Burning
- Exterior Construction
- Concrete, Stucco, Wood Frame
- Exterior Features
- Courtyard, Garden, Irrigation System, Lighting, Private Mailbox, Rain Gutters, Sliding Doors
- Roof
- Shingle
- Foundation
- Slab
- Pool
- Community
- Garage Carport
- 2 Car Garage
- Garage Spaces
- 2
- Garage Features
- Driveway, Garage Door Opener
- Elementary School
- Sabal Point Elementary
- Middle School
- Rock Lake Middle
- High School
- Lyman High
- Water Name
- Sanlando Springs
- Pets
- Allowed
- Flood Zone Code
- X
- Parcel ID
- 03-21-29-501-0C00-002A
- Legal Description
- ELY .25 FT OF LOT 2 + LOT 3 (LESS ELY .26 FT) BLK C THE SPRINGS LIVE OAK VILLAGE PB 16 PG 16
Listing courtesy of RENCHER REALTY GROUP. 321-325-2040
Selling Office: MARTI PURDY PROPERTIES INC.Mortgage Calculator
StellarMLS is the source of this information via Internet Data Exchange Program. All listing information is deemed reliable but not guaranteed and should be independently verified through personal inspection by appropriate professionals. Listings displayed on this website may be subject to prior sale or removal from sale. Availability of any listing should always be independently verified. Listing information is provided for consumer personal, non-commercial use, solely to identify potential properties for potential purchase. All other use is strictly prohibited and may violate relevant federal and state law. Data last updated on