7932 Jacks Clb Drive, Kissimmee, FL 34747
- $1,970,000
- 6
- BD
- 7
- BA
- 4,385
- SqFt








- Sold Price
- $1,970,000
- List Price
- $2,270,000
- Status
- Sold
- Days on Market
- 77
- Closing Date
- Nov 22, 2024
- MLS#
- O6225225
- Property Style
- Single Family
- Year Built
- 2022
- Bedrooms
- 6
- Bathrooms
- 7
- Baths Half
- 1
- Living Area
- 4,385
- Lot Size
- 7,405
- Acres
- 0.17
- Total Acreage
- 0 to less than 1/4
- Legal Subdivision Name
- Reunion West 17th & 18th Fairways Ph 2
- MLS Area Major
- Kissimmee/Celebration
Property Description
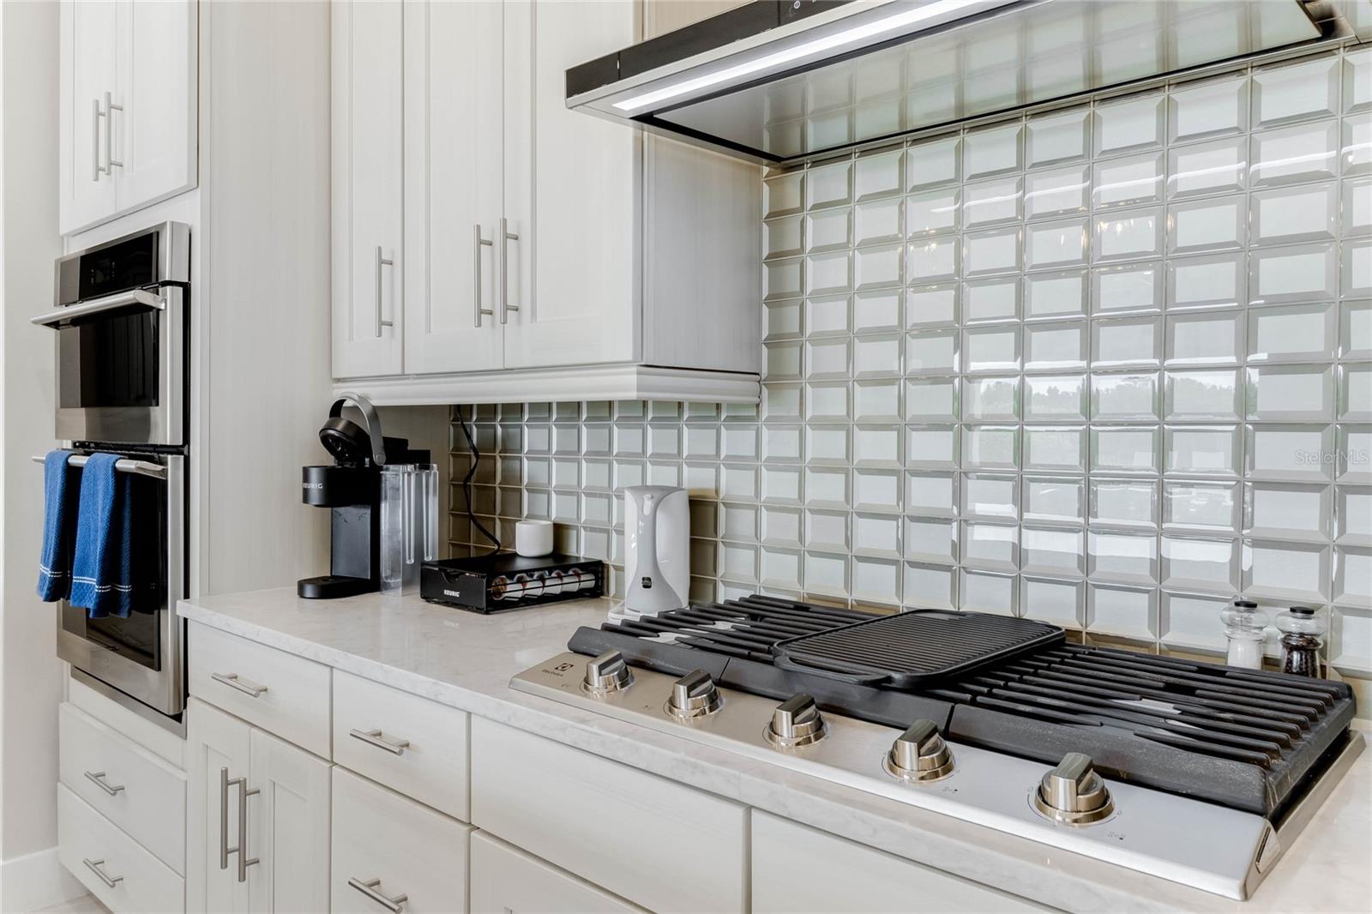
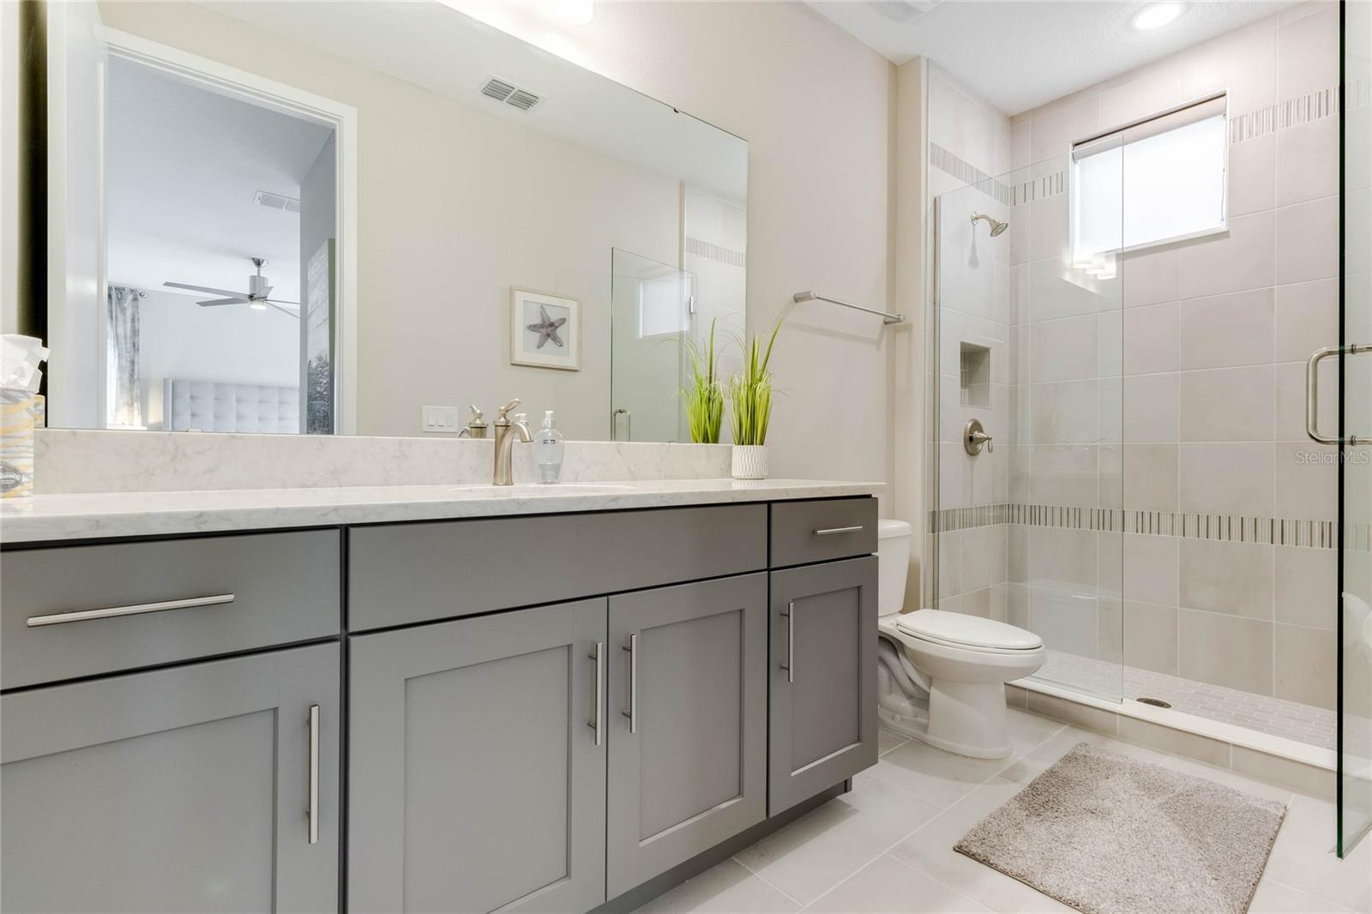
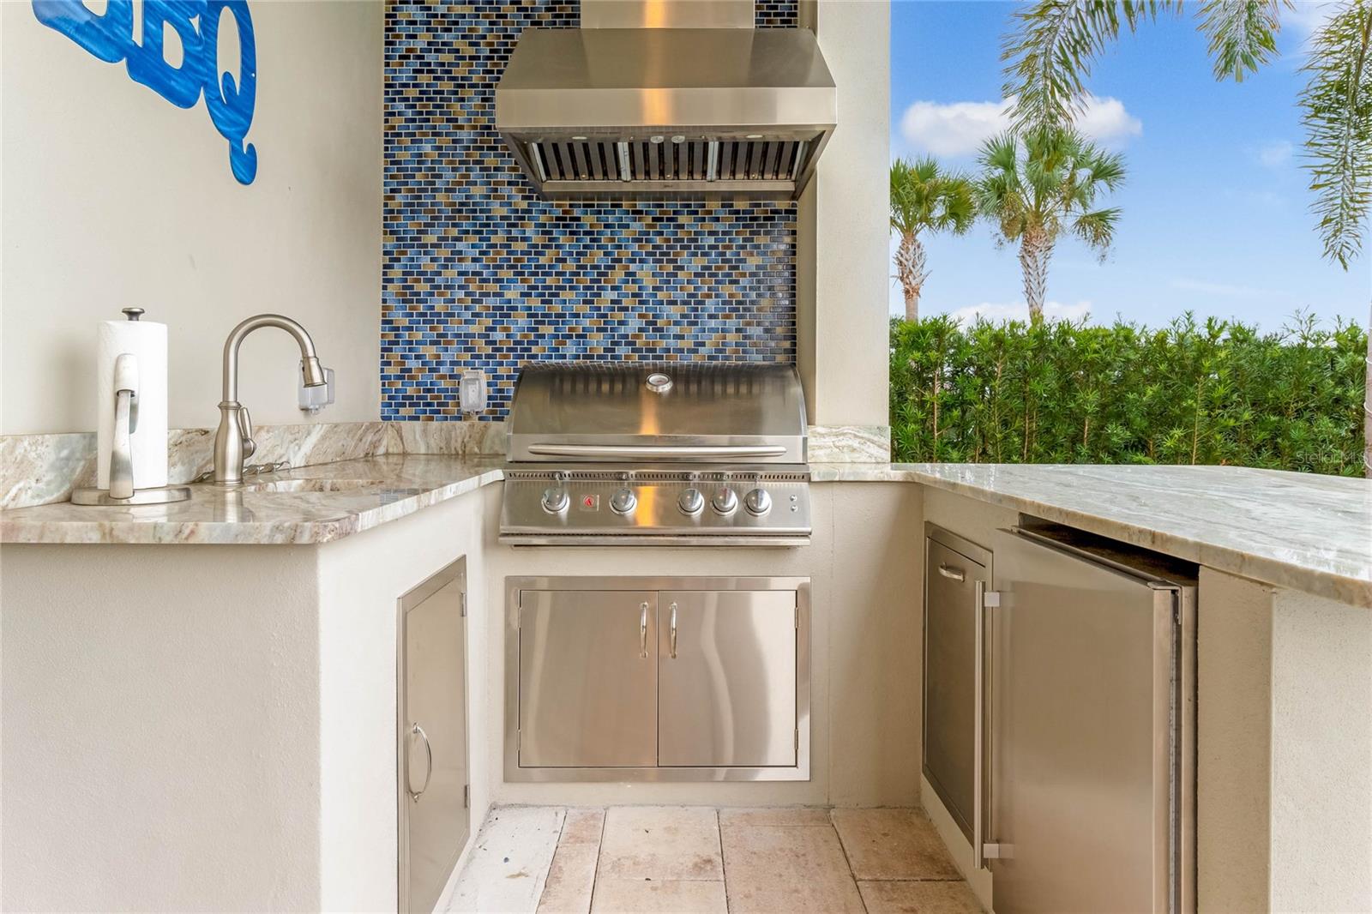
Indulge in Opulence: Fully Furnished Home with Spectacular Golf Course Views! **ACTIVE REUNION RESORT MEMBERSHIP**. **DOUBLE PRIVATE GATES IN PRIVATE CUL-DE-SAC **CUSTOM BUILT SUMMER KITCHEN **UP TO $10,000 DECORATING CREDIT TO BUYER Step into luxury with this exquisite 2-YEAR OLD HOME, PRIVATELY LOCATED in a perfect position on the 17th FAIRWAY to offer breathtaking GOLF COURSE VIEWS. As you enter through the grand double doors, you’re welcomed by a magnificent HIGH CEILING foyer featuring a curling wood staircase and custom entry light fixture. This FULLY FURNISHED residence showcases an open floor plan with sleek contemporary finishes, large ENERGY EFFICIENT windows, and an abundance of natural light, 4K TVS WITH BOSE SOUND BARS. The gourmet kitchen boasts TOP-OF-THE-LINE APPLIANCES, INCLUDING GAS COOKTOP, ELECTROLUX MICROWAVE AND HOOD, 4 DOOR REFRIGERATOR and a spacious island, perfect for entertaining and the chef in all of us. The home includes DOUBLE PRIMARY SUITES, each with its OWN LUXURIOUS EN-SUITES and large walk-in closet and who can forget ALEXA IN EVERY ROOM. Outside, the private pool and covered patio provide an idyllic setting for al fresco dining and relaxation WITH SUMMER KITCHEN. The second floors boast the serine views from your BALCONY ON TO THE POOL AREA AND VIEWS OF THE GOLF COURSE. PLUS ENTERTAINMENT AREA AND CUSTOM ELECTRIC BLINDS IN EACH ROOM FOR PRIVACY! AC HAS 2 SPLITS FOR GARAGE AND INSIDE THE HOME. GARAGE IS COOLED IF WOULD LIKE TO TRANSFORM INTO ANOTHER GAME OR MOVIE ROOM. Additionally, the home has a TESLA ELECTRIC HOOK UP INSIDE THE GARAGE AREA ALONG WITH the ACTIVE REUNION MEMBERSHIP grants access to exceptional amenities, including three championship golf courses, a waterpark, and fine dining, making this home the epitome of luxurious living.
/u.realgeeks.media/homesinorlando/NextHome-Neighborhood-Realty-Logo-Horizontal-OrangeOnWhite-Web-RGB.jpg)
Additional Information
- Taxes
- $21628
- Minimum Lease
- 1-7 Days
- HOA Fee
- $820
- HOA Payment Schedule
- Monthly
- Maintenance Includes
- Guard - 24 Hour, Pool
- Community Features
- Clubhouse, Fitness Center, Gated Community - Guard, Golf Carts OK, Golf, No Deed Restriction, Golf Community
- Property Description
- Two Story
- Zoning
- RESI
- Interior Layout
- Ceiling Fans(s), Crown Molding, Dry Bar, Eat-in Kitchen, High Ceilings, In Wall Pest System, Kitchen/Family Room Combo, Living Room/Dining Room Combo, Open Floorplan, Primary Bedroom Main Floor, PrimaryBedroom Upstairs, Smart Home, Thermostat, Walk-In Closet(s), Wet Bar, Window Treatments
- Interior Features
- Ceiling Fans(s), Crown Molding, Dry Bar, Eat-in Kitchen, High Ceilings, In Wall Pest System, Kitchen/Family Room Combo, Living Room/Dining Room Combo, Open Floorplan, Primary Bedroom Main Floor, PrimaryBedroom Upstairs, Smart Home, Thermostat, Walk-In Closet(s), Wet Bar, Window Treatments
- Floor
- Carpet, Tile
- Appliances
- Built-In Oven, Dishwasher, Disposal, Dryer, Electric Water Heater, Exhaust Fan, Freezer, Ice Maker, Microwave, Range, Range Hood, Refrigerator
- Utilities
- Cable Connected, Electricity Connected, Water Available
- Heating
- Electric
- Air Conditioning
- Central Air
- Exterior Construction
- Stone, Stucco
- Exterior Features
- Balcony, Irrigation System, Lighting, Outdoor Kitchen, Sidewalk
- Roof
- Shingle
- Foundation
- Slab
- Pool
- Private
- Pool Type
- Deck, Fiber Optic Lighting, Heated, In Ground, Lighting, Self Cleaning
- Garage Carport
- 2 Car Garage
- Garage Spaces
- 2
- Garage Features
- Garage Door Opener, Golf Cart Parking, On Street, Oversized
- Garage Dimensions
- 20X20
- Elementary School
- Westside K-8
- High School
- Poinciana High School
- Fences
- Vinyl
- Pets
- Allowed
- Flood Zone Code
- X
- Parcel ID
- 27-25-27-4935-0001-0090
- Legal Description
- REUNION WEST 17TH & 18TH FAIRWAYS PH 2 PB 27 PGS 12-13 LOT 9
Listing courtesy of EXP REALTY LLC. 888-883-8509
Selling Office: EXP REALTY LLC.Mortgage Calculator
StellarMLS is the source of this information via Internet Data Exchange Program. All listing information is deemed reliable but not guaranteed and should be independently verified through personal inspection by appropriate professionals. Listings displayed on this website may be subject to prior sale or removal from sale. Availability of any listing should always be independently verified. Listing information is provided for consumer personal, non-commercial use, solely to identify potential properties for potential purchase. All other use is strictly prohibited and may violate relevant federal and state law. Data last updated on