1029 W Gore Street, Orlando, FL 32805
- $290,000
- 3
- BD
- 2
- BA
- 1,312
- SqFt




- Sold Price
- $290,000
- List Price
- $310,000
- Status
- Sold
- Days on Market
- 40
- Closing Date
- Oct 18, 2024
- MLS#
- O6225212
- Property Style
- Single Family
- Architectural Style
- Ranch
- Year Built
- 1950
- Bedrooms
- 3
- Bathrooms
- 2
- Living Area
- 1,312
- Lot Size
- 6,607
- Acres
- 0.15
- Total Acreage
- 0 to less than 1/4
- Legal Subdivision Name
- James A Woods Sub
- MLS Area Major
- Orlando/Washington Shores
Property Description
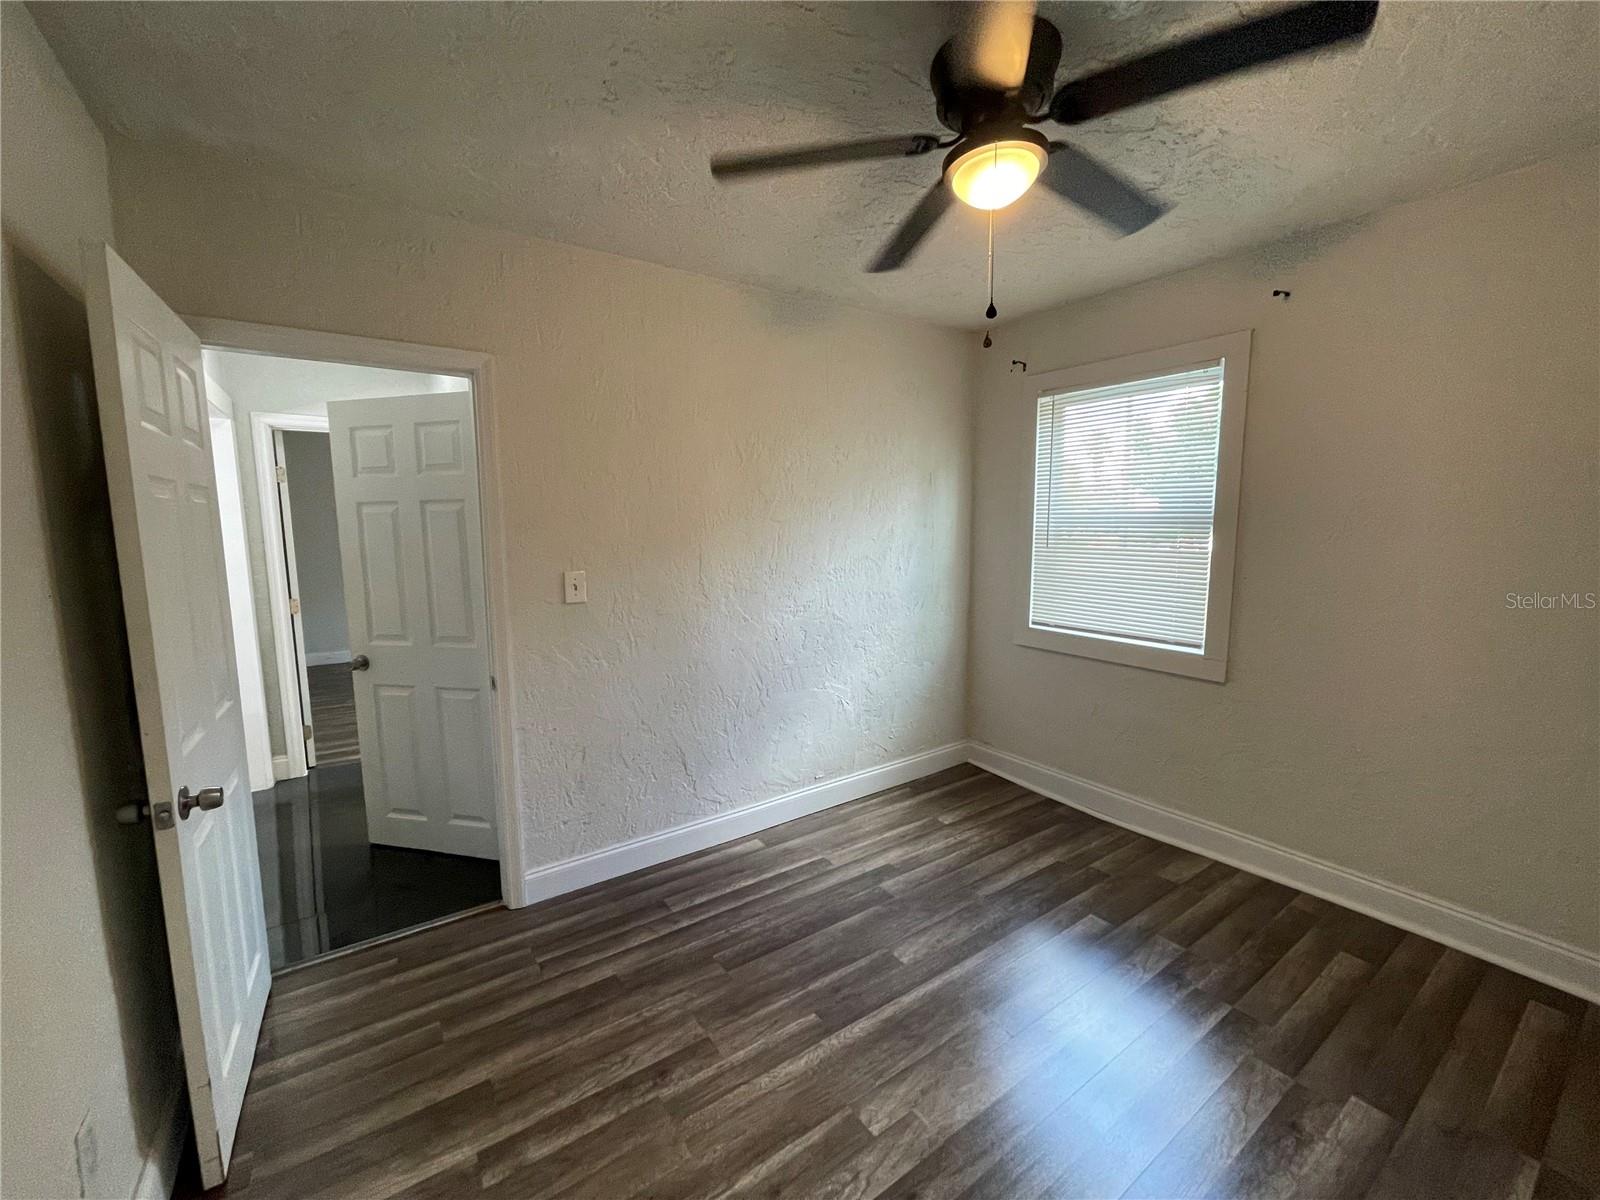
Discover your dream home in the desirable James A Woods Sub neighborhood! This beautiful 3-bedroom, 2-bathroom residence boasts an array of upgrades and an open floorplan, perfect for modern living. The spacious primary bedroom features a private entrance, ensuite bathroom, and large closet, offering a serene retreat. Enjoy entertaining in the expansive backyard, ideal for gatherings with family and friends or simply relaxing and watching the stunning sunsets. Recent upgrades include: Installed luxurious Italian black porcelain floors, Added elegant white marble countertops in the kitchen, Repainted the entire interior with high-quality durable white paint, Upgraded exterior trims with a sophisticated black finish, Redesigned the exterior landscape with a beautiful garden featuring premium black mulch, Repainted the outdoor parking area with high-quality grey paint, High quality stone veneer siding was added, Brand new high quality siding, Carport has been upgraded, All trims of the house have been updated, All baseboards have been replaced, Replaced and upgraded baseboards with better quality materials, painted in a crisp white, Completely remodeled two bathrooms One with an exquisite Italian style, The other featuring a tub for bathing, Open concept kitchen, Enhanced the house insulation for improved energy efficiency and comfort. Conveniently located near shopping, schools, restaurants, Downtown Orlando, 408, I-4, and area attractions, this home is a must-see!
/u.realgeeks.media/homesinorlando/NextHome-Neighborhood-Realty-Logo-Horizontal-OrangeOnWhite-Web-RGB.jpg)
Additional Information
- Taxes
- $3230
- Location
- City Limits, Sidewalk, Paved
- Community Features
- No Deed Restriction
- Property Description
- One Story
- Zoning
- R-3B/T/PH
- Interior Layout
- Other
- Interior Features
- Other
- Floor
- Ceramic Tile, Laminate
- Appliances
- Dryer, Microwave, Range, Refrigerator, Washer
- Utilities
- Cable Available, Electricity Available
- Heating
- Central
- Air Conditioning
- Central Air
- Exterior Construction
- Brick
- Exterior Features
- Private Mailbox, Sidewalk, Storage
- Roof
- Shingle
- Foundation
- Brick/Mortar, Slab
- Pool
- No Pool
- Garage Carport
- 2 Car Carport
- Garage Features
- Driveway
- Fences
- Chain Link, Wood
- Flood Zone Code
- X
- Parcel ID
- 34-22-29-9436-07-170
- Legal Description
- JAMES A WOODS SUB B/48 LOT 17 BLK G
Listing courtesy of RE/MAX 200 REALTY. 407-629-6330
Selling Office: CHARLES RUTENBERG REALTY INC.Mortgage Calculator
StellarMLS is the source of this information via Internet Data Exchange Program. All listing information is deemed reliable but not guaranteed and should be independently verified through personal inspection by appropriate professionals. Listings displayed on this website may be subject to prior sale or removal from sale. Availability of any listing should always be independently verified. Listing information is provided for consumer personal, non-commercial use, solely to identify potential properties for potential purchase. All other use is strictly prohibited and may violate relevant federal and state law. Data last updated on