2041 Coulson Alley, Orlando, FL 32814
- $666,000
- 3
- BD
- 4
- BA
- 2,262
- SqFt




- Sold Price
- $666,000
- List Price
- $670,000
- Status
- Sold
- Days on Market
- 5
- Closing Date
- Sep 17, 2024
- MLS#
- O6225164
- Property Style
- Townhouse
- Architectural Style
- Colonial, Traditional
- Year Built
- 2011
- Bedrooms
- 3
- Bathrooms
- 4
- Baths Half
- 1
- Living Area
- 2,262
- Lot Size
- 1,164
- Acres
- 0.03
- Total Acreage
- 0 to less than 1/4
- Building Name
- 2041
- Legal Subdivision Name
- Baldwin Park Unit 2 Rep 1
- MLS Area Major
- Orlando
Property Description
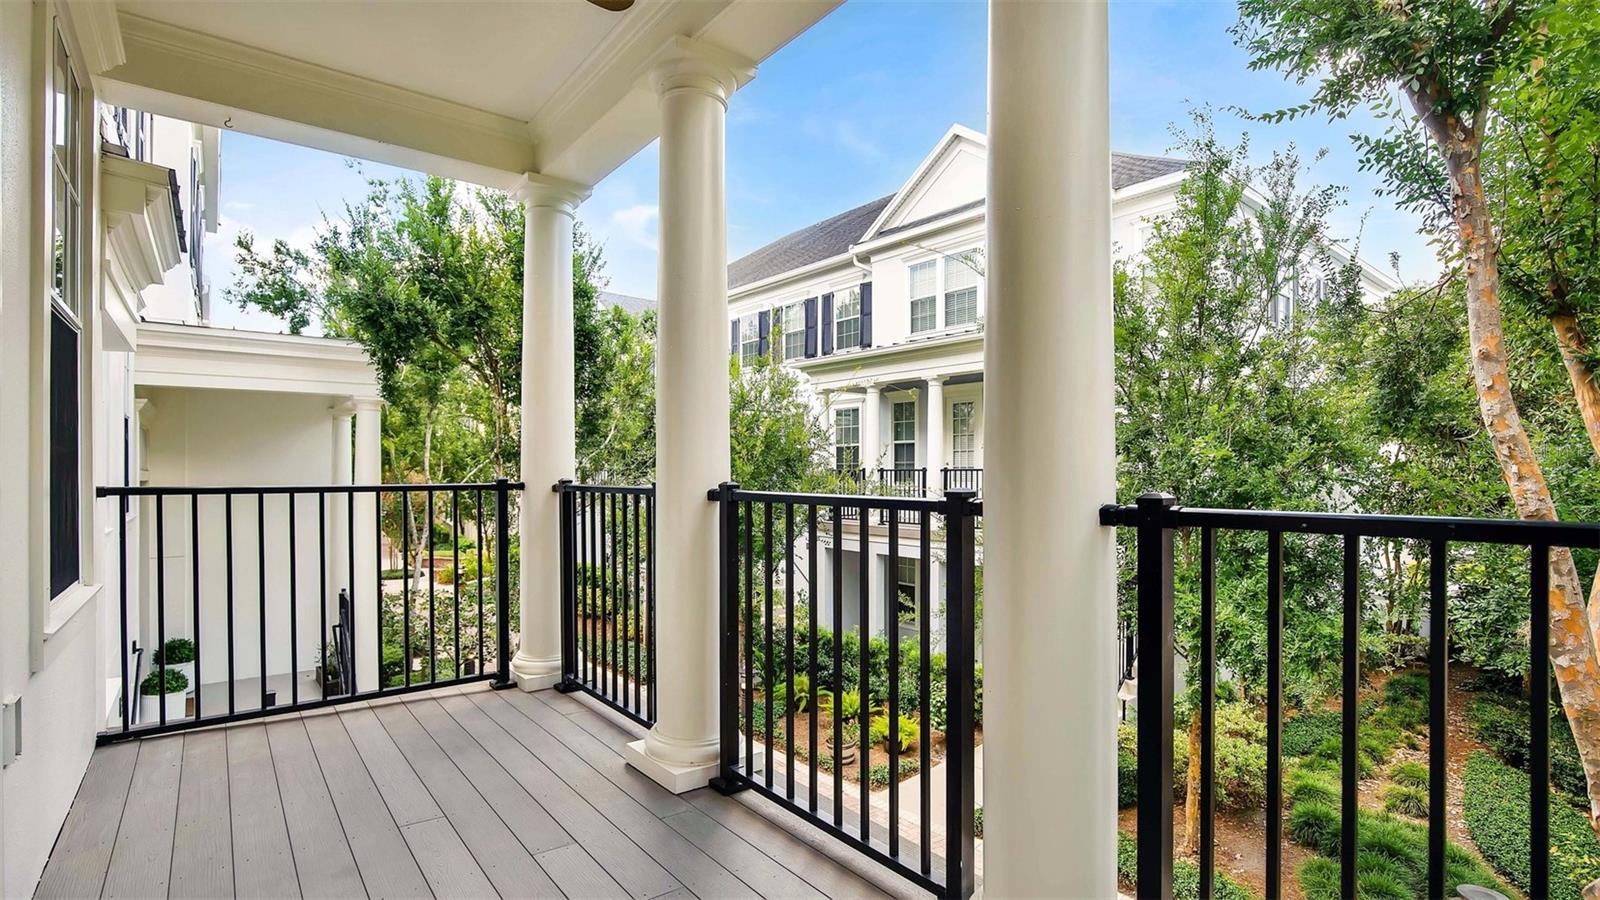
RARE MATTAMY CITY HOME. Welcome to 2041 Coulson Aly a opportunity to own a 3 bed/3.5 bath City Home in Baldwin Park! Prepare to fall in love from the moment you enter the tree-lined walkway leading to this Charleston-architectural style home. Inside you will find the entire main floor dedicated to kitchen, dining, and living including a half bath with gorgeous hardwood floors throughout. The kitchen showcases a large island with quartz countertops, beautiful dark cabinets, stainless steel appliances, and a built-in desk area. Just off the kitchen is a second-floor porch overlooking the quiet courtyard that is perfect for grilling and dining alfresco. The primary suite, one secondary bedroom and laundry are located on the third floor. There is a suite on the first floor with a full bath and walk-in closet that opens to an inviting covered first-floor porch. There is an attached two-car garage with plentiful storage. Conveniently located just steps away from the Grace Hopper heated Olympic-sized pool, fitness center, and community room. Only 2 blocks from the Village Center which includes a Publix, CVS and multiple dining and entertainment options. Situated one block from Blue Jacket Park which offers 75 acres of playgrounds, fields, pavilions, walking trails, and an outdoor fitness area. Short walk to Lake Baldwin Park featuring a 23-acre dog park and scenic 2.6-mile walking trail around the lake.
/u.realgeeks.media/homesinorlando/NextHome-Neighborhood-Realty-Logo-Horizontal-OrangeOnWhite-Web-RGB.jpg)
Additional Information
- Taxes
- $4836
- Taxes
- $779
- Minimum Lease
- 7 Months
- Hoa Fee
- $544
- HOA Payment Schedule
- Monthly
- Maintenance Includes
- Pool, Insurance, Maintenance Structure, Maintenance Grounds, Recreational Facilities
- Location
- City Limits, Paved
- Community Features
- Association Recreation - Owned, Deed Restrictions, Fitness Center, Park, Pool, Maintenance Free
- Property Description
- Three+ Story, Attached
- Zoning
- PD
- Interior Layout
- Ceiling Fans(s), Crown Molding, Eat-in Kitchen, Solid Surface Counters, Solid Wood Cabinets, Split Bedroom, Wet Bar
- Interior Features
- Ceiling Fans(s), Crown Molding, Eat-in Kitchen, Solid Surface Counters, Solid Wood Cabinets, Split Bedroom, Wet Bar
- Floor
- Carpet, Ceramic Tile, Wood
- Appliances
- Bar Fridge, Convection Oven, Dishwasher, Disposal, Electric Water Heater, Range, Refrigerator, Wine Refrigerator
- Utilities
- Cable Connected, Fire Hydrant, Public
- Heating
- Central
- Air Conditioning
- Central Air
- Exterior Construction
- Block, Stucco, Wood Frame
- Exterior Features
- Balcony, Irrigation System, Rain Gutters, Sidewalk, Sliding Doors
- Roof
- Shingle
- Foundation
- Slab
- Pool
- Community
- Garage Carport
- 2 Car Garage
- Garage Spaces
- 2
- Garage Features
- Garage Door Opener, Open
- Garage Dimensions
- 21x20
- Elementary School
- Baldwin Park Elementary
- Middle School
- Glenridge Middle
- High School
- Winter Park High
- Pets
- Allowed
- Flood Zone Code
- X
- Parcel ID
- 17-22-30-0519-01-797
- Legal Description
- BALDWIN PARK UNIT 2 REPLAT 1 69/113 LOT 1797
Listing courtesy of BALDWIN PARK REALTY LLC. 407-986-9800
Selling Office: KELLER WILLIAMS WINTER PARK.Mortgage Calculator
StellarMLS is the source of this information via Internet Data Exchange Program. All listing information is deemed reliable but not guaranteed and should be independently verified through personal inspection by appropriate professionals. Listings displayed on this website may be subject to prior sale or removal from sale. Availability of any listing should always be independently verified. Listing information is provided for consumer personal, non-commercial use, solely to identify potential properties for potential purchase. All other use is strictly prohibited and may violate relevant federal and state law. Data last updated on