252 Stanton Estates Circle, Winter Garden, FL 34787
- $1,450,000
- 5
- BD
- 5
- BA
- 4,532
- SqFt






- Sold Price
- $1,450,000
- List Price
- $1,595,000
- Status
- Sold
- Days on Market
- 85
- Closing Date
- Nov 11, 2024
- MLS#
- O6225116
- Property Style
- Single Family
- Architectural Style
- Florida
- Year Built
- 2019
- Bedrooms
- 5
- Bathrooms
- 5
- Living Area
- 4,532
- Lot Size
- 13,158
- Acres
- 0.30
- Total Acreage
- 1/4 to less than 1/2
- Legal Subdivision Name
- Stanton Estates
- MLS Area Major
- Winter Garden/Oakland
Property Description
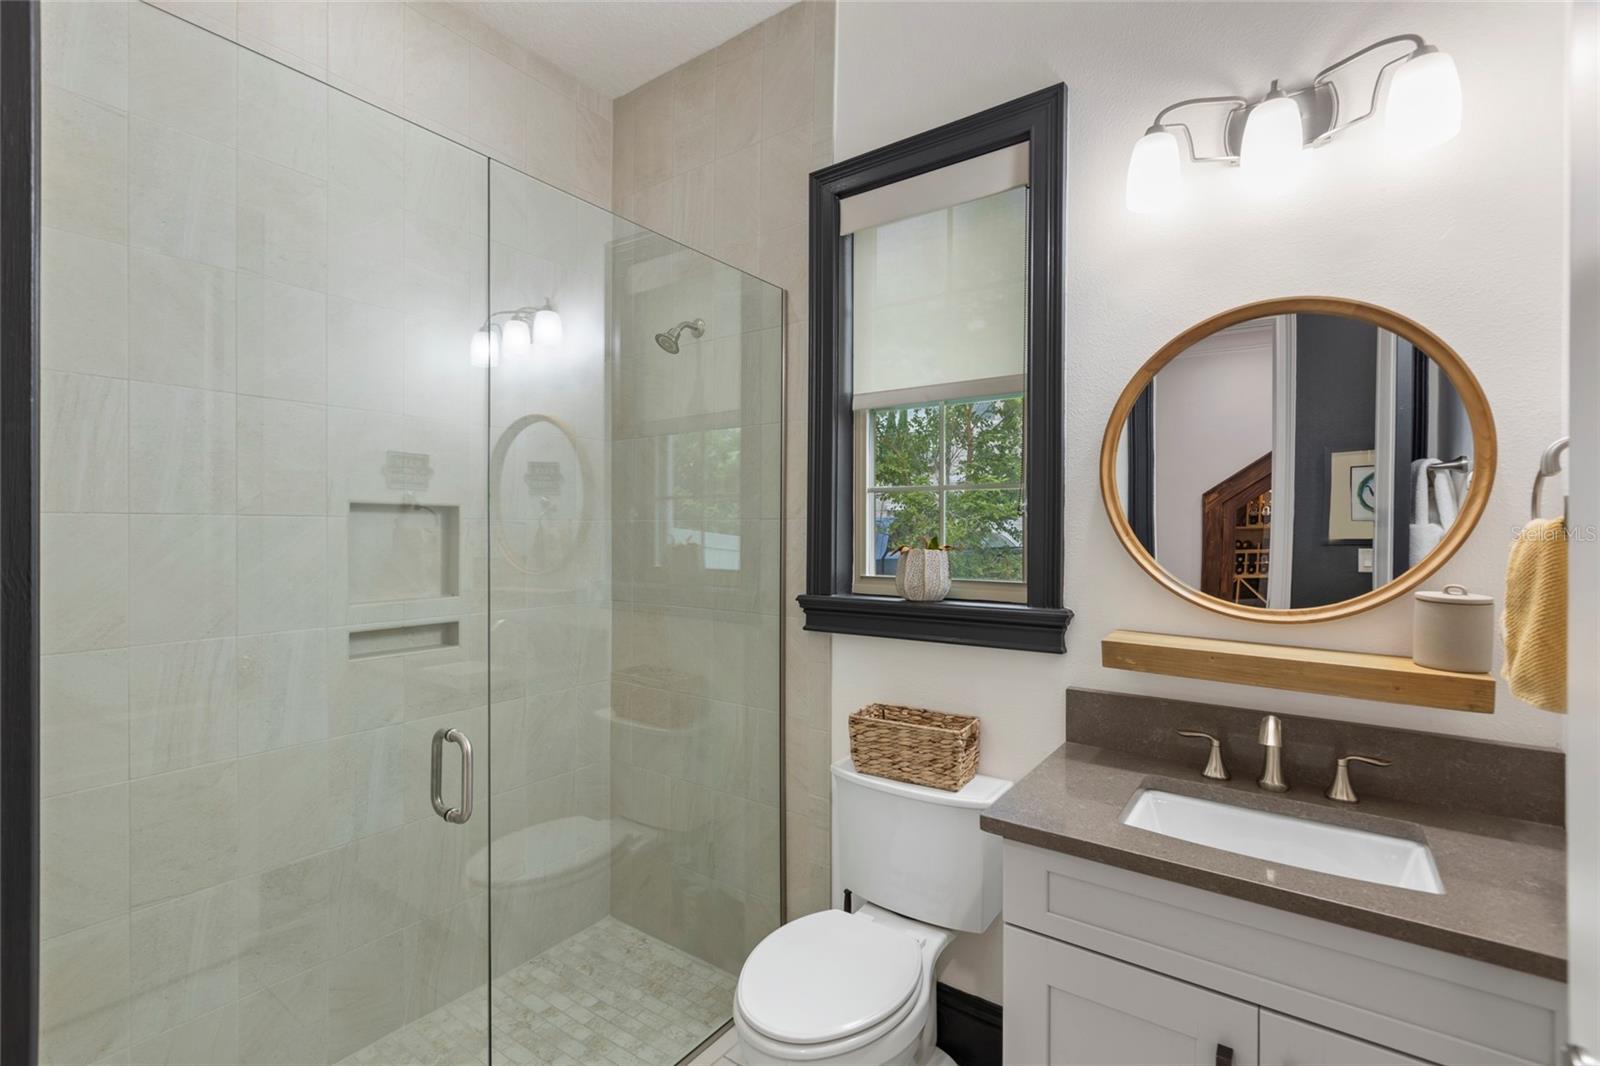
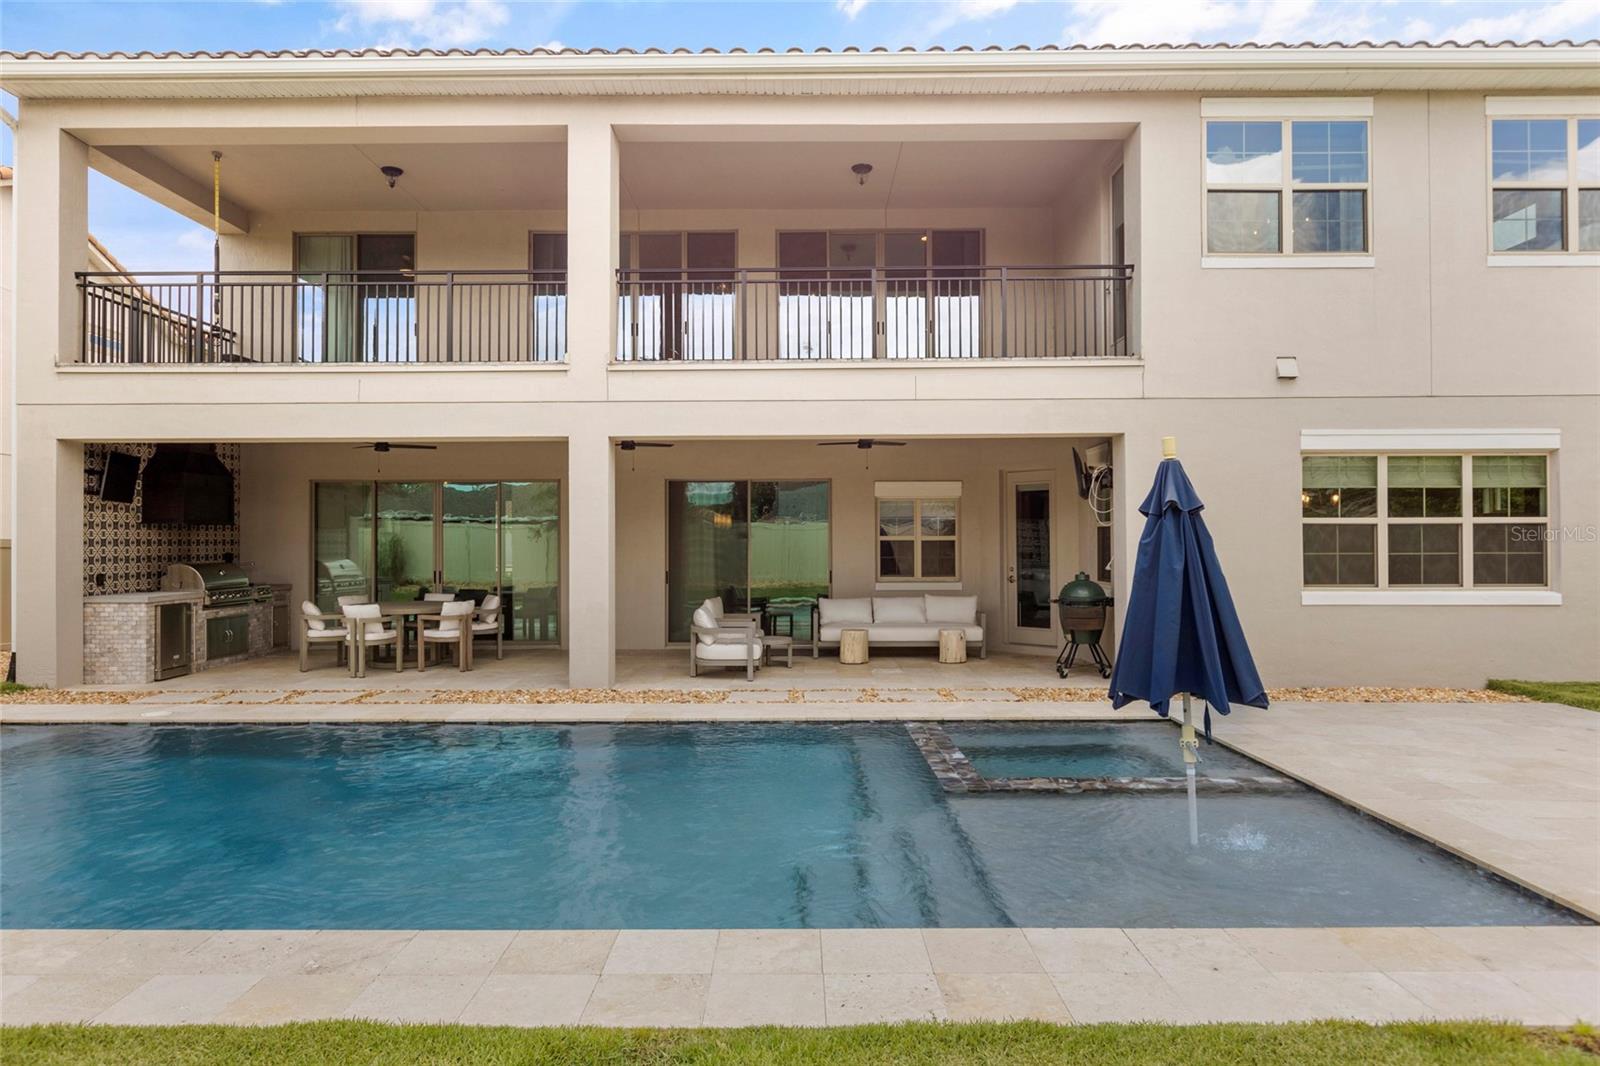
Welcome to 252 Stanton Estates Circle, a truly spectacular modern 5-bed, 5-bath, family home that seamlessly blends luxury and comfort. The Stanton Estates community is a wonderful neighborhood offering just 45 fantastic single-family homes of similar caliber, located within the Golf Cart district just a short distance from the ever-popular Historic Downtown Winter Garden. As you enter this home you are greeted by a large two-story entrance leading to the expansive open-concept kitchen/dining/living room, with fantastic 10ft ceilings, luxury vinyl, and large windows that flood the space with natural light. The main living/dining area offers a brilliant entertaining space with 3 beautiful sliding glass doors allowing an indoor/outdoor living arrangement to both the front and rear of the property. The gourmet kitchen is complimented with stainless steel appliances, a double oven, a built-in gas cooktop, a dishwasher, beautiful crown molding cabinets, and a butler sink to name a few. A spacious quartz island provides ample space for meal prep and casual dining with stylish pendant lighting overhead plus a walk-in pantry with a stunning sliding barn door. One of the most incredible features of this home is the custom-built under stairs dual temperature-controlled wine cellar, perfect for storing and showcasing your curated collection. The thoughtful layout of the downstairs living space provides a perfect balance of shared and private spaces. Additionally, the first floor features a bedroom with an ensuite bathroom, ideal for a guest suite with the benefit of a walk-in closet and a further storage cupboard. A private office with access to the pool area plus further full bathroom complete the first floor. As you ascend the switchback staircase laid with wood and Hollywood stair runner, you are welcomed to an oversized loft area perfect for an additional entertaining space with two sets of sliding glass doors unfolding out onto the approx 38 ft balcony overlooking the rear pool oasis. The primary suite is a real masterpiece with tray ceilings, an abundance of natural light, private access to the covered balcony plus a magnificent ensuite bathroom with barn door, a gorgeous walk-in shower, large dual vanity with additional vanity, separate toilet and access to the generous walk-in custom built California closet. The separate laundry room is conveniently connected to the primary suite and offers a custom-built dog grooming sink. Just off the loft area, you will find a double bedroom currently used as a home gym with a built-in closet, access to the balcony plus an ensuite bathroom. There are two additional bedrooms with a full family bathroom to complete the upstairs. The outside of this home boats luxury and serenity with a beautiful inground pool and spa with travertine stone decking, a remarkable outside kitchen underneath the covered lanai with wooden ceilings, and a grass area with stone boarders that offer a blank canvas for the new owners to really put their own landscaping stamp on. The front of the property also features a wonderful covered entertaining space again with custom wooden ceilings. Finally, there is a spacious three-car garage, with internal access, along with a large, bricked driveway fit for multiple cars and a basketball hoop. There is absolutely no doubt that this home exudes luxury, flexible living, and thoughtful design throughout along with being well maintained by the current and only owners.
/u.realgeeks.media/homesinorlando/NextHome-Neighborhood-Realty-Logo-Horizontal-OrangeOnWhite-Web-RGB.jpg)
Additional Information
- Taxes
- $11497
- Minimum Lease
- 8-12 Months
- HOA Fee
- $420
- HOA Payment Schedule
- Quarterly
- Maintenance Includes
- None
- Location
- Landscaped, Private, Sidewalk
- Community Features
- Community Mailbox, Golf Carts OK, Irrigation-Reclaimed Water, Sidewalks, No Deed Restriction
- Property Description
- Two Story
- Zoning
- R-1
- Interior Layout
- Ceiling Fans(s), Eat-in Kitchen, High Ceilings, Kitchen/Family Room Combo, Living Room/Dining Room Combo, Open Floorplan, PrimaryBedroom Upstairs, Solid Surface Counters, Thermostat, Tray Ceiling(s), Walk-In Closet(s)
- Interior Features
- Ceiling Fans(s), Eat-in Kitchen, High Ceilings, Kitchen/Family Room Combo, Living Room/Dining Room Combo, Open Floorplan, PrimaryBedroom Upstairs, Solid Surface Counters, Thermostat, Tray Ceiling(s), Walk-In Closet(s)
- Floor
- Carpet, Ceramic Tile, Luxury Vinyl
- Appliances
- Built-In Oven, Convection Oven, Cooktop, Dishwasher, Disposal, Electric Water Heater, Exhaust Fan, Freezer, Ice Maker, Microwave, Range Hood, Refrigerator, Wine Refrigerator
- Utilities
- Cable Connected, Electricity Connected, Sewer Connected, Sprinkler Meter, Water Connected
- Heating
- Central, Electric, Gas
- Air Conditioning
- Central Air
- Exterior Construction
- Block, Stone, Stucco
- Exterior Features
- Balcony, Garden, Lighting, Outdoor Kitchen, Rain Gutters, Sliding Doors
- Roof
- Tile
- Foundation
- Slab
- Pool
- Private
- Pool Type
- In Ground, Salt Water
- Garage Carport
- 3 Car Garage, Golf Cart Garage
- Garage Spaces
- 3
- Garage Features
- Driveway, Garage Door Opener, Golf Cart Garage
- Garage Dimensions
- 31x28
- Elementary School
- Dillard Street Elem
- Middle School
- Lakeview Middle
- High School
- West Orange High
- Fences
- Vinyl
- Pets
- Allowed
- Flood Zone Code
- X
- Parcel ID
- 15-22-27-8241-00-230
- Legal Description
- STANTON ESTATES 92/17 LOT 23
Listing courtesy of WINTER GARDEN REAL ESTATE. 407-910-1066
Selling Office: WINTER GARDEN REAL ESTATE.Mortgage Calculator
StellarMLS is the source of this information via Internet Data Exchange Program. All listing information is deemed reliable but not guaranteed and should be independently verified through personal inspection by appropriate professionals. Listings displayed on this website may be subject to prior sale or removal from sale. Availability of any listing should always be independently verified. Listing information is provided for consumer personal, non-commercial use, solely to identify potential properties for potential purchase. All other use is strictly prohibited and may violate relevant federal and state law. Data last updated on