595 S Glancy Drive, Deltona, FL 32725
- $333,500
- 3
- BD
- 2
- BA
- 1,449
- SqFt






- Sold Price
- $333,500
- List Price
- $334,000
- Status
- Sold
- Days on Market
- 4
- Closing Date
- Sep 04, 2024
- MLS#
- O6225105
- Property Style
- Single Family
- Architectural Style
- Ranch
- Year Built
- 1986
- Bedrooms
- 3
- Bathrooms
- 2
- Living Area
- 1,449
- Lot Size
- 10,000
- Acres
- 0.23
- Total Acreage
- 0 to less than 1/4
- Legal Subdivision Name
- Deltona Lakes Unit 03
- MLS Area Major
- Deltona / Enterprise
Property Description
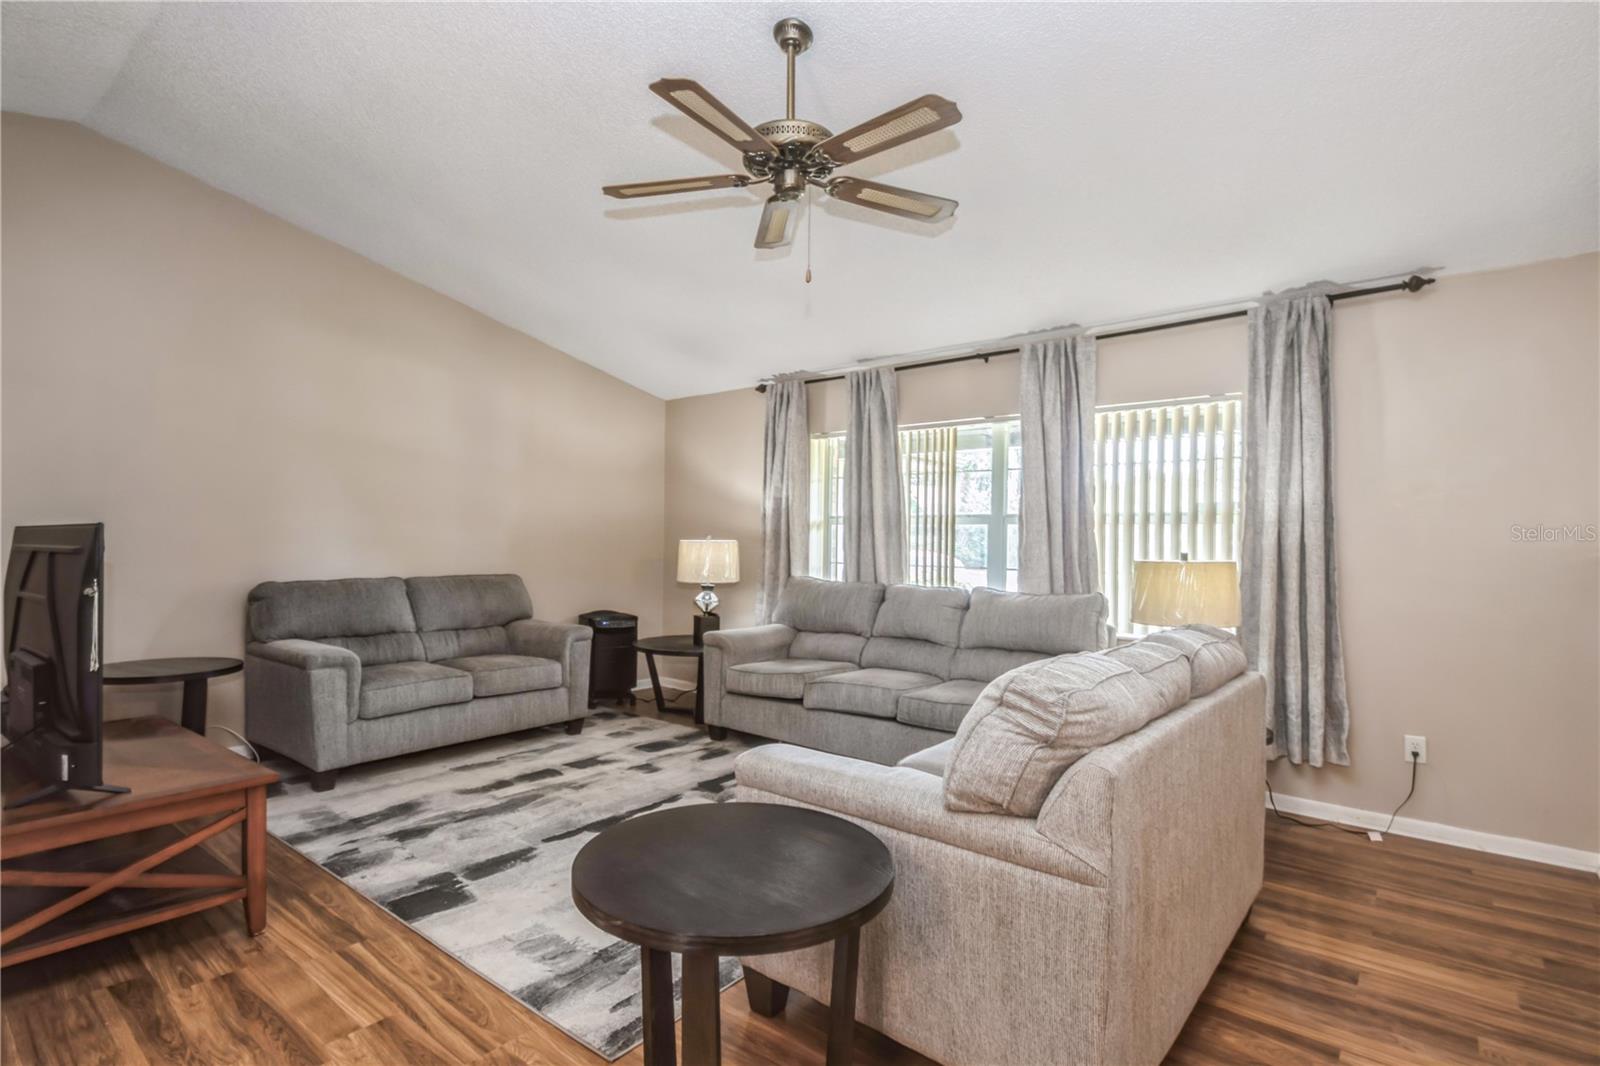
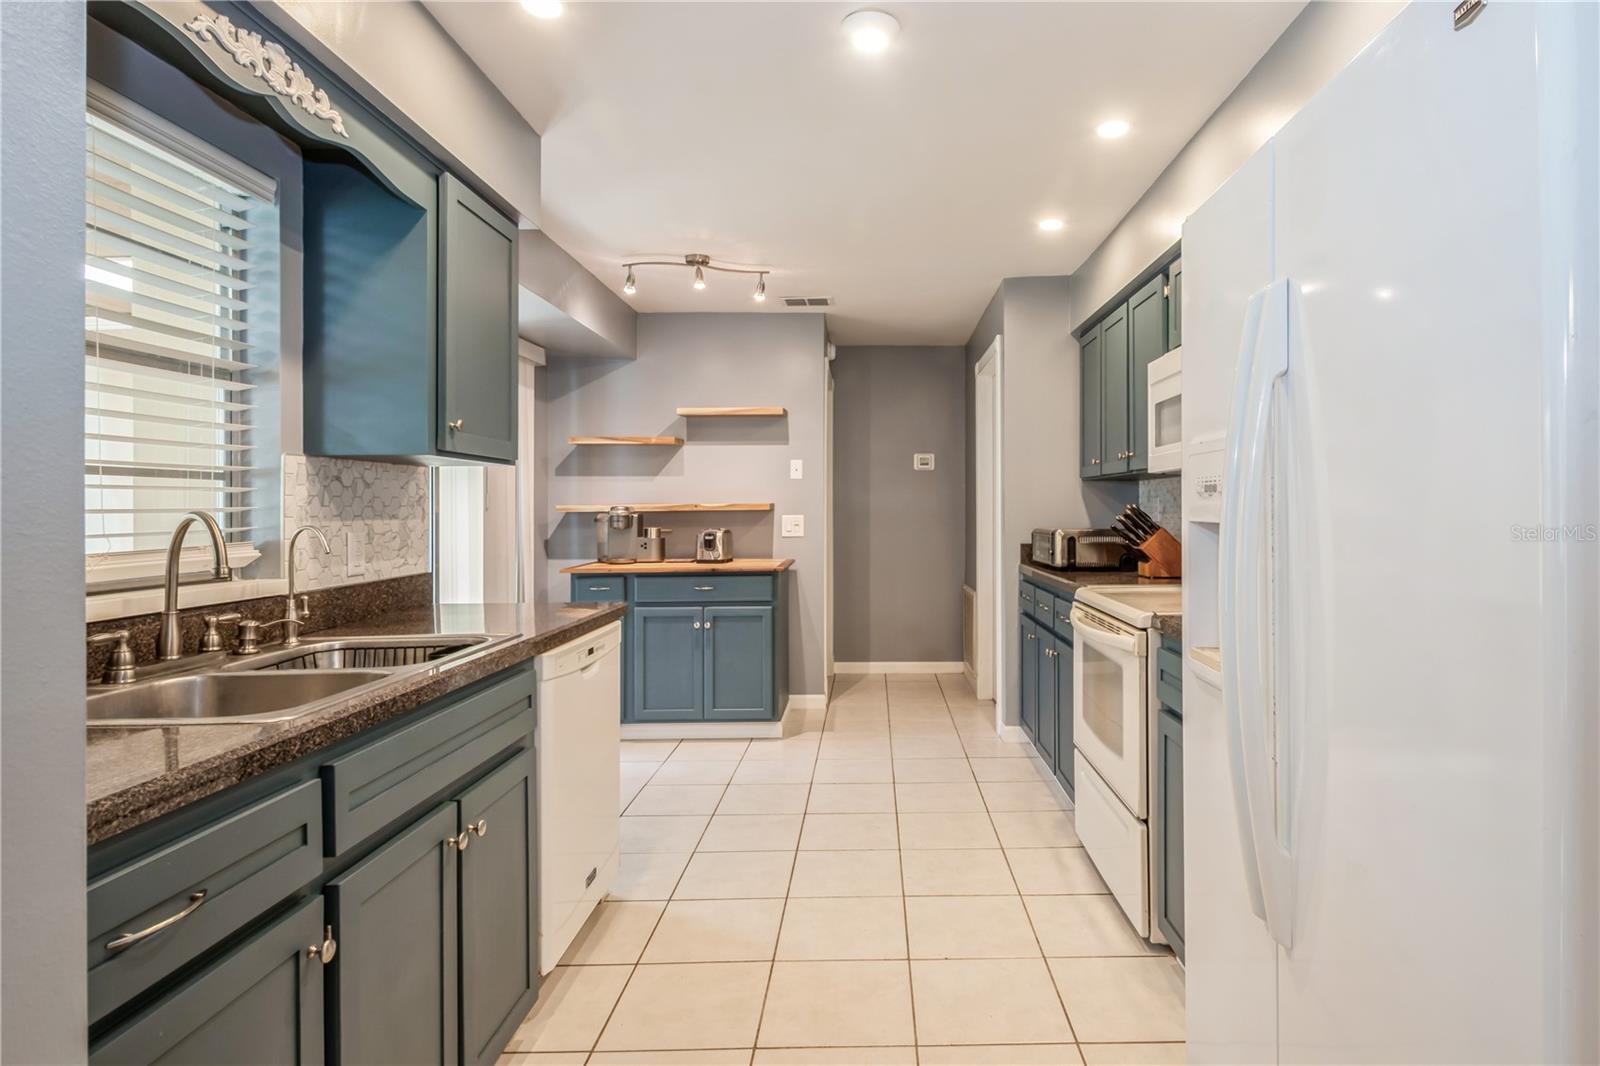
Welcome to your beautifully updated 3/2 split floor plan ranch-style home with a workshop in the large, fenced back yard! Step into the foyer and admire the cathedral ceiling and newer wood laminate flooring that flows seamlessly throughout most of this home. The kitchen is a chef's delight, featuring a custom-made coffee bar, abundant cabinetry, ample counter space, recessed lighting, a beautifully tiled backsplash, and all essential appliances. Just off the kitchen, the spacious 24x11 sunroom offers a versatile space with portable air conditioning and vinyl windows that open and close with ease. Outside, the large rear yard is enclosed by vinyl fencing and features a 10x20 workshop equipped with lights, air conditioning, and all the necessities for your projects or storage needs. Enjoy peace of mind with a Carrier air conditioning system installed in 2023, a roof that's only about eight years old, a septic system recently pumped in 2024, and a brand-new water softener system with UV light. Additionally, this home includes a HealthWay Disinfecting Filtration System Air Purifier. The garage cabinets, generator, hurricane shutters, and washer and dryer are also included, making this home move-in ready. Don't miss out on this gem that offers both comfort and convenience; schedule your showing today! (Property may be under AV surveillance.)
/u.realgeeks.media/homesinorlando/NextHome-Neighborhood-Realty-Logo-Horizontal-OrangeOnWhite-Web-RGB.jpg)
Additional Information
- Taxes
- $1725
- Minimum Lease
- No Minimum
- Community Features
- No Deed Restriction
- Property Description
- One Story
- Zoning
- R-1
- Interior Layout
- Cathedral Ceiling(s), Ceiling Fans(s), Living Room/Dining Room Combo, Split Bedroom
- Interior Features
- Cathedral Ceiling(s), Ceiling Fans(s), Living Room/Dining Room Combo, Split Bedroom
- Floor
- Laminate, Tile
- Appliances
- Dishwasher, Dryer, Electric Water Heater, Freezer, Microwave, Refrigerator, Washer, Water Softener
- Utilities
- Cable Available, Electricity Connected, Water Connected
- Heating
- Central
- Air Conditioning
- Central Air
- Exterior Construction
- Block, Stucco
- Exterior Features
- Irrigation System, Other
- Roof
- Shingle
- Foundation
- Slab
- Pool
- No Pool
- Garage Carport
- 2 Car Garage
- Garage Spaces
- 2
- Garage Features
- Driveway, Garage Door Opener
- Garage Dimensions
- 21x21
- Elementary School
- Spirit Elem
- Middle School
- Deltona Middle
- High School
- Deltona High
- Fences
- Vinyl
- Flood Zone Code
- X
- Parcel ID
- 813003411350
- Legal Description
- LOT 135 BLK 102 DELTONA LAKES UNIT 3 MB 25 PGS 105-120 INC PER OR 4713 PG 3698 PER OR 7023 PGS 0148-0149 PER OR 8251 PG 1009
Listing courtesy of COLDWELL BANKER REALTY. 407-333-8088
Selling Office: CENTRIC REALTY SERVICES LLC.Mortgage Calculator
StellarMLS is the source of this information via Internet Data Exchange Program. All listing information is deemed reliable but not guaranteed and should be independently verified through personal inspection by appropriate professionals. Listings displayed on this website may be subject to prior sale or removal from sale. Availability of any listing should always be independently verified. Listing information is provided for consumer personal, non-commercial use, solely to identify potential properties for potential purchase. All other use is strictly prohibited and may violate relevant federal and state law. Data last updated on