5162 Rishley Run Way, Mount Dora, FL 32757
- $625,000
- 5
- BD
- 4
- BA
- 3,589
- SqFt




- Sold Price
- $625,000
- List Price
- $635,000
- Status
- Sold
- Days on Market
- 10
- Closing Date
- Oct 17, 2024
- MLS#
- O6225102
- Property Style
- Single Family
- Year Built
- 2006
- Bedrooms
- 5
- Bathrooms
- 4
- Living Area
- 3,589
- Lot Size
- 9,800
- Acres
- 0.22
- Total Acreage
- 0 to less than 1/4
- Legal Subdivision Name
- Stoneybrook Hills 18
- MLS Area Major
- Mount Dora
Property Description
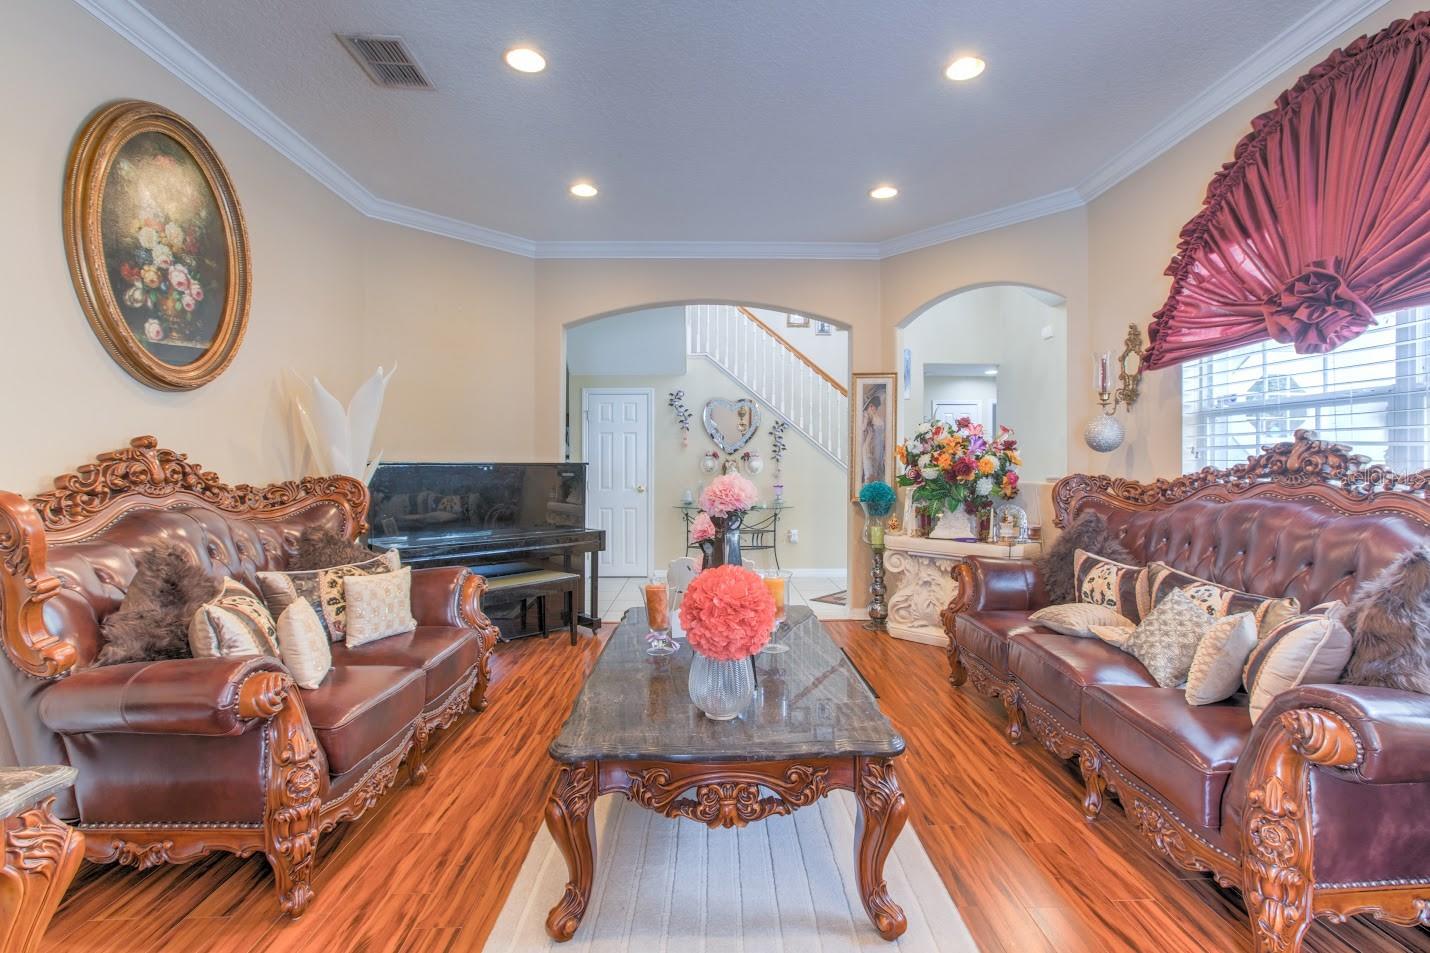
Beautiful 5 bedroom and 4 bath with a large bonus room, screened balcony in guard gated community. About 40 miles to Disney World, 33 miles to Universal Studio and 37 miles to SeaWorld Orlando. This beautiful, oversized two story home is all you need for your family. Perfectly maintained with upgraded laminate flooring in main areas of the home, New roof, 3 years old solar panel $190/month transferable to the new owner. New AC system, oven just 6 month old, refrigerator 3 month old, water heater is 2 years old, microwave is just one year old. Washer and dryer will also stay in the house. Large Kitchen with cherry wood cabinets, granite counters, stainless steel appliances, two large pantries and island. Spacious and beautiful living and family rooms. Gas Fire place, oversized bonus room upstairs to do anything you want. This perfect community include tennis courts, pool, fitness facility and playground. Don't waste time. Call today to schedule you private viewing! Seller is required a 60 days closing or option to rent for few months. Buyer and buyer's agent are responsible to check all measurements for accuracy.
/u.realgeeks.media/homesinorlando/NextHome-Neighborhood-Realty-Logo-Horizontal-OrangeOnWhite-Web-RGB.jpg)
Additional Information
- Taxes
- $5004
- Minimum Lease
- 7 Months
- HOA Fee
- $178
- HOA Payment Schedule
- Monthly
- Community Features
- No Deed Restriction
- Property Description
- Two Story
- Zoning
- P-D
- Interior Layout
- Ceiling Fans(s), High Ceilings, PrimaryBedroom Upstairs, Walk-In Closet(s)
- Interior Features
- Ceiling Fans(s), High Ceilings, PrimaryBedroom Upstairs, Walk-In Closet(s)
- Floor
- Carpet, Ceramic Tile, Laminate
- Appliances
- Dishwasher, Disposal, Dryer, Microwave, Range, Refrigerator, Washer
- Utilities
- Cable Available, Electricity Available, Public, Solar, Water Available
- Heating
- Central, Electric, Solar
- Air Conditioning
- Central Air
- Exterior Construction
- Block
- Exterior Features
- Balcony
- Roof
- Shingle
- Foundation
- Slab
- Pool
- No Pool
- Garage Carport
- 2 Car Garage
- Garage Spaces
- 2
- Pets
- Allowed
- Flood Zone Code
- X
- Parcel ID
- 04-20-27-8437-01-430
- Legal Description
- STONEYBROOK HILLS UNIT 1 62/56 LOT 143
Listing courtesy of KELLER WILLIAMS CLASSIC. 407-292-5400
Selling Office: WATSON REALTY CORP.Mortgage Calculator
StellarMLS is the source of this information via Internet Data Exchange Program. All listing information is deemed reliable but not guaranteed and should be independently verified through personal inspection by appropriate professionals. Listings displayed on this website may be subject to prior sale or removal from sale. Availability of any listing should always be independently verified. Listing information is provided for consumer personal, non-commercial use, solely to identify potential properties for potential purchase. All other use is strictly prohibited and may violate relevant federal and state law. Data last updated on