2761 Atherton Drive, Orlando, FL 32824
- $960,000
- 5
- BD
- 5
- BA
- 4,898
- SqFt






- Sold Price
- $960,000
- List Price
- $999,000
- Status
- Sold
- Days on Market
- 46
- Closing Date
- Nov 15, 2024
- MLS#
- O6225072
- Property Style
- Single Family
- Architectural Style
- Mediterranean
- Year Built
- 2009
- Bedrooms
- 5
- Bathrooms
- 5
- Baths Half
- 1
- Living Area
- 4,898
- Lot Size
- 7,945
- Acres
- 0.18
- Total Acreage
- 0 to less than 1/4
- Legal Subdivision Name
- Wyndham Lakes Estates
- MLS Area Major
- Orlando/Taft / Meadow woods
Property Description
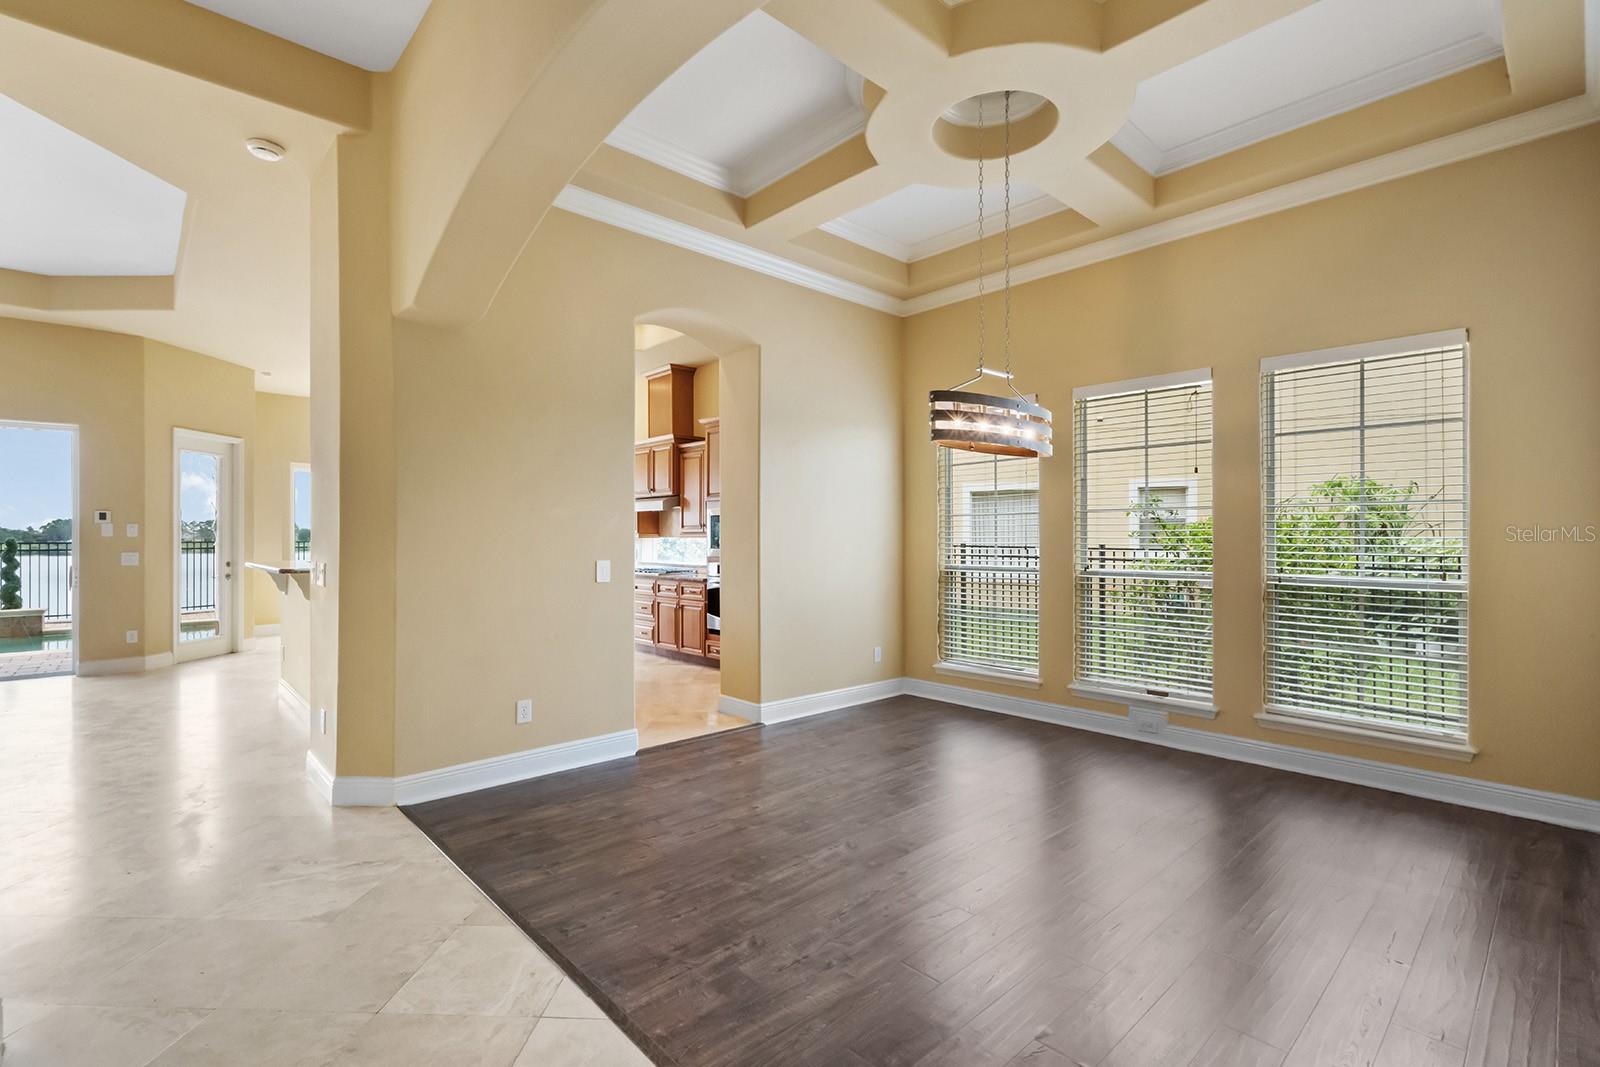
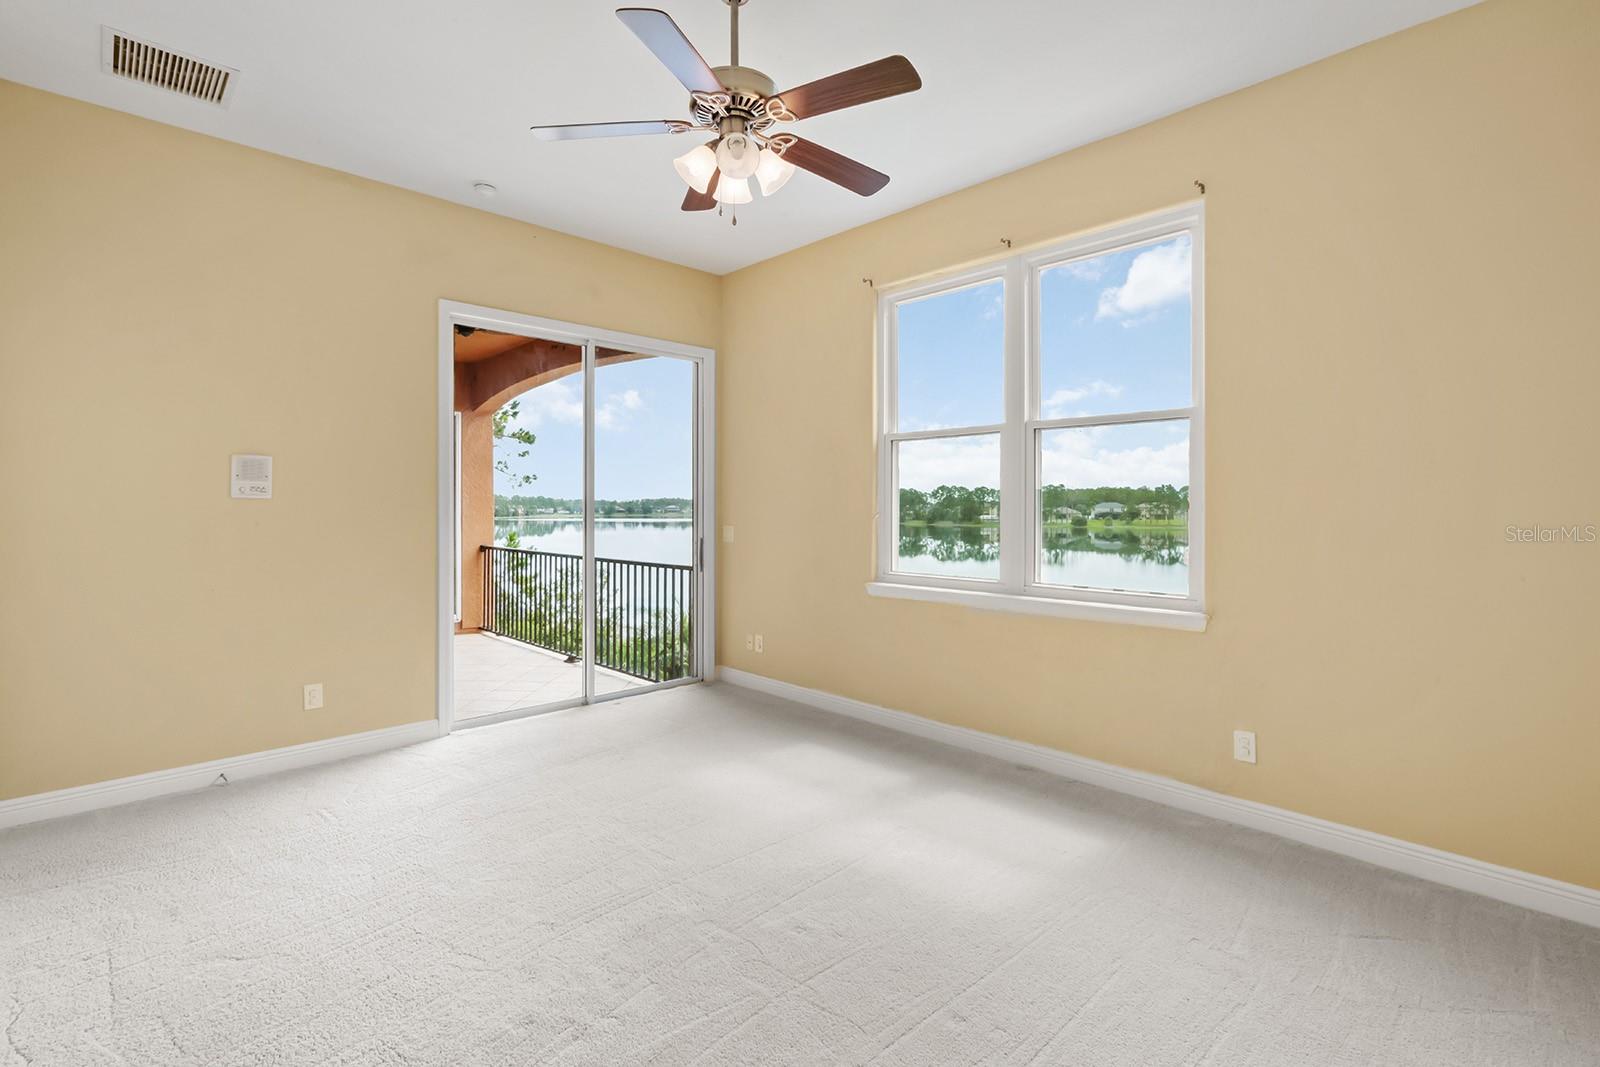
One or more photo(s) has been virtually staged. Very rare opportunity to own a two-story custom-built lakefront home in the Windsor Landing subdivision of Wyndham Lakes Estates, just around the corner from Lake Nona. This stunning Mediterranean-style estate home (Tuscan model, built by luxury homebuilder ABD Development) is situated on a premium lot toward the end of a cul-de-sac and has no front or rear neighbors. With just under 5,000 square feet of living space and breathtaking water views from nearly every room, this home has so much to offer, including five bedrooms, four and a half baths, a three-car side-entry garage with an EV charger, a 25-foot grand foyer with an elegant staircase that features a Juliet balcony, open-concept gourmet kitchen equipped with all stainless steel appliances and a KitchenAid gas cooktop, spacious kitchen nook, family room with gas fireplace, living room, study/office (or 6th bedroom), dining room, loft with unobstructed back and front water views, laundry room with front-loading washer/dryer and upgraded cabinets, high-end finishes, high ceilings throughout, and a fully-equipped and furnished home theatre located above the garage. The huge upstairs primary suite features a spa-inspired bath with a walk-in shower and a Jacuzzi tub, two large walk-in closets, a covered balcony overlooking the pool and lake, picturesque energy-efficient windows that accentuate the expansive lake views, and more. Open the sliding pocket doors in the family room to step into your own private oasis that includes a covered lanai, paved deck, tropical landscaping, sparkling heated saltwater swimming pool and jacuzzi, and a fenced side yard. Perfect for entertaining, basking in the sun, and even watching rocket launches from the Space Coast! Conveniently located just minutes from Lake Nona Medical City, KPMG, USTA, Orlando International Airport, BrightLine, restaurants and shopping, 30 minutes from UCF, theme parks and downtown Orlando, and less than an hour from Cocoa Beach/Port Canaveral. Homes like this don't come on the market often, so don't let this amazing opportunity pass you by. Schedule your private showing today before this home is sold!
/u.realgeeks.media/homesinorlando/NextHome-Neighborhood-Realty-Logo-Horizontal-OrangeOnWhite-Web-RGB.jpg)
Additional Information
- Taxes
- $7138
- Minimum Lease
- 8-12 Months
- HOA Fee
- $125
- HOA Payment Schedule
- Monthly
- Maintenance Includes
- Cable TV, Pool, Internet, Maintenance Grounds, Recreational Facilities
- Location
- Cul-De-Sac, Sidewalk, Paved, Unincorporated
- Community Features
- Clubhouse, Deed Restrictions, Fitness Center, Park, Sidewalks, Tennis Courts, Maintenance Free
- Property Description
- Two Story
- Zoning
- P-D
- Interior Layout
- Ceiling Fans(s), Coffered Ceiling(s), Crown Molding, High Ceilings, PrimaryBedroom Upstairs, Solid Surface Counters, Solid Wood Cabinets, Stone Counters, Thermostat, Vaulted Ceiling(s), Walk-In Closet(s), Window Treatments
- Interior Features
- Ceiling Fans(s), Coffered Ceiling(s), Crown Molding, High Ceilings, PrimaryBedroom Upstairs, Solid Surface Counters, Solid Wood Cabinets, Stone Counters, Thermostat, Vaulted Ceiling(s), Walk-In Closet(s), Window Treatments
- Floor
- Carpet, Ceramic Tile, Laminate, Tile, Travertine, Wood
- Appliances
- Built-In Oven, Cooktop, Dishwasher, Disposal, Dryer, Electric Water Heater, Microwave, Range, Refrigerator, Washer
- Utilities
- Electricity Connected, Propane, Public, Sewer Connected, Sprinkler Meter, Underground Utilities, Water Connected
- Heating
- Central, Electric, Zoned
- Air Conditioning
- Central Air, Zoned
- Fireplace Description
- Family Room, Gas
- Exterior Construction
- Block, Stucco
- Exterior Features
- Balcony, Irrigation System, Private Mailbox, Sidewalk, Sliding Doors, Sprinkler Metered
- Roof
- Tile
- Foundation
- Slab
- Pool
- Private
- Pool Type
- Child Safety Fence, Lighting, Salt Water, Solar Heat
- Garage Carport
- 3 Car Garage
- Garage Spaces
- 3
- Garage Features
- Driveway, Electric Vehicle Charging Station(s), Garage Door Opener, Garage Faces Side
- Garage Dimensions
- 32x21
- Elementary School
- Wyndham Lakes Elementary
- Middle School
- South Creek Middle
- High School
- Cypress Creek High
- Fences
- Fenced
- Water View
- Lake, Pond
- Water Frontage
- Lake
- Pets
- Allowed
- Flood Zone Code
- X
- Parcel ID
- 32-24-30-9623-01-039
- Legal Description
- WYNDHAM LAKES ESTATES UNIT 1 63/29 LOT 39 BLK 1
Listing courtesy of PREMIER SOTHEBYS INT'L REALTY. 407-480-5014
Selling Office: PROFILES INTERNATIONAL REALTY.Mortgage Calculator
StellarMLS is the source of this information via Internet Data Exchange Program. All listing information is deemed reliable but not guaranteed and should be independently verified through personal inspection by appropriate professionals. Listings displayed on this website may be subject to prior sale or removal from sale. Availability of any listing should always be independently verified. Listing information is provided for consumer personal, non-commercial use, solely to identify potential properties for potential purchase. All other use is strictly prohibited and may violate relevant federal and state law. Data last updated on