1003 Knoll Wood Court, Winter Springs, FL 32708
- $400,000
- 3
- BD
- 3
- BA
- 1,703
- SqFt



- Sold Price
- $400,000
- List Price
- $415,000
- Status
- Sold
- Days on Market
- 132
- Closing Date
- Dec 27, 2024
- MLS#
- O6225017
- Property Style
- Single Family
- Year Built
- 1988
- Bedrooms
- 3
- Bathrooms
- 3
- Baths Half
- 1
- Living Area
- 1,703
- Lot Size
- 4,416
- Acres
- 0.10
- Total Acreage
- 0 to less than 1/4
- Legal Subdivision Name
- Greenbriar Sub Ph 1
- MLS Area Major
- Casselberrry/Winter Springs / Tuscawilla
Property Description
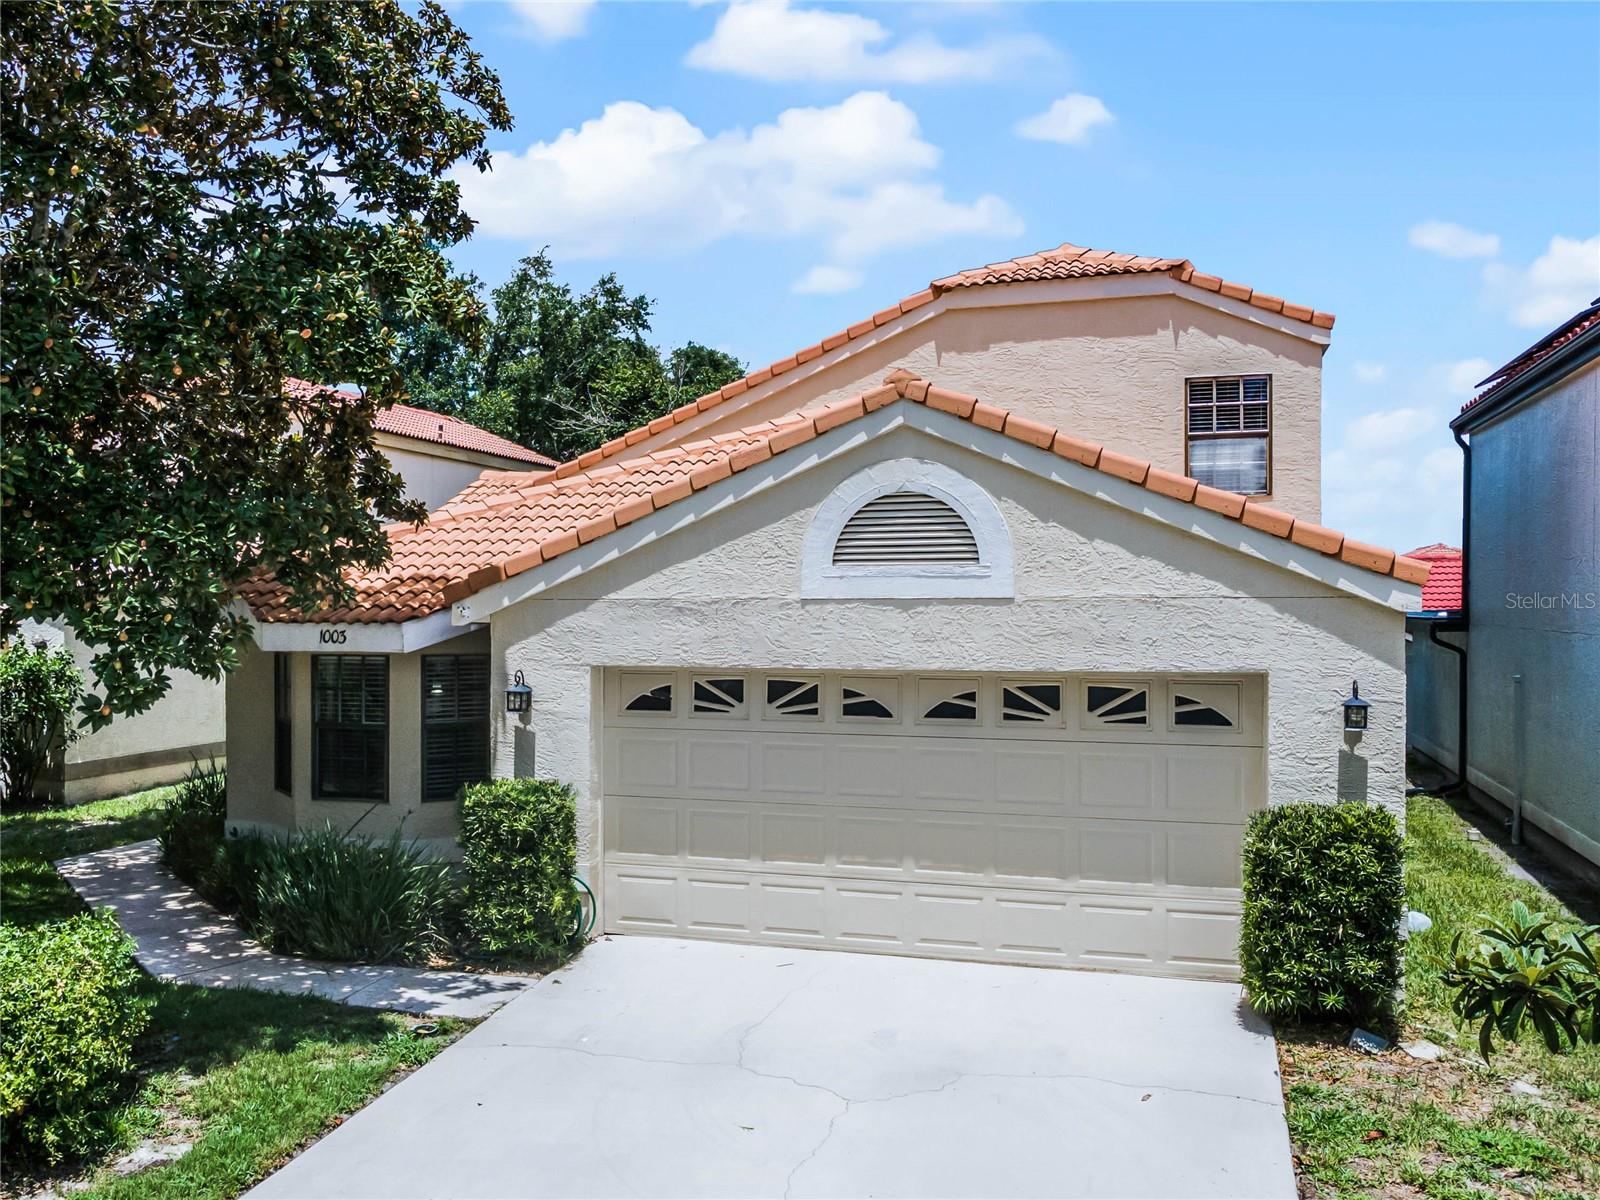
Assumable Mortgage at 3.75%!!! Welcome to this charming 2-story home in the Greenbriar subdivision of Winter Springs, located within the prestigious Tuskawilla Country Club. Situated on a quiet cul de sac beside the golf course, this property boasts extra parking, mature trees, and a beautifully landscaped, private fenced backyard. Inside, you'll find soaring vaulted ceilings, neutral ceramic tile, and an open floor plan that leads to an expansive screened patio off the living room. The primary bedroom is conveniently located downstairs with a walk-in closet, while the kitchen features granite countertops, crown molding, and an informal dining area with a large bay window overlooking the front yard. An open stairway leads to two additional bedrooms and a full bathroom upstairs. Upgrades include new plumbing throughout and a new washer. Across the street, residents can enjoy a heated community pool, fishing pond, and walking trails. Lawn maintenance is included in the HOA fee, making for easy upkeep. This home is just minutes away from shopping, restaurants, excellent schools, and major highways, making it an ideal location for convenient and comfortable living.
/u.realgeeks.media/homesinorlando/NextHome-Neighborhood-Realty-Logo-Horizontal-OrangeOnWhite-Web-RGB.jpg)
Additional Information
- Taxes
- $5735
- Minimum Lease
- 1-2 Years
- HOA Fee
- $120
- HOA Payment Schedule
- Monthly
- Maintenance Includes
- Pool, Maintenance Grounds
- Community Features
- Deed Restrictions, Pool, Sidewalks
- Property Description
- Two Story
- Zoning
- PUD
- Interior Layout
- Ceiling Fans(s), Crown Molding, Eat-in Kitchen, High Ceilings, Living Room/Dining Room Combo, Open Floorplan, Primary Bedroom Main Floor, Solid Surface Counters, Split Bedroom, Vaulted Ceiling(s), Walk-In Closet(s), Window Treatments
- Interior Features
- Ceiling Fans(s), Crown Molding, Eat-in Kitchen, High Ceilings, Living Room/Dining Room Combo, Open Floorplan, Primary Bedroom Main Floor, Solid Surface Counters, Split Bedroom, Vaulted Ceiling(s), Walk-In Closet(s), Window Treatments
- Floor
- Carpet, Tile
- Appliances
- Dishwasher, Disposal, Dryer, Electric Water Heater, Microwave, Range, Refrigerator, Washer
- Utilities
- Cable Available, Electricity Connected, Sewer Connected, Water Connected
- Heating
- Central, Electric
- Air Conditioning
- Central Air
- Exterior Construction
- Block, Stucco
- Exterior Features
- Sidewalk
- Roof
- Tile
- Foundation
- Slab
- Pool
- Community
- Garage Carport
- 2 Car Garage
- Garage Spaces
- 2
- Elementary School
- Rainbow Elementary
- Middle School
- Indian Trails Middle
- High School
- Winter Springs High
- Pets
- Allowed
- Flood Zone Code
- X
- Parcel ID
- 18-21-31-506-0000-0400
- Legal Description
- E 1/2 OF LOT 40 & ALL LOT 41 GREENBRIAR SUBD PH 1 PB 33 PGS 1 TO 4
Listing courtesy of THE AGENCY ORLANDO. 407-951-2472
Selling Office: RE/MAX 200 REALTY.Mortgage Calculator
StellarMLS is the source of this information via Internet Data Exchange Program. All listing information is deemed reliable but not guaranteed and should be independently verified through personal inspection by appropriate professionals. Listings displayed on this website may be subject to prior sale or removal from sale. Availability of any listing should always be independently verified. Listing information is provided for consumer personal, non-commercial use, solely to identify potential properties for potential purchase. All other use is strictly prohibited and may violate relevant federal and state law. Data last updated on