13680 Phoenix Drive, Orlando, FL 32828
- $545,000
- 4
- BD
- 3
- BA
- 2,844
- SqFt




- Sold Price
- $545,000
- List Price
- $565,000
- Status
- Sold
- Days on Market
- 91
- Closing Date
- Nov 15, 2024
- MLS#
- O6224972
- Property Style
- Single Family
- Year Built
- 2007
- Bedrooms
- 4
- Bathrooms
- 3
- Baths Half
- 1
- Living Area
- 2,844
- Lot Size
- 6,534
- Acres
- 0.15
- Total Acreage
- 0 to less than 1/4
- Legal Subdivision Name
- Avalon Park Northwest Village Ph 02-4
- MLS Area Major
- Orlando/Alafaya/Waterford Lakes
Property Description
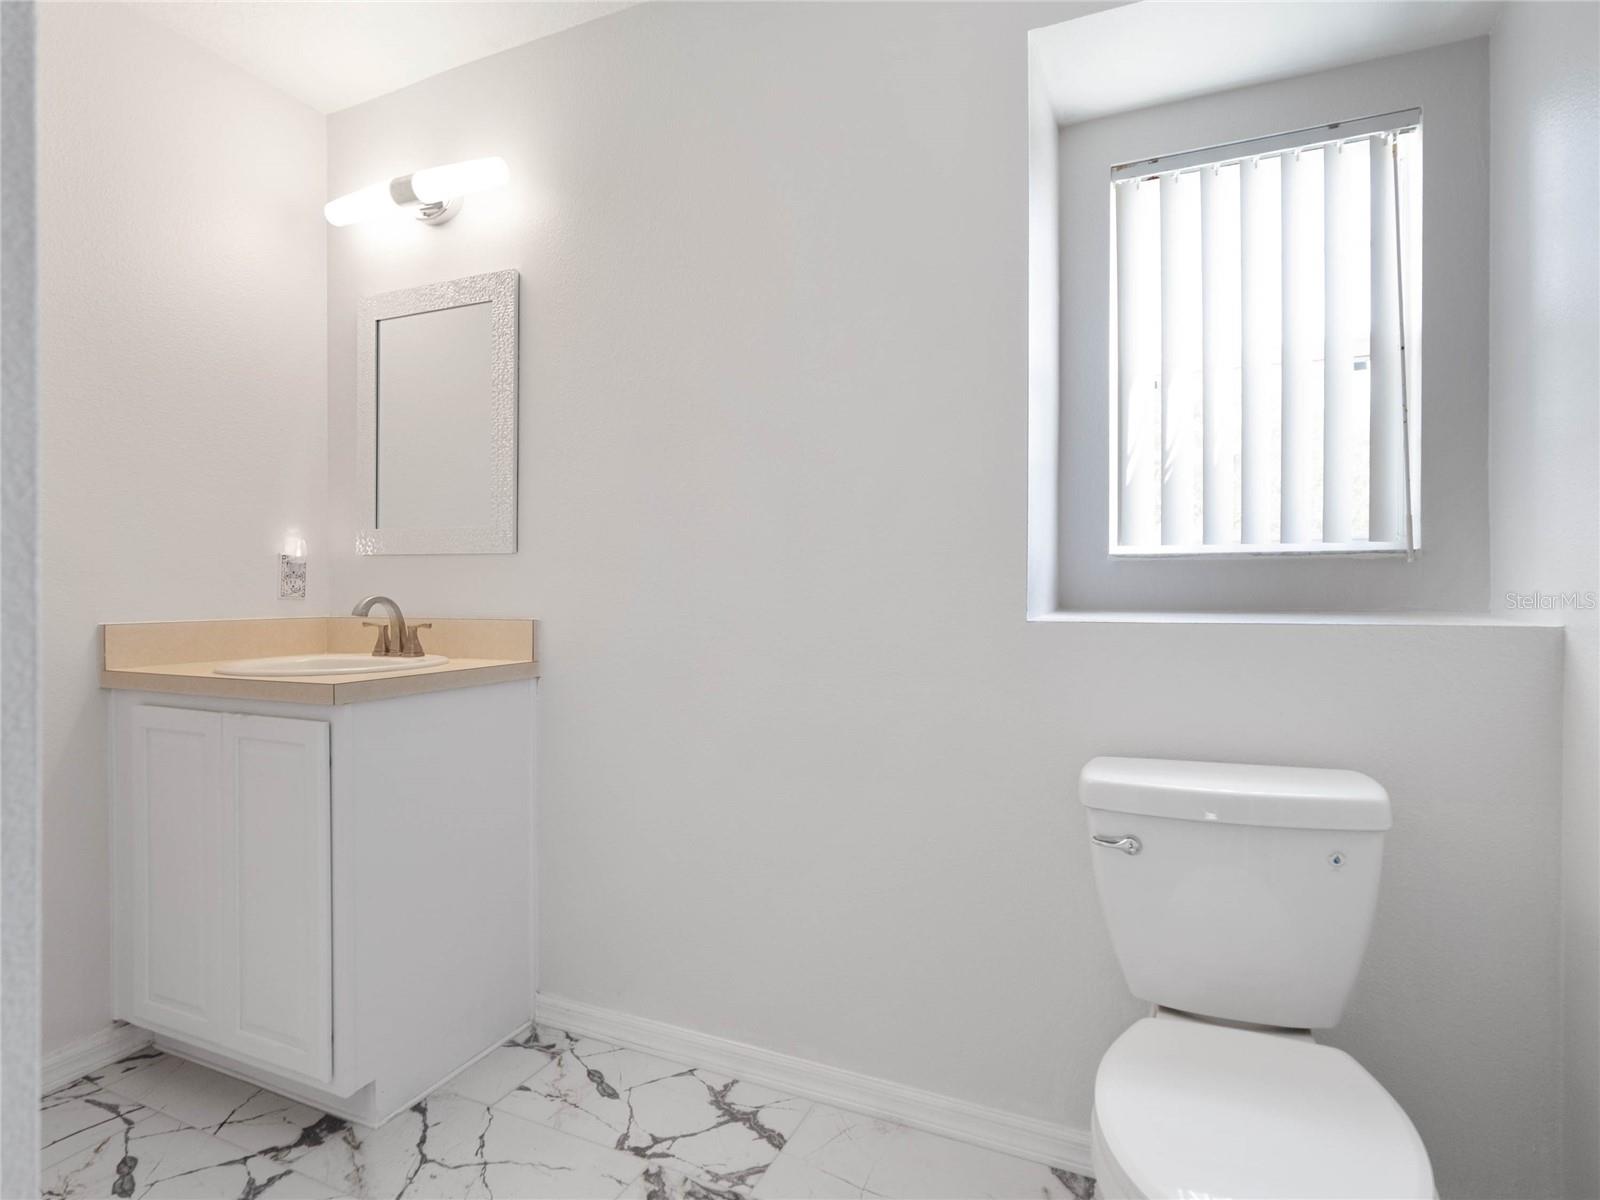
Welcome to your dream home in the highly sought-after AVALON PARK community! This stunning 4-bedroom, 2.5-bathroom residence offers the perfect blend of modern updates and timeless charm. Enjoy an open floor plan that provides a seamless flow between living spaces, ideal for entertaining and everyday living. The heart of the home boasts a fully UPDATED KITCHEN (2022) with contemporary finishes including QUARTZ countertops, large walk- in pantry, and new 2022 appliances! Peace of mind comes with a NEW ROOF 2022. The entire home has been freshly painted in 2022, offering a clean and inviting atmosphere. Experience the comfort of new carpet and LUXURY VINYL flooring throughout, also updated in 2022. Relax and unwind on the screened-in porch, perfect for enjoying the beautiful Florida weather year round! This beautiful home is move-in ready and waiting for you. Enjoy the community pool and ease of shopping and dining all with in the community! Only 6 miles from Waterford Lakes Town Center and less than 8 miles from University of Central Florida, with easy access to the Expressway/408. Located in a vibrant community with excellent schools, parks, and amenities, it offers everything you need for comfortable and convenient living! Contact us today to schedule a private tour.
/u.realgeeks.media/homesinorlando/NextHome-Neighborhood-Realty-Logo-Horizontal-OrangeOnWhite-Web-RGB.jpg)
Additional Information
- Taxes
- $7463
- Minimum Lease
- 8-12 Months
- HOA Fee
- $353
- HOA Payment Schedule
- Quarterly
- Community Features
- No Deed Restriction
- Property Description
- Two Story
- Zoning
- P-D
- Interior Layout
- Eat-in Kitchen, Kitchen/Family Room Combo, Living Room/Dining Room Combo, PrimaryBedroom Upstairs, Stone Counters
- Interior Features
- Eat-in Kitchen, Kitchen/Family Room Combo, Living Room/Dining Room Combo, PrimaryBedroom Upstairs, Stone Counters
- Floor
- Carpet, Luxury Vinyl, Tile
- Appliances
- Dishwasher, Disposal, Dryer, Electric Water Heater, Microwave, Range, Refrigerator, Washer
- Utilities
- Cable Connected, Electricity Connected
- Heating
- Electric
- Air Conditioning
- Central Air
- Exterior Construction
- Block, Concrete, Stucco
- Exterior Features
- Sidewalk, Sliding Doors
- Roof
- Shingle
- Foundation
- Slab
- Pool
- No Pool
- Garage Carport
- 2 Car Garage
- Garage Spaces
- 2
- Elementary School
- Stone Lake Elem
- Middle School
- Avalon Middle
- High School
- Timber Creek High
- Pets
- Allowed
- Flood Zone Code
- X
- Parcel ID
- 06-23-32-1007-02-160
- Legal Description
- AVALON PARK NORTHWEST VILLAGE PHASES 2,3& 4 63/94 LOT 216
Listing courtesy of REAL PROPERTY INTERNATIONAL. 407-909-8000
Selling Office: HONEST REAL ESTATE COMPANY.Mortgage Calculator
StellarMLS is the source of this information via Internet Data Exchange Program. All listing information is deemed reliable but not guaranteed and should be independently verified through personal inspection by appropriate professionals. Listings displayed on this website may be subject to prior sale or removal from sale. Availability of any listing should always be independently verified. Listing information is provided for consumer personal, non-commercial use, solely to identify potential properties for potential purchase. All other use is strictly prohibited and may violate relevant federal and state law. Data last updated on