8136 Serenity Spring Drive, Windermere, FL 34786
- $380,000
- 3
- BD
- 3
- BA
- 1,840
- SqFt







- Sold Price
- $380,000
- List Price
- $389,999
- Status
- Sold
- Days on Market
- 64
- Closing Date
- Dec 02, 2024
- MLS#
- O6224809
- Property Style
- Townhouse
- Year Built
- 2013
- Bedrooms
- 3
- Bathrooms
- 3
- Baths Half
- 1
- Living Area
- 1,840
- Lot Size
- 1,212
- Acres
- 0.03
- Total Acreage
- 0 to less than 1/4
- Building Name
- 8136
- Monthly Condo Fee
- 522
- Legal Subdivision Name
- Oasis Cove 2 At Lakeside Village Condominium Phase
- MLS Area Major
- Windermere
Property Description
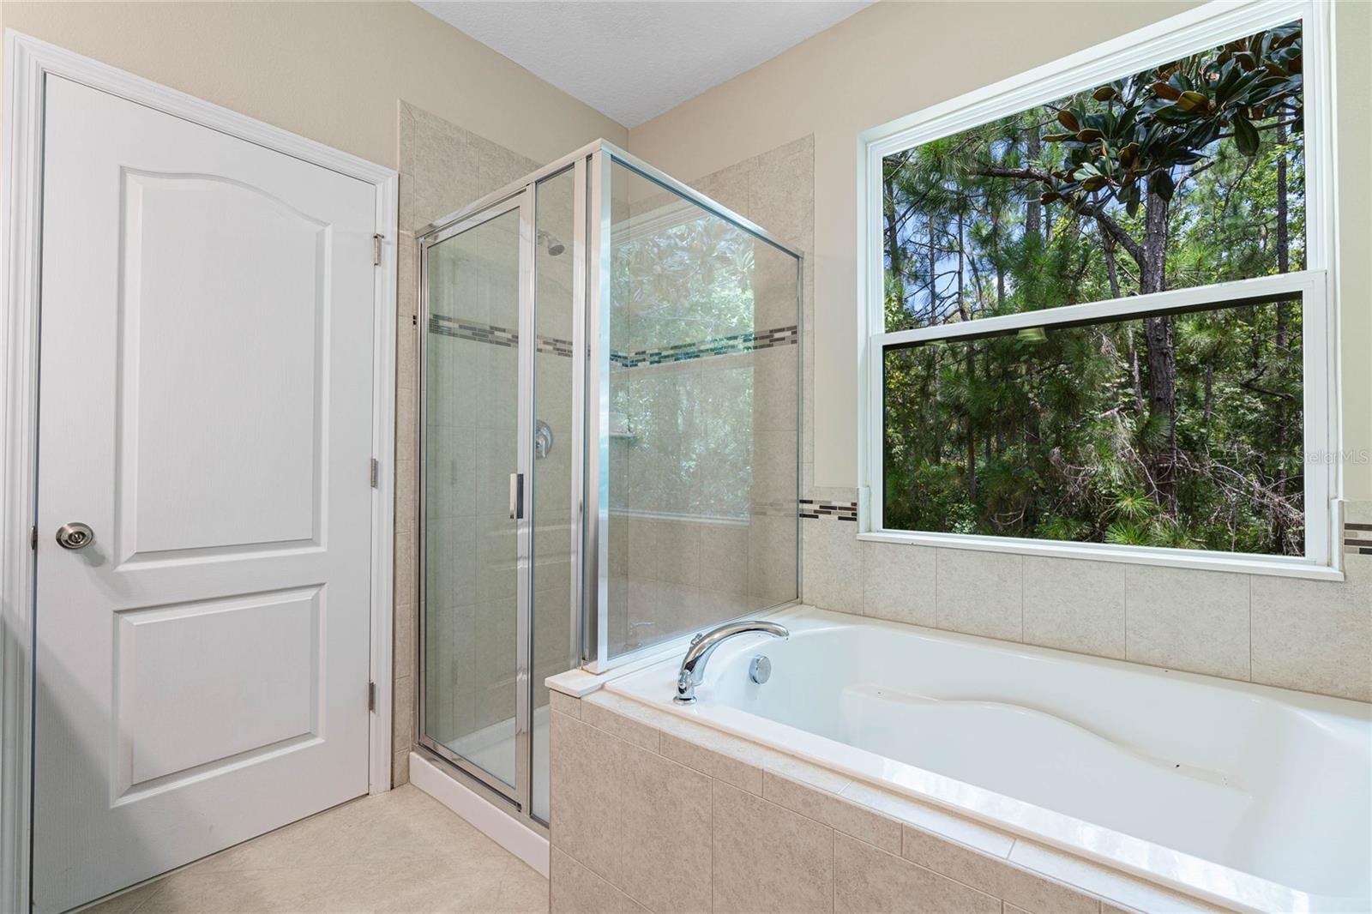
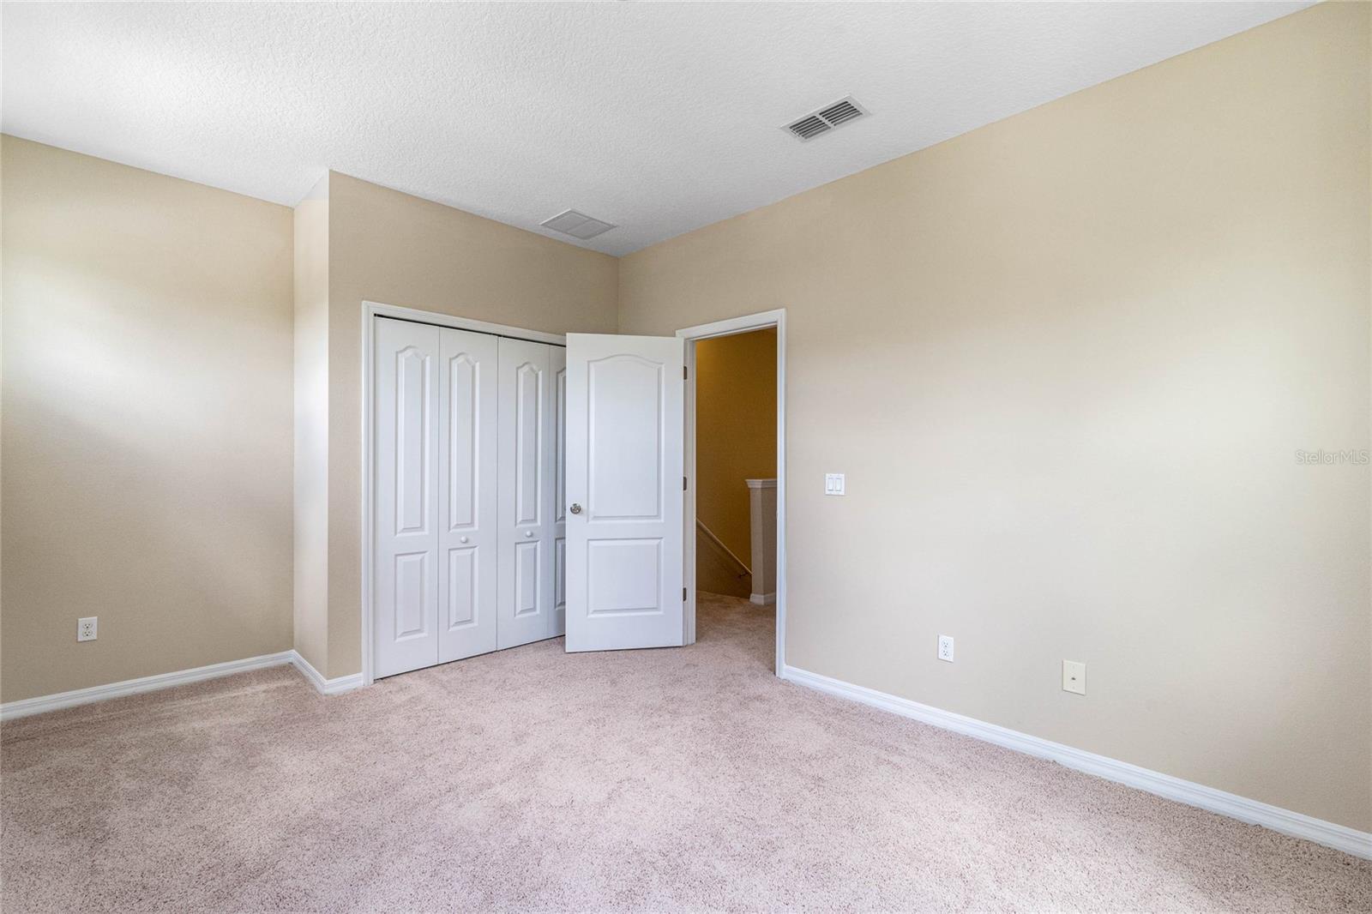
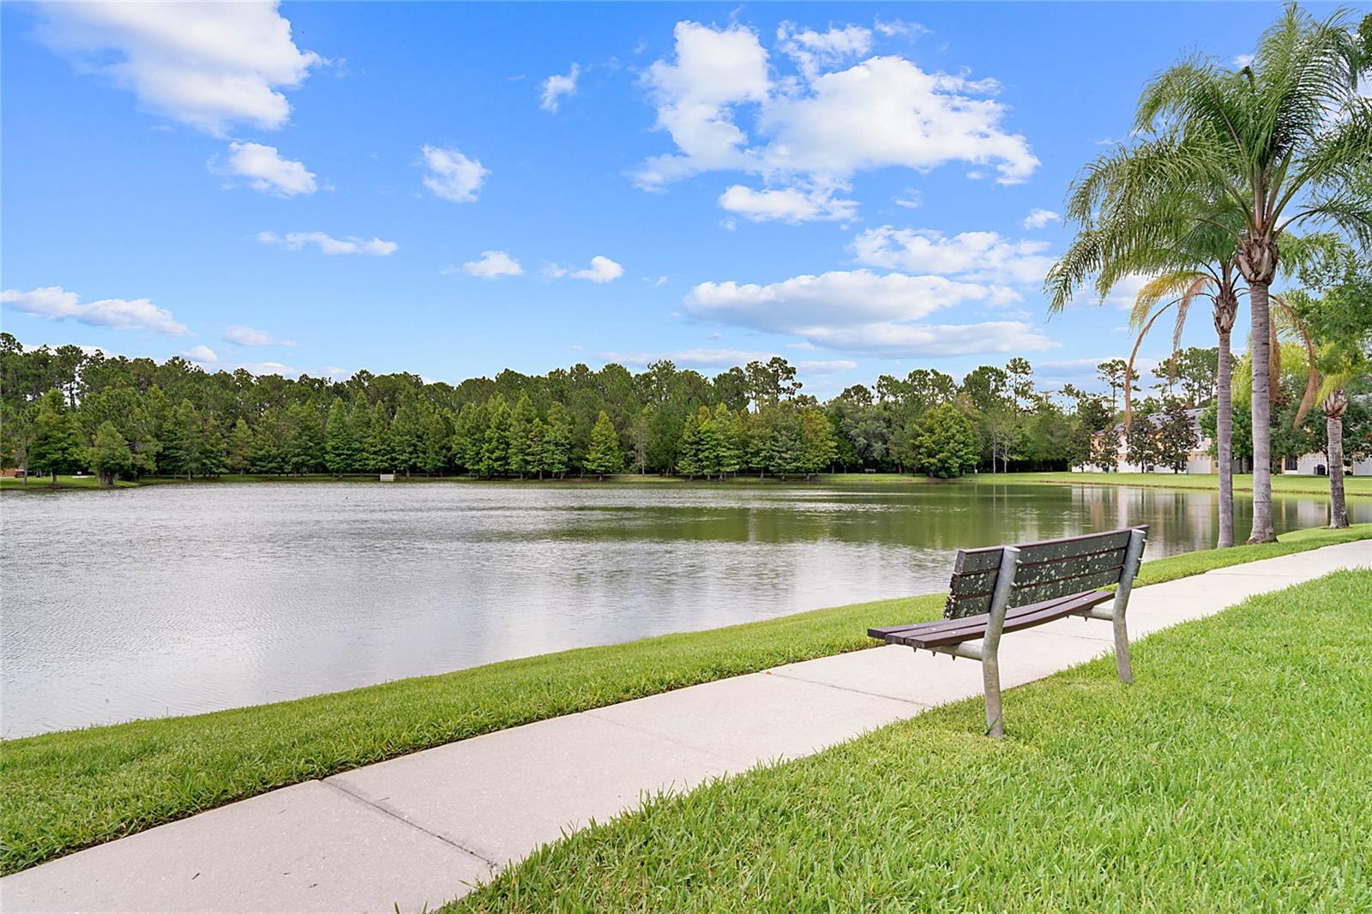
WELCOME HOME! This pristine and private Oasis Cove END-UNIT townhome is ready for its next loving owner! NO REAR NEIGHBORS! Walking in, you are greeted by a large, OPEN FLOORPLAN living space with views into the kitchen. The kitchen is complete with stainless steel appliances, SOLID STONE COUNTERTOPS, large pantry, and bar-top counter seating! Upstairs is the primary suite, featuring a large walk-in closet, SOAKING TUB, seperate walk-in shower, and DUAL SINKS. The two guest bedrooms are highlighted by tons of NATURAL LIGHT and closet space, and feature their own shared guest bathroom. Back dowstairs, you can step outside your sliding glass door to find a wonderfully shaded COVERED PATIO that looks onto the natural green space in the back of the community - a lovely place to enjoy morning coffee! The gated Oasis Cove community features a COMMUNITY POOL, clubhouse, fitness center, playground, and walking trail along the community pond. The location also cannot be beat as you are mere minutes from Walt Disney World, Hamlin shopping, top-rated schools, and more! Don't miss this prime opportunity!
/u.realgeeks.media/homesinorlando/NextHome-Neighborhood-Realty-Logo-Horizontal-OrangeOnWhite-Web-RGB.jpg)
Additional Information
- Taxes
- $4318
- Minimum Lease
- 1-2 Years
- Maintenance Includes
- Pool, Maintenance Grounds
- Condo Fees
- $522
- Condo Fees Term
- Monthly
- Location
- Corner Lot
- Community Features
- Clubhouse, Fitness Center, Gated Community - No Guard, Playground, Pool, No Deed Restriction
- Property Description
- Two Story
- Zoning
- RES
- Interior Layout
- Living Room/Dining Room Combo, Open Floorplan, PrimaryBedroom Upstairs, Stone Counters, Walk-In Closet(s)
- Interior Features
- Living Room/Dining Room Combo, Open Floorplan, PrimaryBedroom Upstairs, Stone Counters, Walk-In Closet(s)
- Floor
- Carpet, Tile
- Appliances
- Dishwasher, Dryer, Microwave, Range, Refrigerator, Washer
- Utilities
- Cable Connected, Electricity Connected, Sewer Connected, Water Connected
- Heating
- Central, Electric
- Air Conditioning
- Central Air
- Exterior Construction
- Block, Stucco
- Exterior Features
- Lighting, Sliding Doors
- Roof
- Shingle
- Foundation
- Slab
- Pool
- Community
- Garage Carport
- 2 Car Garage
- Garage Spaces
- 2
- Elementary School
- Bay Lake Elementary
- Middle School
- Horizon West Middle School
- High School
- Windermere High School
- Pets
- Allowed
- Max Pet Weight
- 85
- Pet Size
- Large (61-100 Lbs.)
- Flood Zone Code
- X
- Parcel ID
- 34-23-27-5842-02-308
- Legal Description
- OASIS COVE 2 AT LAKESIDE VILLAGE CONDOMINIUM PHASE 23 10666/3623 UNIT 2308 BLDG23
Listing courtesy of COLDWELL BANKER REALTY. 407-352-1040
Selling Office: LAKESIDE REALTY WINDERMERE INC.Mortgage Calculator
StellarMLS is the source of this information via Internet Data Exchange Program. All listing information is deemed reliable but not guaranteed and should be independently verified through personal inspection by appropriate professionals. Listings displayed on this website may be subject to prior sale or removal from sale. Availability of any listing should always be independently verified. Listing information is provided for consumer personal, non-commercial use, solely to identify potential properties for potential purchase. All other use is strictly prohibited and may violate relevant federal and state law. Data last updated on