1971 Southcreek Boulevard, Port Orange, FL 32128
- $1,200,000
- 6
- BD
- 5
- BA
- 5,771
- SqFt






- Sold Price
- $1,200,000
- List Price
- $1,299,000
- Status
- Sold
- Days on Market
- 105
- Closing Date
- Dec 06, 2024
- MLS#
- O6224768
- Property Style
- Single Family
- Architectural Style
- Traditional
- Year Built
- 1998
- Bedrooms
- 6
- Bathrooms
- 5
- Baths Half
- 1
- Living Area
- 5,771
- Lot Size
- 17,905
- Acres
- 0.41
- Total Acreage
- 1/4 to less than 1/2
- Legal Subdivision Name
- Reserve At Spruce Creek Unit 03d Sec 01
- MLS Area Major
- Port Orange/Daytona Beach
Property Description
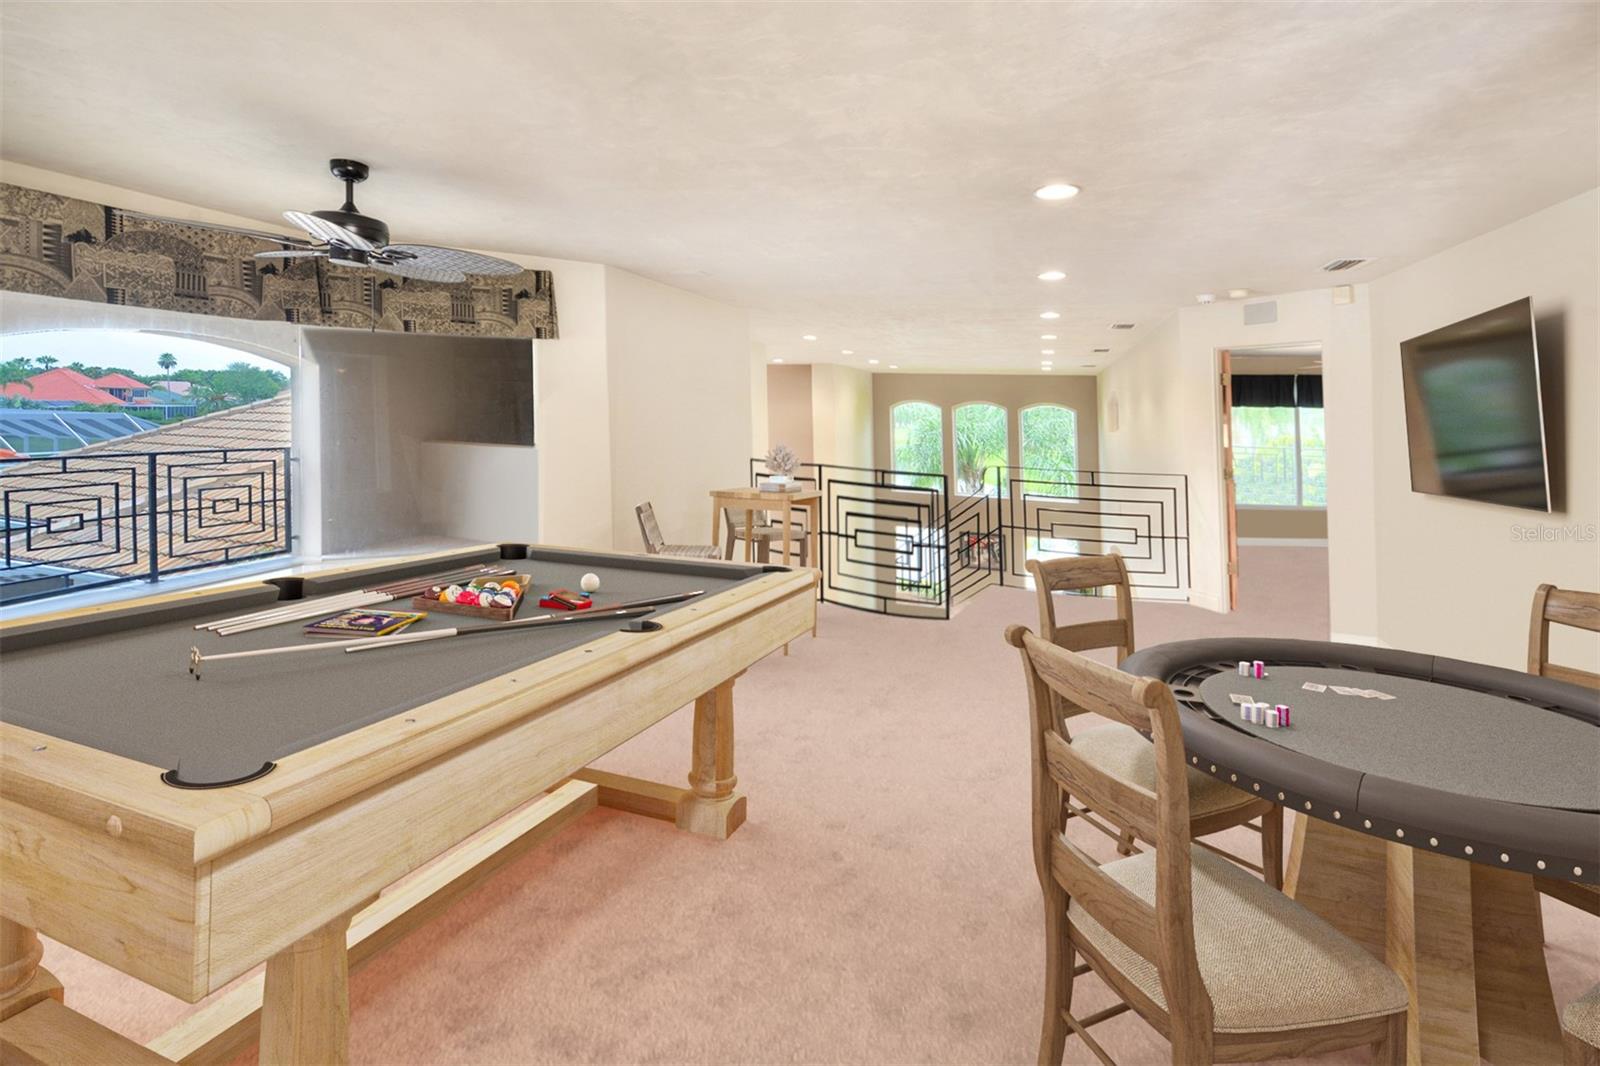
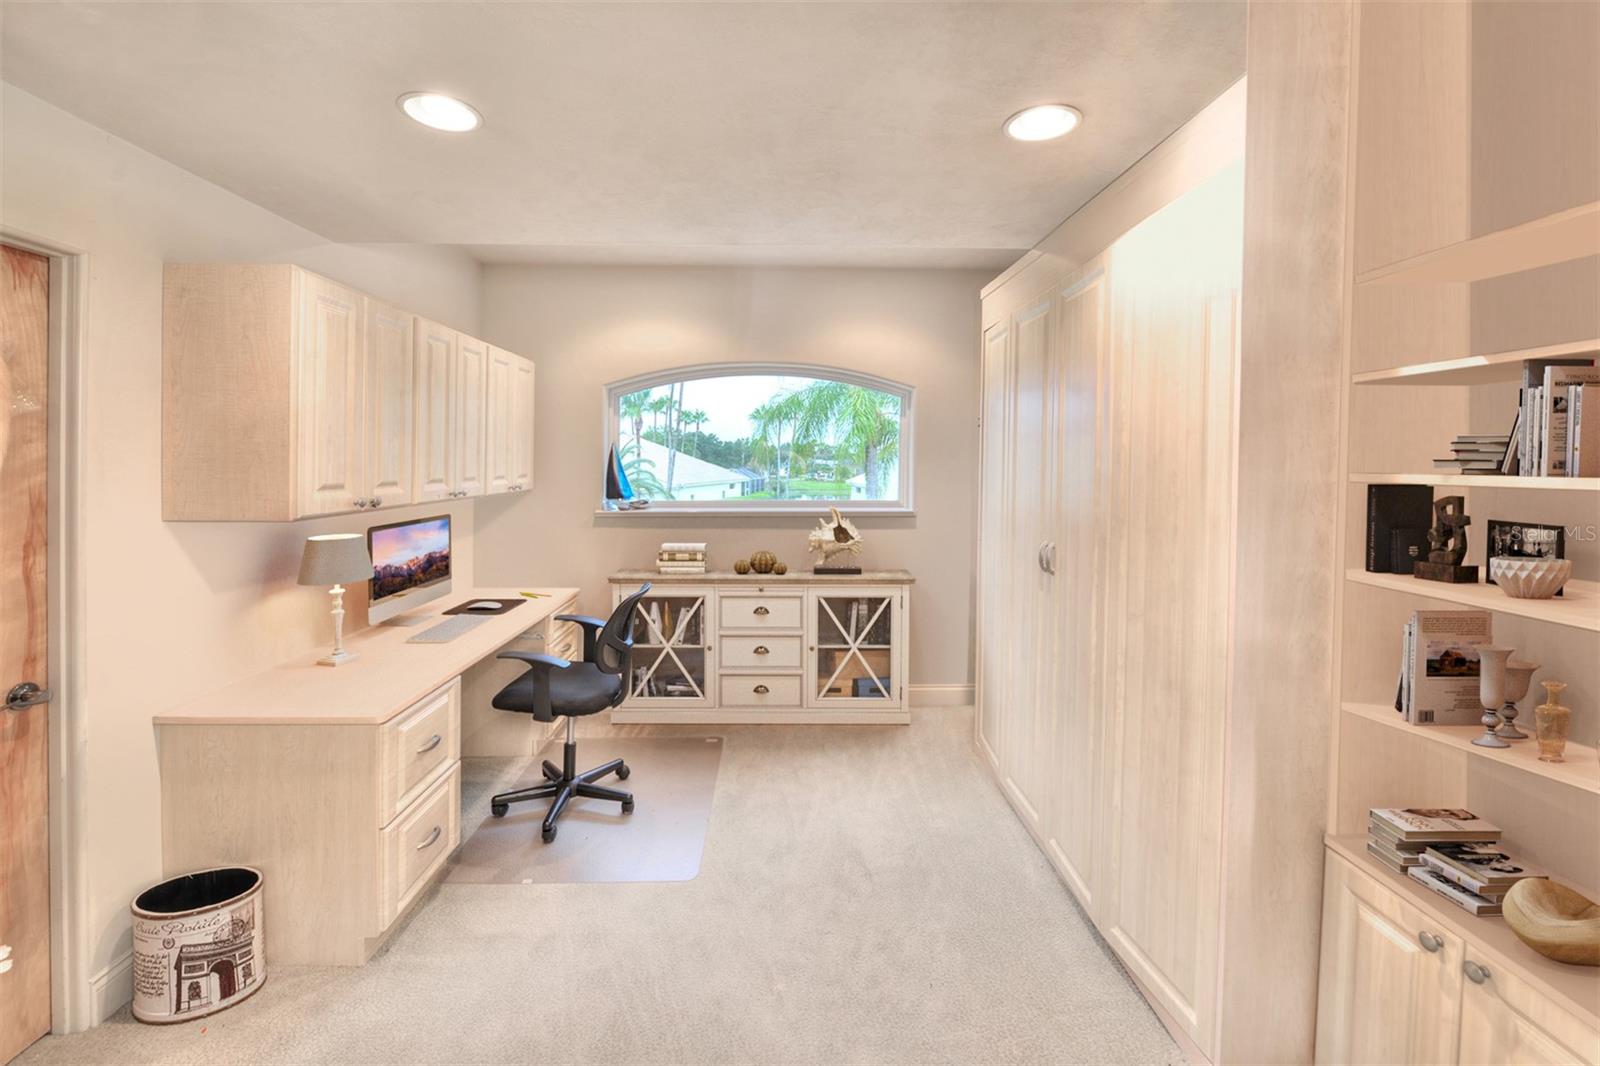
One or more photo(s) has been virtually staged. Welcome to an extraordinary opportunity to own a piece of racing history! This magnificent custom-built home, crafted by the renowned Jerry Johnson, was once the residence of a revered figure in the racing world, celebrated for his expertise, experience, and contributions to racing and sports broadcasting. Spanning over 10,000 square feet, this estate is in the Reserves section of the Spruce Creek Fly-In Community, offering unparalleled luxury, comfort and amenities. Step inside and be captivated by the modern courtyard ambiance, highlighted by an inground solar-heated pool. The main home features five spacious bedrooms and an in-law suite with its own private entry and golf cart garage access. On the main level, discover the majestic great room with high ceilings, and floor-to-ceiling windows that offer breathtaking views of the lake and golf course, a cozy family room, a well-appointed eat-in kitchen, convenient laundry facilities, an office or additional bedroom, and the luxurious primary suite. The wrought iron curved staircase is a showstopper, leading to an upstairs loft game room with sliders opening to a covered balcony. The half-moon bar, ideally positioned off the kitchen and dining room, sets the stage for unforgettable entertaining. The primary suite, with serene lake views and direct pool access, boasts two walk-in closets, one a safe room, and a spacious bath with a jetted tub, wrap-around shower, double vanities and a private water closet. The remodeled kitchen, featuring a breakfast bar and transom windows that flood the space with light, is a gourmet cook's dream, complete with a gas stove and an oversized pantry. The family room, adjacent to the kitchen, looks out onto the courtyard pool area, creating a seamless blend of indoor and outdoor living. Upstairs, you'll find an open loft game room with a balcony overlooking the courtyard, three additional bedrooms that are two ensuites and one with a Murphy bed system, and another balcony offering stunning views of the lake and golf course. Storage is abundant throughout the home, with every bedroom offering a walk-in closet. The in-law suite, off the courtyard, includes its bath with a walk-in shower, walk-in closet and separate golf cart garage. This residence is more than just a home. It's a statement of elegance and sophistication that combines luxury living with a touch of racing history. The Spruce Creek Fly-In Community offers a unique lifestyle, 24-hour guard gated community complete with a private airport, golf course, country club living, and a variety of amenities tailored for aviation and golf enthusiasts. Don't miss your chance to own this exceptional property, where luxury living meets racing heritage. Furniture in some photos has been virtually staged.
/u.realgeeks.media/homesinorlando/NextHome-Neighborhood-Realty-Logo-Horizontal-OrangeOnWhite-Web-RGB.jpg)
Additional Information
- Taxes
- $13483
- Minimum Lease
- 1 Month
- HOA Fee
- $2,000
- HOA Payment Schedule
- Annually
- Maintenance Includes
- Guard - 24 Hour
- Location
- Landscaped, Near Golf Course, Paved
- Community Features
- No Deed Restriction, Airport, Security
- Property Description
- Two Story
- Zoning
- PUD
- Interior Layout
- Accessibility Features, Built-in Features, Ceiling Fans(s), Eat-in Kitchen, High Ceilings, Kitchen/Family Room Combo, Open Floorplan, Primary Bedroom Main Floor, Solid Surface Counters, Solid Wood Cabinets, Walk-In Closet(s)
- Interior Features
- Accessibility Features, Built-in Features, Ceiling Fans(s), Eat-in Kitchen, High Ceilings, Kitchen/Family Room Combo, Open Floorplan, Primary Bedroom Main Floor, Solid Surface Counters, Solid Wood Cabinets, Walk-In Closet(s)
- Floor
- Carpet, Other, Tile, Vinyl
- Appliances
- Built-In Oven, Cooktop, Dishwasher, Disposal, Dryer, Microwave, Refrigerator, Washer
- Utilities
- Cable Available, Cable Connected, Electricity Available, Electricity Connected, Propane, Sewer Available, Sewer Connected, Street Lights, Underground Utilities, Water Available, Water Connected
- Heating
- Central, Electric, Heat Pump, Zoned
- Air Conditioning
- Central Air, Zoned
- Exterior Construction
- Block, Stucco
- Exterior Features
- Balcony, Courtyard, French Doors, Irrigation System, Outdoor Kitchen
- Roof
- Tile
- Foundation
- Slab
- Pool
- Private
- Pool Type
- Heated, In Ground, Solar Heat
- Garage Carport
- 4 Car Garage
- Garage Spaces
- 4
- Garage Features
- Circular Driveway, Garage Door Opener
- Elementary School
- Cypress Creek Elementary
- Middle School
- Creekside Middle
- High School
- Spruce Creek High School
- Water View
- Lake
- Pets
- Allowed
- Flood Zone Code
- X
- Parcel ID
- 6236-13-00-0700
- Legal Description
- LOT 70 THE RESERVE AT SPRUCE CREEK UNIT III-D SECTION 1 MB 46 PGS 5-8 INC PER OR 5276 PG 1174 PER OR 7023 PGS 1118-1119
Listing courtesy of PREMIER SOTHEBYS INTL REALTY. 386-761-2172
Selling Office: RE/MAX SIGNATURE.Mortgage Calculator
StellarMLS is the source of this information via Internet Data Exchange Program. All listing information is deemed reliable but not guaranteed and should be independently verified through personal inspection by appropriate professionals. Listings displayed on this website may be subject to prior sale or removal from sale. Availability of any listing should always be independently verified. Listing information is provided for consumer personal, non-commercial use, solely to identify potential properties for potential purchase. All other use is strictly prohibited and may violate relevant federal and state law. Data last updated on