1813 Simonton Avenue, Orlando, FL 32806
- $474,000
- 5
- BD
- 3
- BA
- 1,937
- SqFt






- Sold Price
- $474,000
- List Price
- $495,000
- Status
- Sold
- Days on Market
- 17
- Closing Date
- Sep 10, 2024
- MLS#
- O6224739
- Property Style
- Single Family
- Architectural Style
- Ranch
- Year Built
- 1984
- Bedrooms
- 5
- Bathrooms
- 3
- Living Area
- 1,937
- Lot Size
- 6,969
- Acres
- 0.16
- Total Acreage
- 0 to less than 1/4
- Legal Subdivision Name
- Fernway
- MLS Area Major
- Orlando/Delaney Park/Crystal Lake
Property Description
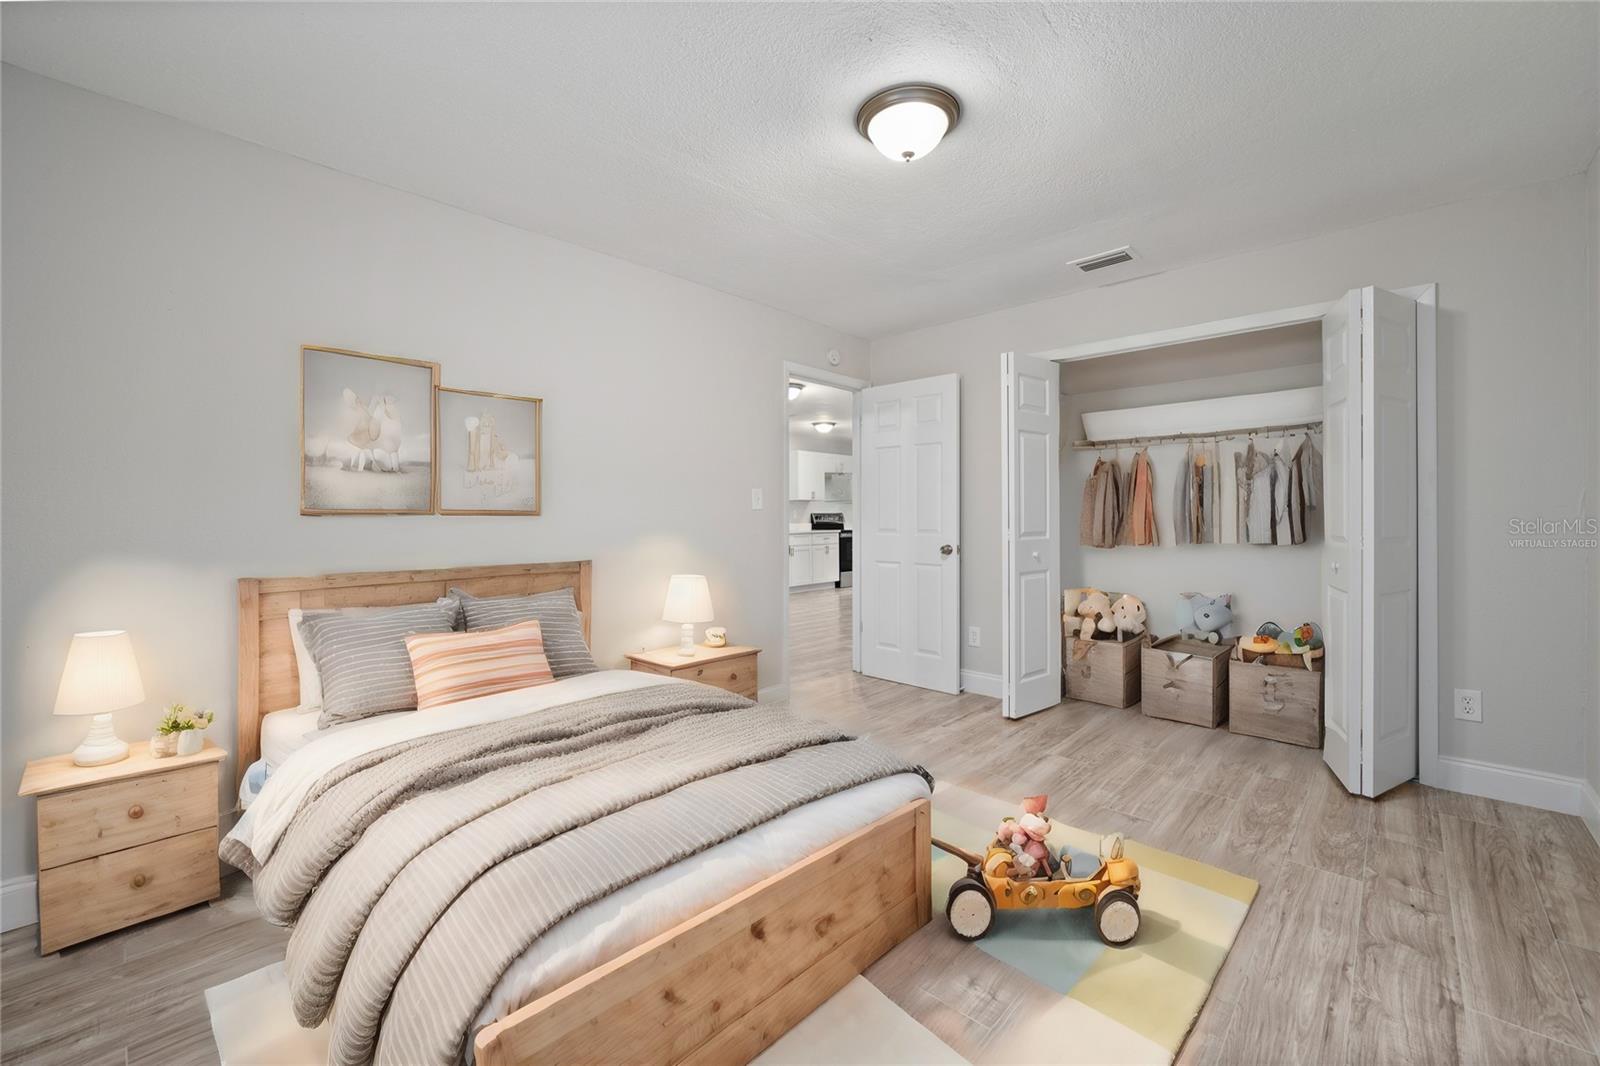
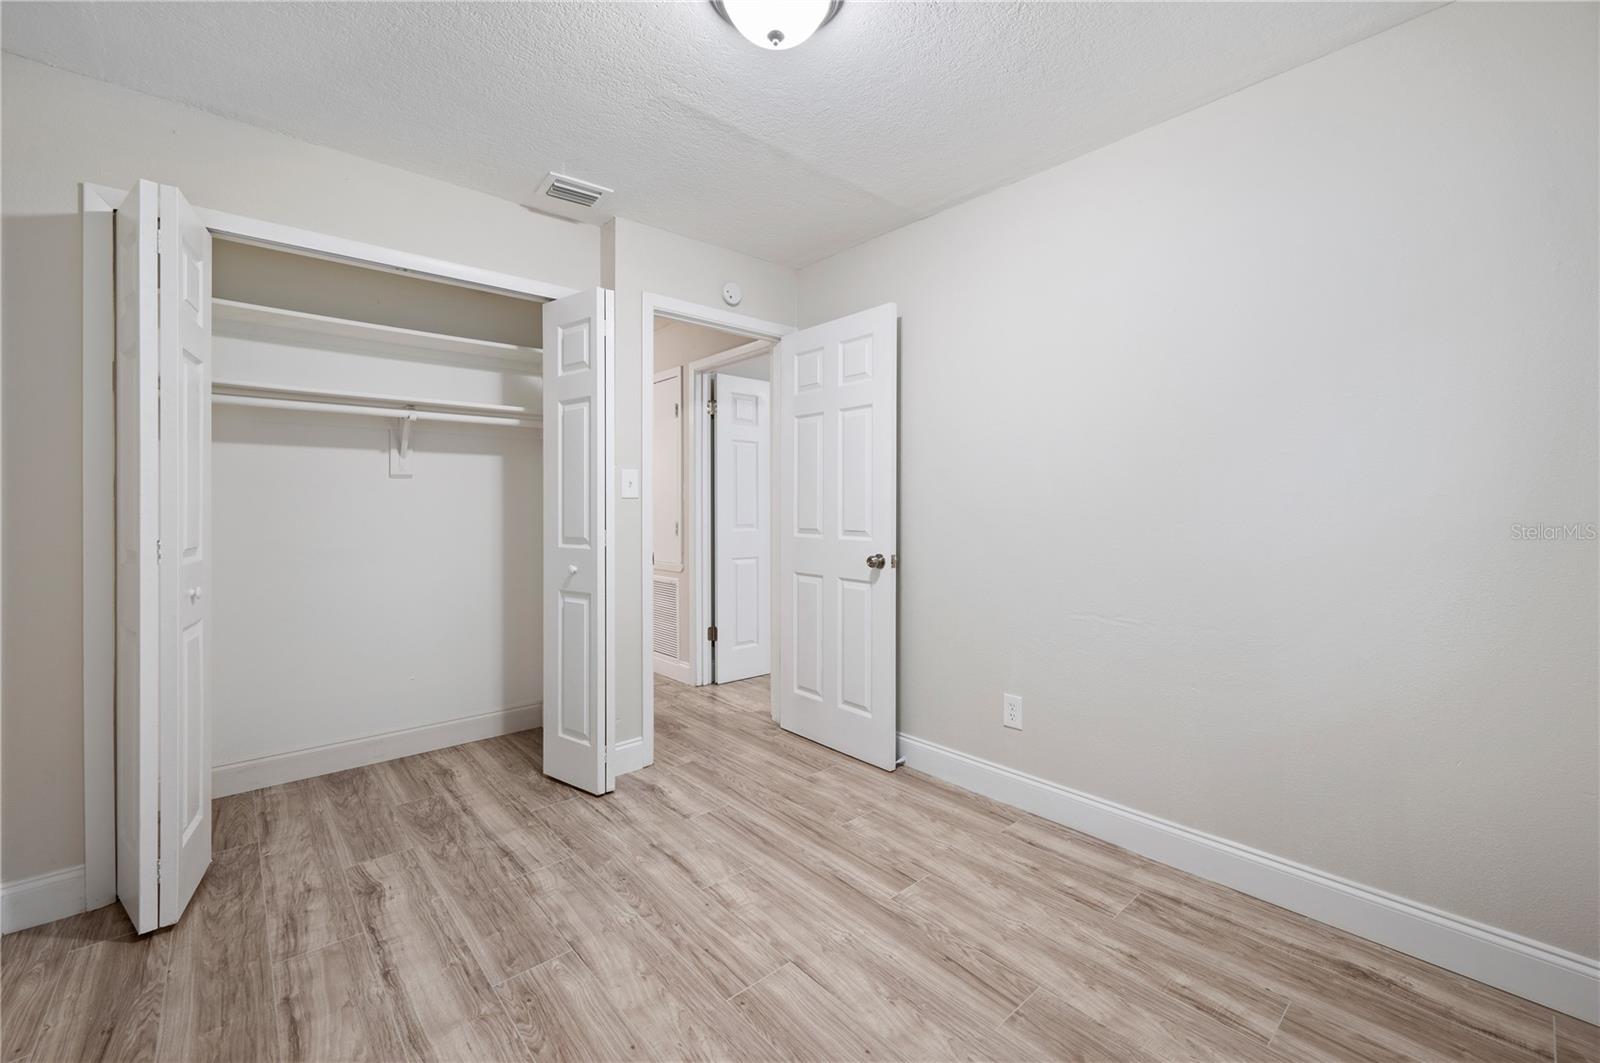
One or more photo(s) has been virtually staged. Welcome to your dream home! This beautifully renovated 5-bedroom, 3-FULL bath house offers a perfect blend of modern elegance and comfortable living. Situated in an established neighborhood renowned for its appreciating property values, this home promises both charm and investment potential. The house has been remodeled with a crisp, bright, and clean look, featuring a NEWLY REMODELED KITCHEN with NEW APPLIANCES AND BATHROOMS, luxury vinyl flooring throughout that adds a touch of sophistication and ease of maintenance. The inviting open floor plan ensures a seamless flow between living spaces, ideal for both entertaining and daily living. Two upstairs bedrooms feature doors leading to a balcony, offering serene views of the backyard with mature mango and avocado trees. NEW ROOF. Benefit from the presence of three new builds next door! Located in the highly sought-after Boone High School district. Its prime location offers easy access to ORMC and the vibrant SoDo District with its plethora of amenities, including Target, Publix, Walmart, pharmacies, and restaurants. A short drive to Lake Conway with public dock access for recreational activities, and proximity to Gatlin Brewing Plaza, various gyms, and the Gatlin Recreational Center offering tennis and swimming. Easy access to major highways (408 and I-4) and proximity to the airport make commuting a breeze. This exceptional residence is more than just a house—it's a place to call home. Embrace the opportunity to live in a community that offers convenience, luxury, and growth. Don't miss out on making this beautiful property your own! Schedule your viewing today. *One or more pictures have been virtually staged*
/u.realgeeks.media/homesinorlando/NextHome-Neighborhood-Realty-Logo-Horizontal-OrangeOnWhite-Web-RGB.jpg)
Additional Information
- Taxes
- $5598
- Minimum Lease
- No Minimum
- Community Features
- No Deed Restriction
- Property Description
- Two Story
- Zoning
- R-1
- Interior Layout
- Kitchen/Family Room Combo, Open Floorplan, Primary Bedroom Main Floor
- Interior Features
- Kitchen/Family Room Combo, Open Floorplan, Primary Bedroom Main Floor
- Floor
- Luxury Vinyl
- Appliances
- Convection Oven, Dishwasher, Electric Water Heater, Range, Range Hood, Refrigerator
- Utilities
- Electricity Available
- Heating
- None
- Air Conditioning
- Central Air
- Exterior Construction
- Block
- Exterior Features
- Garden
- Roof
- Shingle
- Foundation
- Slab
- Pool
- No Pool
- Garage Carport
- 1 Car Garage
- Garage Spaces
- 1
- Garage Dimensions
- 20x20
- Elementary School
- Pershing Elem
- Middle School
- Pershing K-8
- High School
- Boone High
- Flood Zone Code
- X
- Parcel ID
- 07-23-30-2696-10-180
- Legal Description
- FERNWAY O/55 LOT 18 BLK B10
Listing courtesy of NATIONAL REAL ESTATE LLC. 407-203-6903
Selling Office: NATIONAL REAL ESTATE LLC.Mortgage Calculator
StellarMLS is the source of this information via Internet Data Exchange Program. All listing information is deemed reliable but not guaranteed and should be independently verified through personal inspection by appropriate professionals. Listings displayed on this website may be subject to prior sale or removal from sale. Availability of any listing should always be independently verified. Listing information is provided for consumer personal, non-commercial use, solely to identify potential properties for potential purchase. All other use is strictly prohibited and may violate relevant federal and state law. Data last updated on