9203 Outlook Rock Trail, Windermere, FL 34786
- $965,000
- 5
- BD
- 4
- BA
- 3,653
- SqFt






- Sold Price
- $965,000
- List Price
- $975,000
- Status
- Sold
- Days on Market
- 11
- Closing Date
- Aug 28, 2024
- MLS#
- O6224726
- Property Style
- Single Family
- Year Built
- 2015
- Bedrooms
- 5
- Bathrooms
- 4
- Living Area
- 3,653
- Lot Size
- 7,200
- Acres
- 0.17
- Total Acreage
- 0 to less than 1/4
- Legal Subdivision Name
- Windermere Trls Ph 4a
- Complex/Comm Name
- Windermere Trails
- MLS Area Major
- Windermere
Property Description
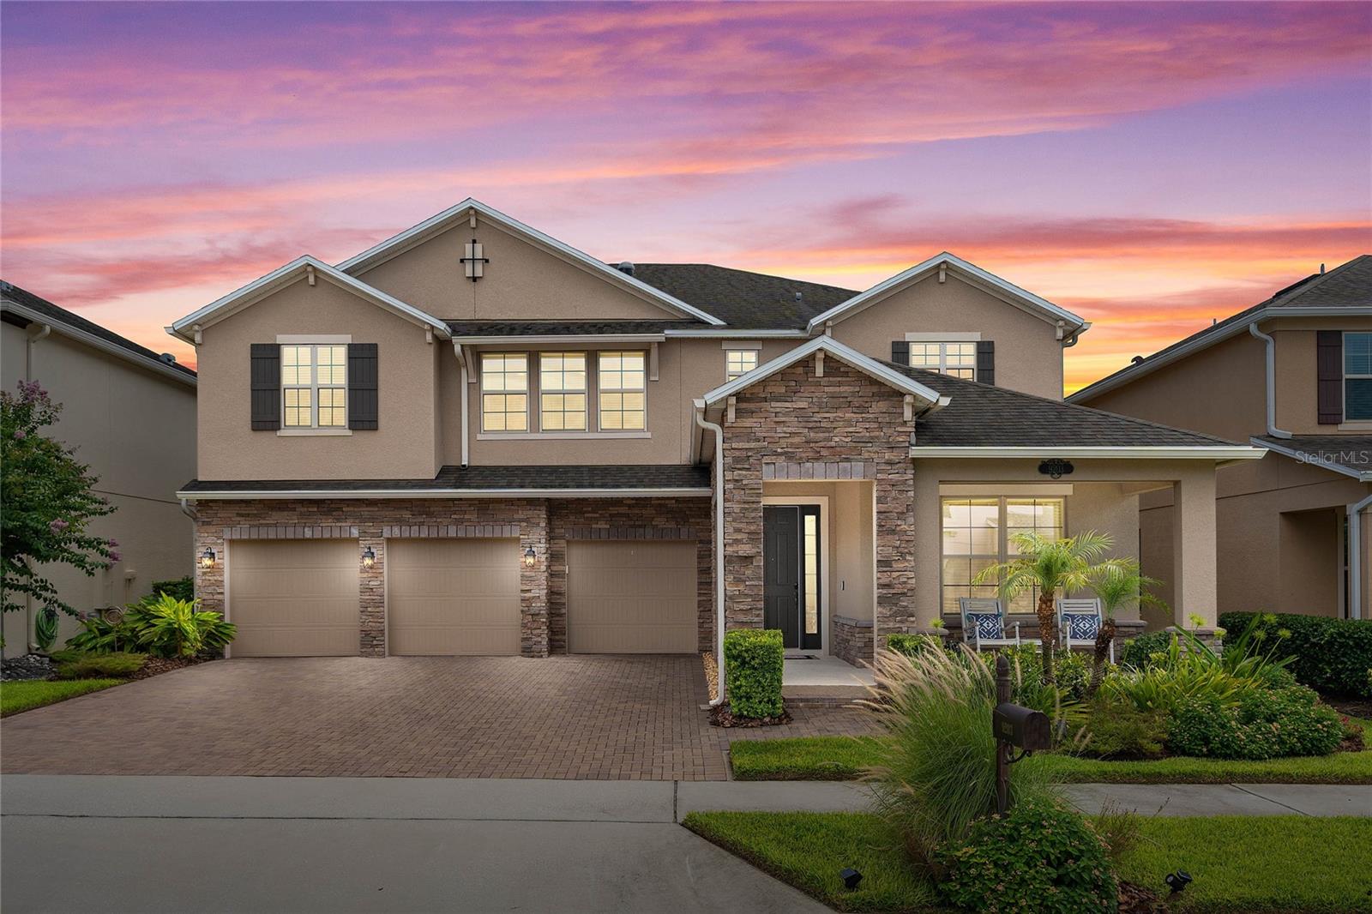
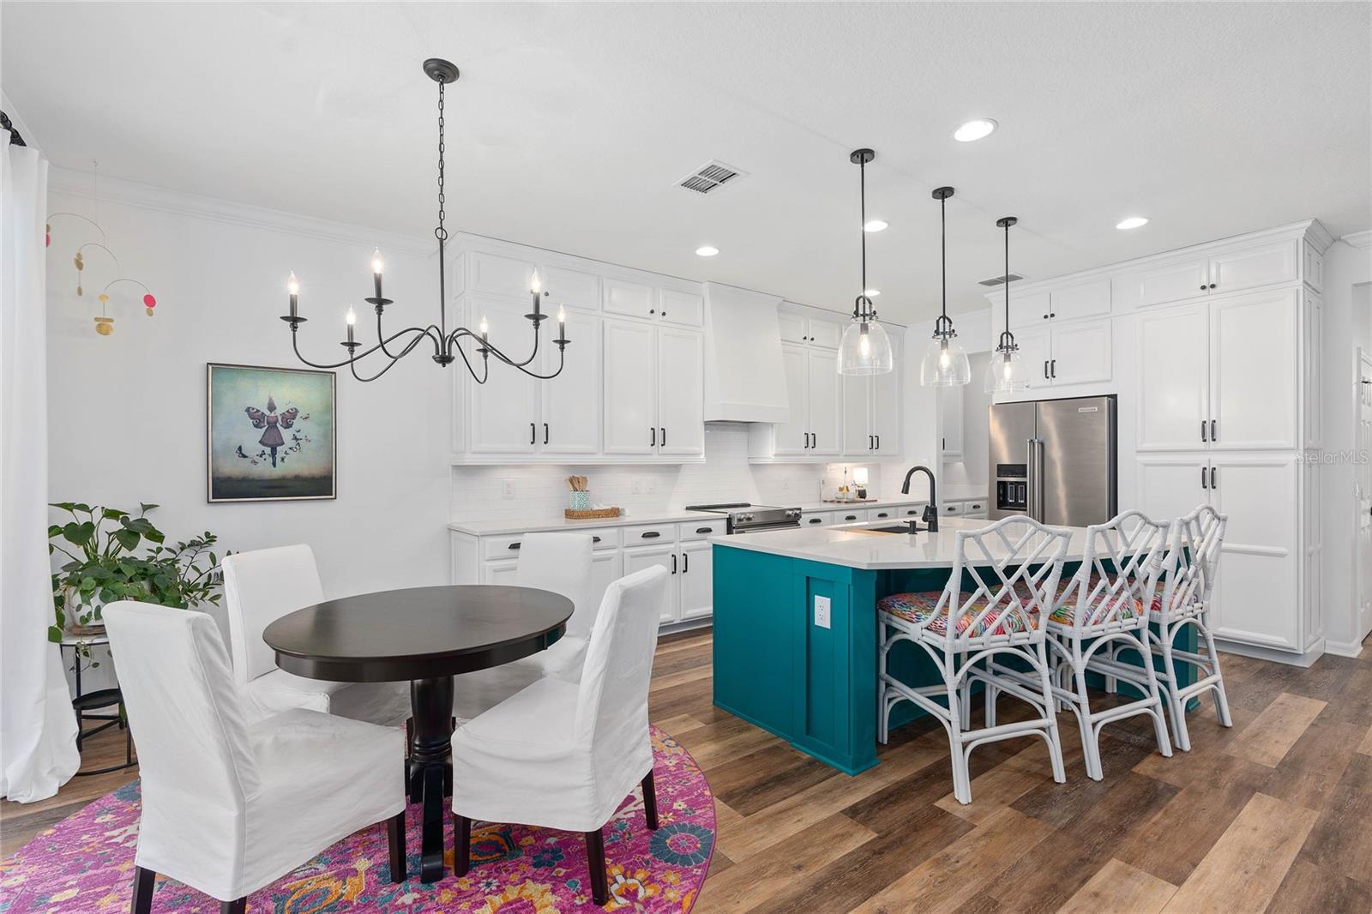
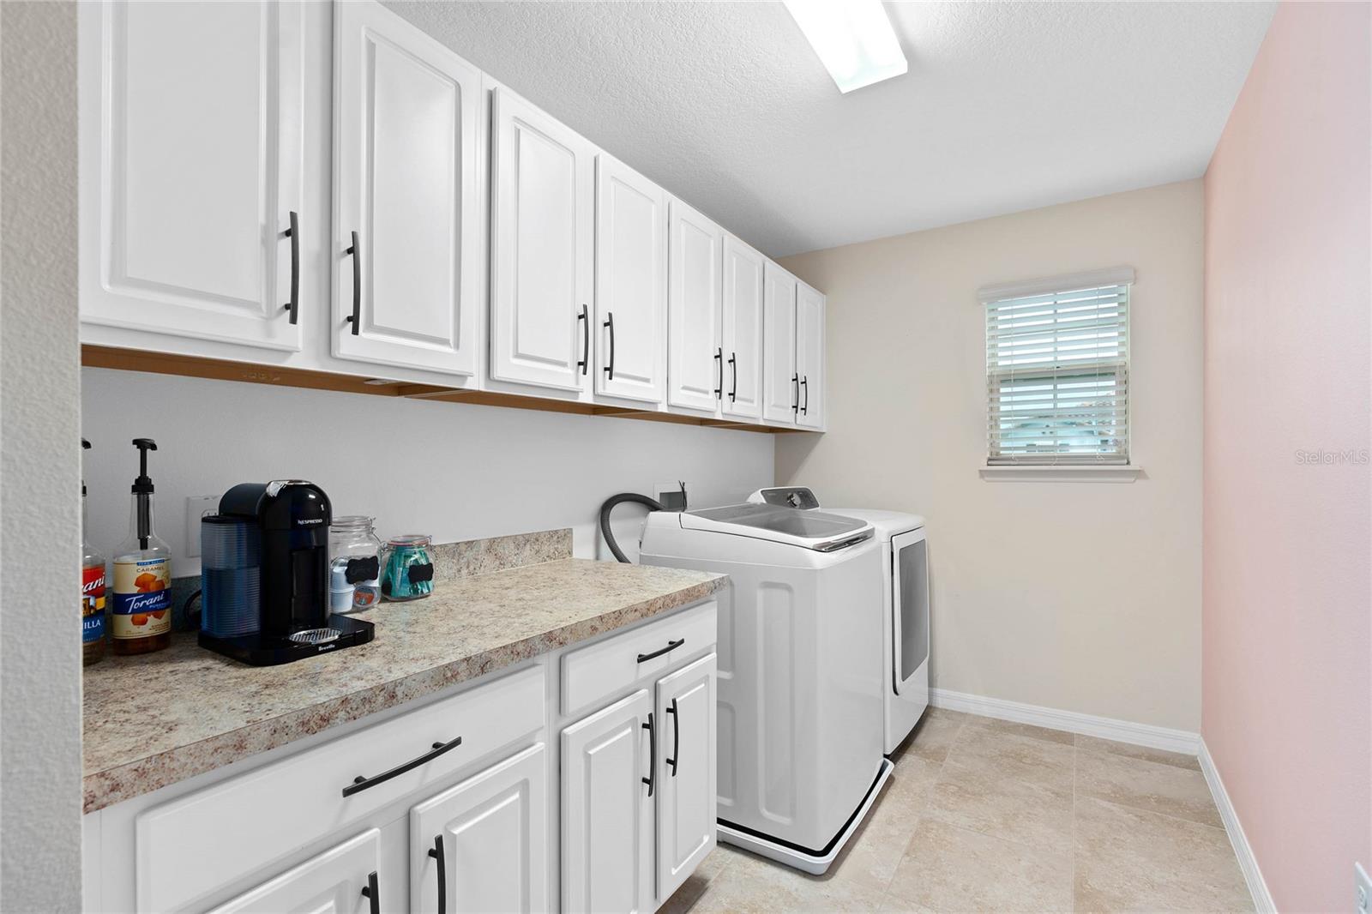
Your dream home in the sought-after Windermere Trails community sits on a fantastic lot with no rear neighbors, giving you views of the Disney fireworks. This spacious gem spans over 3650 square feet, with 5 bedrooms and 4 full bathrooms – including a private suite downstairs with an ensuite bathroom and walk in closet. Plus, a bonus room upstairs is ready to be your playroom, theater, or sixth bedroom. The heart of this home is the stylish kitchen with quartz countertops, ceiling height cabinets, KitchenAid stainless steel appliances and a custom plaster-look, exterior venting hood. The covered lanai comes complete with an outdoor kitchen, hanging daybed swing and motorized retractable screens. The heated saltwater pool features a sun shelf with a bubbling water feature, color changing lighting, brick pavers and travertine coping. Luxury vinyl plank and tile flooring throughout – no carpet in the entire house! A formal living area can transform into your personal office space. A large three car garage includes a second washer and dryer set and the coveted garage fridge. Storage galore includes walk-in closets in every bedroom, two walk-in closets in the primary bedroom and additional built-ins throughout. This home was built by Beazer Homes in 2015 and boasts an Energy Star certification, an 18 Seer & 15 Seer HVAC system, a hybrid water heater, solar attic fan, solar skylight tubes, Low E windows, and a Wi-Fi irrigation system. Windermere Trails resort-style amenities include a pool with views of Lake Reams, a splash pad, BBQ area, a park for watching fireworks, playground, dog park, and scenic running and bike trails. You're minutes away from Lakeside Village and Winter Garden Village, top-rated schools, and easy access to major highways and theme parks.
/u.realgeeks.media/homesinorlando/NextHome-Neighborhood-Realty-Logo-Horizontal-OrangeOnWhite-Web-RGB.jpg)
Additional Information
- Taxes
- $10595
- Minimum Lease
- 7 Months
- HOA Fee
- $244
- HOA Payment Schedule
- Quarterly
- Other Fees Amount
- 150
- Other Fees Term
- Annual
- Community Features
- No Deed Restriction
- Property Description
- Two Story
- Zoning
- P-D
- Interior Layout
- Ceiling Fans(s), Crown Molding, Eat-in Kitchen, Kitchen/Family Room Combo, Living Room/Dining Room Combo, PrimaryBedroom Upstairs, Solid Surface Counters, Walk-In Closet(s), Window Treatments
- Interior Features
- Ceiling Fans(s), Crown Molding, Eat-in Kitchen, Kitchen/Family Room Combo, Living Room/Dining Room Combo, PrimaryBedroom Upstairs, Solid Surface Counters, Walk-In Closet(s), Window Treatments
- Floor
- Luxury Vinyl, Tile
- Appliances
- Dishwasher, Disposal, Dryer, Range, Range Hood, Refrigerator, Washer
- Utilities
- Electricity Connected, Public, Water Connected
- Heating
- Central
- Air Conditioning
- Central Air
- Exterior Construction
- Stucco
- Exterior Features
- Irrigation System, Lighting, Outdoor Grill, Outdoor Kitchen, Private Mailbox, Rain Gutters, Sidewalk, Sliding Doors
- Roof
- Shingle
- Foundation
- Slab
- Pool
- Private
- Pool Type
- Child Safety Fence, Heated, In Ground, Lighting, Salt Water
- Garage Carport
- 3 Car Garage
- Garage Spaces
- 3
- Garage Features
- Garage Door Opener
- Elementary School
- Bay Lake Elementary
- Middle School
- Horizon West Middle School
- High School
- Windermere High School
- Pets
- Allowed
- Flood Zone Code
- X
- Parcel ID
- 36-23-27-9169-01-560
- Legal Description
- WINDERMERE TRAILS PHASE 4A 84/70 LOT 156
Listing courtesy of PINNACLE REALTY ADVISORS.
Selling Office: BHHS FLORIDA REALTY.Mortgage Calculator
StellarMLS is the source of this information via Internet Data Exchange Program. All listing information is deemed reliable but not guaranteed and should be independently verified through personal inspection by appropriate professionals. Listings displayed on this website may be subject to prior sale or removal from sale. Availability of any listing should always be independently verified. Listing information is provided for consumer personal, non-commercial use, solely to identify potential properties for potential purchase. All other use is strictly prohibited and may violate relevant federal and state law. Data last updated on