1908 Brinker Court, Oviedo, FL 32765
- $697,500
- 3
- BD
- 3
- BA
- 2,499
- SqFt




- Sold Price
- $697,500
- List Price
- $720,000
- Status
- Sold
- Days on Market
- 64
- Closing Date
- Dec 08, 2024
- MLS#
- O6224705
- Property Style
- Single Family
- Year Built
- 2019
- Bedrooms
- 3
- Bathrooms
- 3
- Living Area
- 2,499
- Lot Size
- 8,968
- Acres
- 0.21
- Total Acreage
- 0 to less than 1/4
- Legal Subdivision Name
- Brookmore Estates - Ph 2
- MLS Area Major
- Oviedo
Property Description
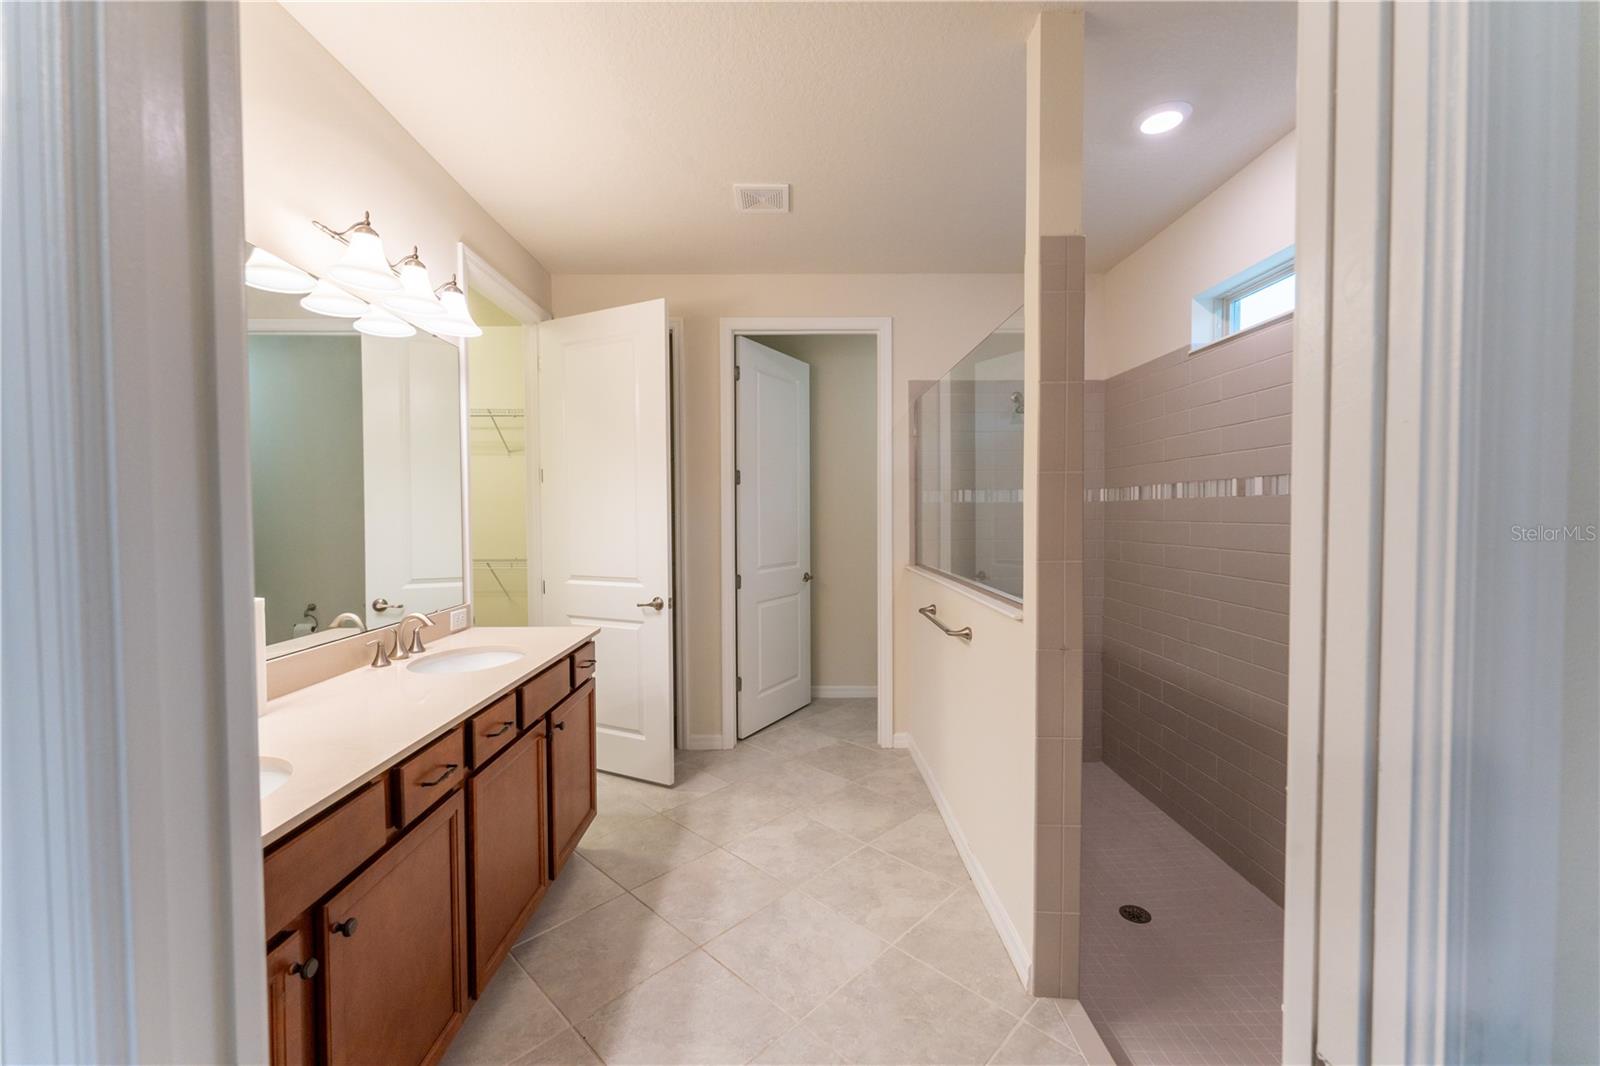
Welcome to this gorgeous home in Oviedo located minutes away from UCF, the 417 expressway, and an array of dining and shopping venues! The homes is in a GATED COMMUNITY and on a cul-de-sac making the street extremely peaceful. Upon entry you notice a perfect office space on your left, a huge OPEN CONCEPT living space, and a breathtaking kitchen aside of the living/dining combo. The kitchen includes a wine cooler, walk-in pantry, soft close cabinets, crown molding, top notch appliances, and huge island space. This ideal split floor plan includes a second bedroom with easy access to a bathroom and a luxurious owners suite with a spacious walk-in closet and walk-in shower, ensuring privacy and comfort. Don't forget to notice the large 3 CAR GARAGE along with this home being zoned for A+ rated schools in Seminole County making this home a real gem. Capture this opportunity and make it yours today!
/u.realgeeks.media/homesinorlando/NextHome-Neighborhood-Realty-Logo-Horizontal-OrangeOnWhite-Web-RGB.jpg)
Additional Information
- Taxes
- $5596
- Minimum Lease
- 7 Months
- HOA Fee
- $135
- HOA Payment Schedule
- Monthly
- Location
- Cul-De-Sac, Sidewalk
- Community Features
- Deed Restrictions, Gated Community - No Guard, Sidewalks
- Property Description
- One Story
- Zoning
- PD
- Interior Layout
- Ceiling Fans(s), Central Vaccum, Coffered Ceiling(s), Crown Molding, Eat-in Kitchen, High Ceilings, Kitchen/Family Room Combo, Living Room/Dining Room Combo, Open Floorplan, Primary Bedroom Main Floor, Solid Surface Counters, Split Bedroom, Tray Ceiling(s), Vaulted Ceiling(s), Walk-In Closet(s)
- Interior Features
- Ceiling Fans(s), Central Vaccum, Coffered Ceiling(s), Crown Molding, Eat-in Kitchen, High Ceilings, Kitchen/Family Room Combo, Living Room/Dining Room Combo, Open Floorplan, Primary Bedroom Main Floor, Solid Surface Counters, Split Bedroom, Tray Ceiling(s), Vaulted Ceiling(s), Walk-In Closet(s)
- Floor
- Tile
- Appliances
- Built-In Oven, Convection Oven, Disposal, Dryer, Electric Water Heater, Exhaust Fan, Microwave, Range Hood, Refrigerator, Washer, Wine Refrigerator
- Utilities
- BB/HS Internet Available, Cable Available, Electricity Connected, Fiber Optics, Public, Street Lights
- Heating
- Central
- Air Conditioning
- Central Air
- Exterior Construction
- Block, Stucco
- Exterior Features
- Irrigation System, Rain Gutters, Sidewalk, Sliding Doors, Sprinkler Metered
- Roof
- Shingle
- Foundation
- Slab
- Pool
- No Pool
- Garage Carport
- 3 Car Garage
- Garage Spaces
- 3
- Elementary School
- Evans Elementary
- Middle School
- Jackson Heights Middle
- High School
- Oviedo High
- Fences
- Vinyl
- Pets
- Allowed
- Flood Zone Code
- x
- Parcel ID
- 21-21-31-511-0000-0130
- Legal Description
- LOT 13 BROOKMORE ESTATES - PHASE 2 PLAT BOOK 82 PAGES 88-90
Listing courtesy of LPT REALTY, LLC. 877-366-2213
Selling Office: UNITED REALTY GROUP INC.Mortgage Calculator
StellarMLS is the source of this information via Internet Data Exchange Program. All listing information is deemed reliable but not guaranteed and should be independently verified through personal inspection by appropriate professionals. Listings displayed on this website may be subject to prior sale or removal from sale. Availability of any listing should always be independently verified. Listing information is provided for consumer personal, non-commercial use, solely to identify potential properties for potential purchase. All other use is strictly prohibited and may violate relevant federal and state law. Data last updated on