13306 Halkyn Point, Orlando, FL 32832
- $655,000
- 4
- BD
- 3
- BA
- 2,267
- SqFt




- Sold Price
- $655,000
- List Price
- $625,000
- Status
- Sold
- Days on Market
- 14
- Closing Date
- Aug 30, 2024
- MLS#
- O6224689
- Property Style
- Single Family
- Year Built
- 2017
- Bedrooms
- 4
- Bathrooms
- 3
- Living Area
- 2,267
- Lot Size
- 10,284
- Acres
- 0.24
- Total Acreage
- 0 to less than 1/4
- Legal Subdivision Name
- Eagle Creek
- Complex/Comm Name
- Eagle Creek
- MLS Area Major
- Orlando/Moss Park/Lake Mary Jane
Property Description
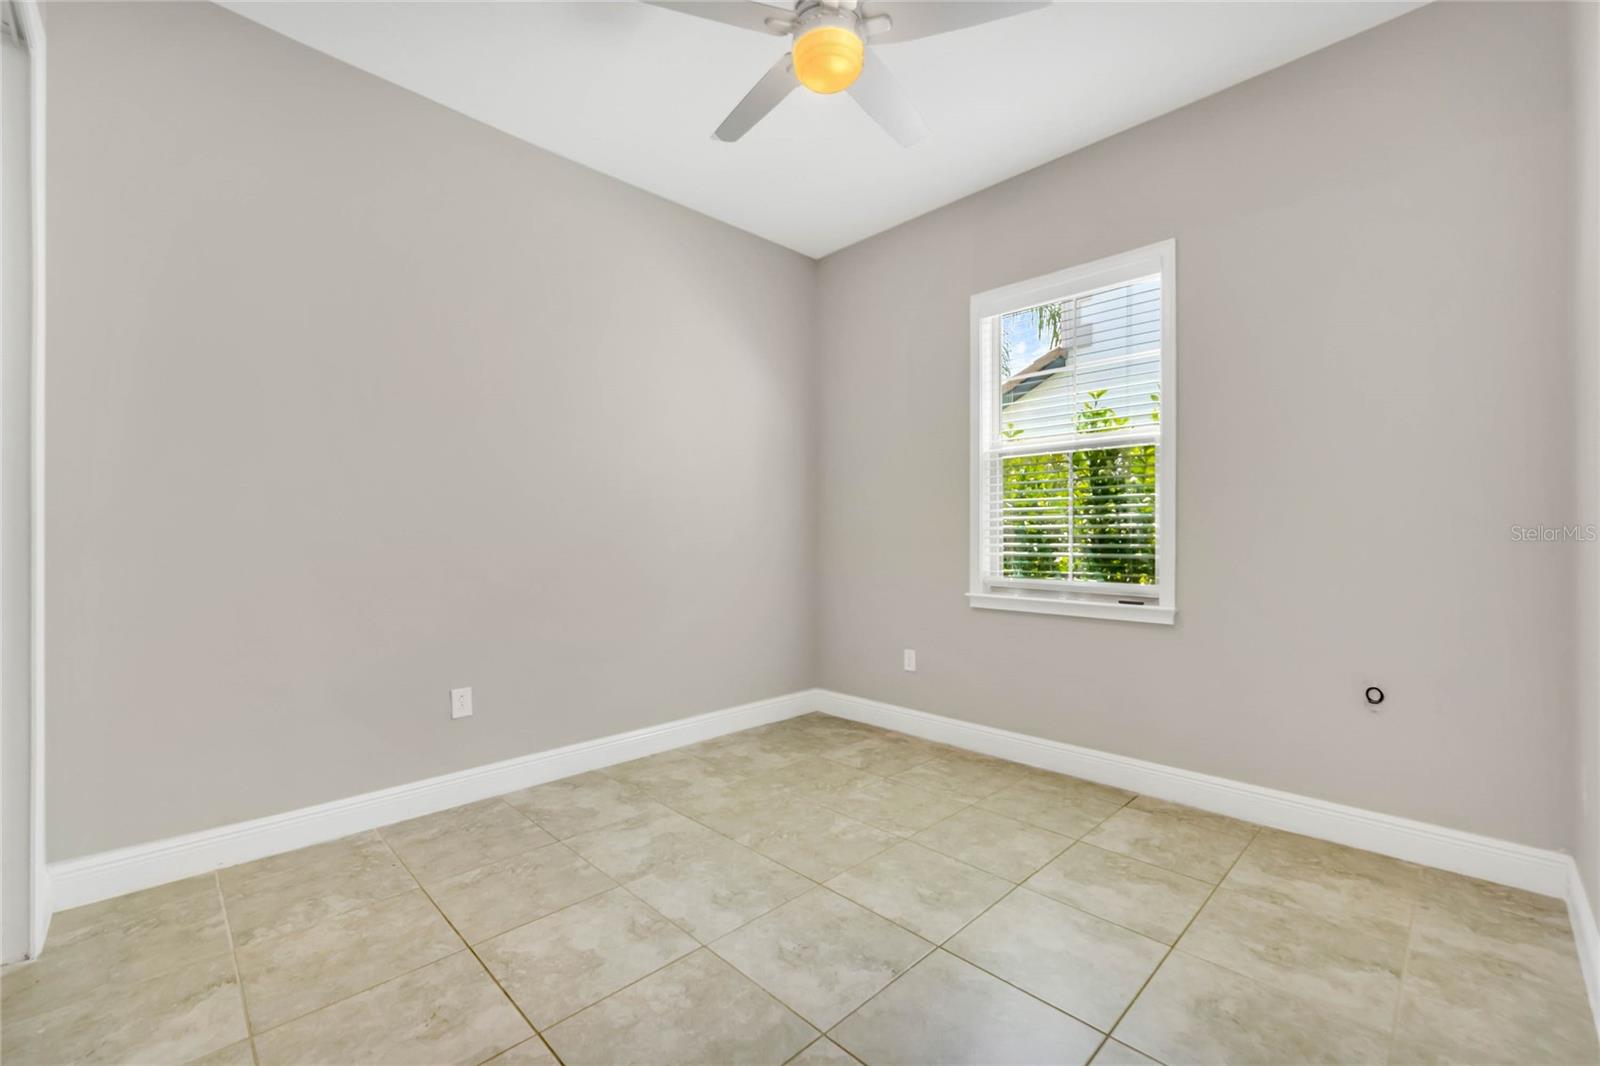
Discover the extraordinary lifestyle awaiting you in Eagle Creek—welcome to your new home where luxury and comfort come together.This impeccably maintained home, recently refreshed with new paint and updated appliances. This exceptional property features four bedrooms, three full baths, and a generous 2,267 square feet of living space. Nestled on a tranquil corner lot within a peaceful cul-de-sac, the home boasts a coveted position with sweeping views of the Exclusive Eagle Creek golf course. Upon entering, you are welcomed by a designed open floor plan with ceramic tile floors, soaring ceilings, and abundant natural light. The heart of the home is its gourmet kitchen, equipped with sleek stainless steel appliances, granite countertops, and a charming island with a breakfast bar. This seamlessly transitions into the inviting living room, perfect for hosting gatherings and creating cherished memories. Retreat to the expansive master suite, complete with a master bath featuring a dual sink vanity and an oversized tile shower. Three additional bedrooms, each well-appointed, along with two full bathrooms and a convenient interior laundry room, provide ample space for family and guests. Outside, the rear covered lanai offers a serene spot to enjoy moments of tranquility while overlooking the backyard, ideal for outdoor entertaining and family enjoyment. Living in this golf community grants access to world-class amenities including a 4.5-star championship golf course, clubhouse with pro shop, lounge, and restaurant. The newly constructed amenity center boasts a state-of-the-art fitness facility, special events rooms, a two-story open pavilion, and a luxurious resort-style pool. Outdoor enthusiasts will appreciate additional amenities such as lighted tennis courts, a playground, dog park, and multi-purpose field for various sports. Located conveniently near the US Tennis Association’s National Campus, VA Medical Center, Lake Nona Town Center, Orlando International Airport, and Moss Park, with quick access to SR-417, this home offers the epitome of luxury living and convenience.
/u.realgeeks.media/homesinorlando/NextHome-Neighborhood-Realty-Logo-Horizontal-OrangeOnWhite-Web-RGB.jpg)
Additional Information
- Taxes
- $7886
- Minimum Lease
- 1-2 Years
- HOA Fee
- $560
- HOA Payment Schedule
- Quarterly
- Maintenance Includes
- Guard - 24 Hour, Pool, Recreational Facilities
- Location
- Corner Lot, Cul-De-Sac, Near Golf Course, On Golf Course
- Community Features
- Clubhouse, Deed Restrictions, Fitness Center, Gated Community - Guard, Golf Carts OK, Golf, Park, Playground, Pool, Restaurant, Sidewalks, Special Community Restrictions, Tennis Courts, Golf Community, Security
- Property Description
- One Story
- Zoning
- PD
- Interior Layout
- Ceiling Fans(s), Eat-in Kitchen, High Ceilings, Kitchen/Family Room Combo, Living Room/Dining Room Combo, Open Floorplan, Primary Bedroom Main Floor, Solid Surface Counters, Solid Wood Cabinets, Split Bedroom, Stone Counters, Thermostat, Walk-In Closet(s)
- Interior Features
- Ceiling Fans(s), Eat-in Kitchen, High Ceilings, Kitchen/Family Room Combo, Living Room/Dining Room Combo, Open Floorplan, Primary Bedroom Main Floor, Solid Surface Counters, Solid Wood Cabinets, Split Bedroom, Stone Counters, Thermostat, Walk-In Closet(s)
- Floor
- Ceramic Tile
- Appliances
- Dishwasher, Disposal, Microwave, Range, Refrigerator
- Utilities
- BB/HS Internet Available, Cable Available, Cable Connected, Electricity Available, Electricity Connected, Fiber Optics, Public, Sewer Available, Sewer Connected, Underground Utilities, Water Available, Water Connected
- Heating
- Central
- Air Conditioning
- Central Air
- Exterior Construction
- Block, Stucco
- Exterior Features
- Irrigation System
- Roof
- Tile
- Foundation
- Slab
- Pool
- Community
- Garage Carport
- 2 Car Garage
- Garage Spaces
- 2
- Garage Features
- Covered, Driveway, Garage Door Opener, Ground Level
- Garage Dimensions
- 19x21
- Elementary School
- Eagle Creek Elementary
- Middle School
- Lake Nona Middle School
- High School
- Lake Nona High
- Pets
- Allowed
- Flood Zone Code
- x
- Parcel ID
- 29-24-31-2242-02-480
- Legal Description
- EAGLE CREEK PHASE 1A 55/137 LOT 248
Listing courtesy of EXP REALTY LLC. 888-883-8509
Selling Office: THE FLORIDA LOUNGE REALTY LLC.Mortgage Calculator
StellarMLS is the source of this information via Internet Data Exchange Program. All listing information is deemed reliable but not guaranteed and should be independently verified through personal inspection by appropriate professionals. Listings displayed on this website may be subject to prior sale or removal from sale. Availability of any listing should always be independently verified. Listing information is provided for consumer personal, non-commercial use, solely to identify potential properties for potential purchase. All other use is strictly prohibited and may violate relevant federal and state law. Data last updated on