3465 Westford Drive, Apopka, FL 32712
- $610,000
- 4
- BD
- 3
- BA
- 3,052
- SqFt








- Sold Price
- $610,000
- List Price
- $625,000
- Status
- Sold
- Days on Market
- 67
- Closing Date
- Nov 08, 2024
- MLS#
- O6224669
- Property Style
- Single Family
- Architectural Style
- Contemporary
- Year Built
- 2004
- Bedrooms
- 4
- Bathrooms
- 3
- Living Area
- 3,052
- Lot Size
- 92,894
- Acres
- 2.13
- Total Acreage
- 2 to less than 5
- Legal Subdivision Name
- Spring Hollow Ph 01
- MLS Area Major
- Apopka
Property Description
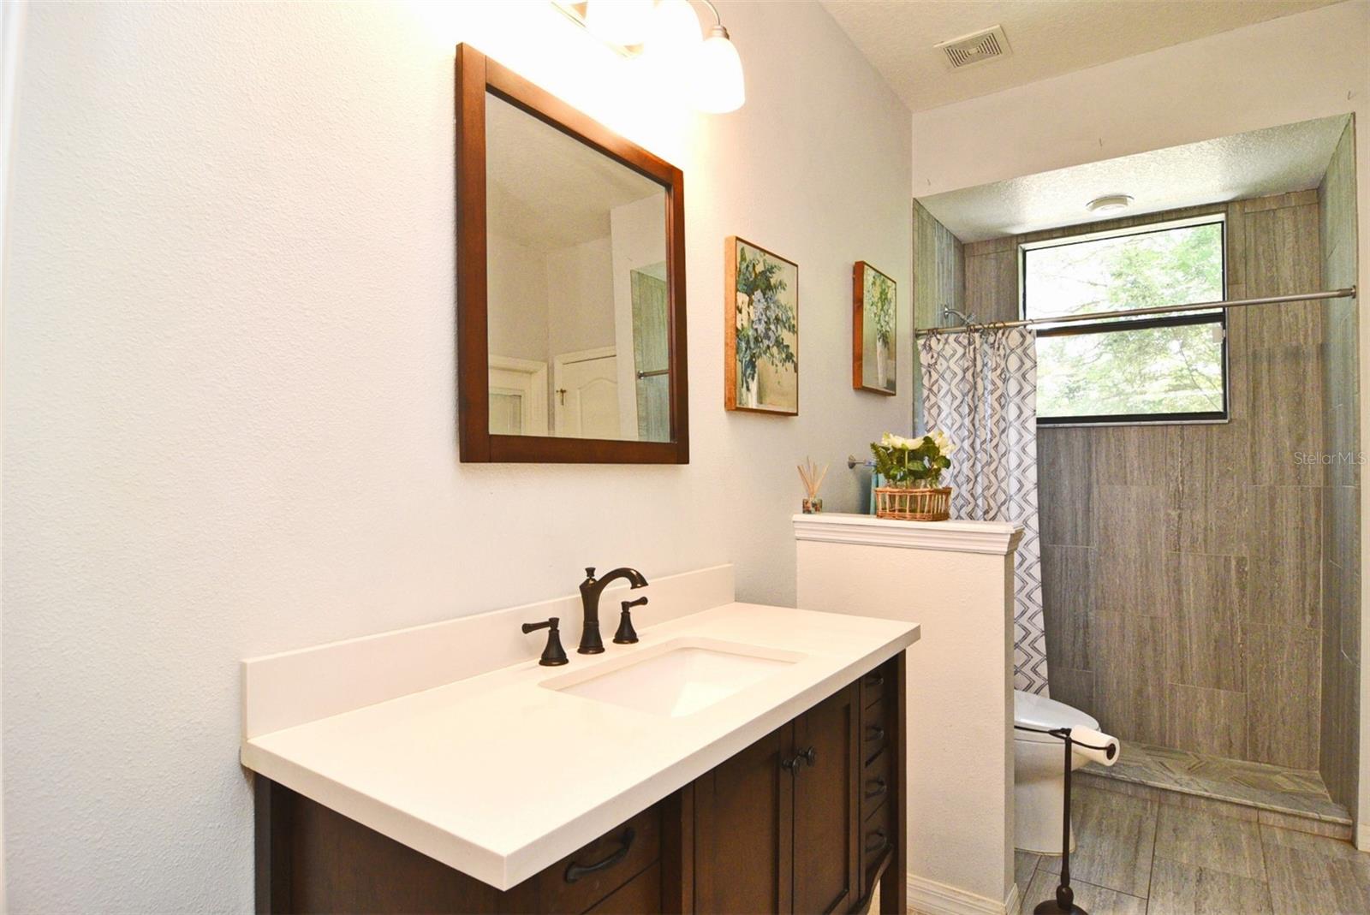
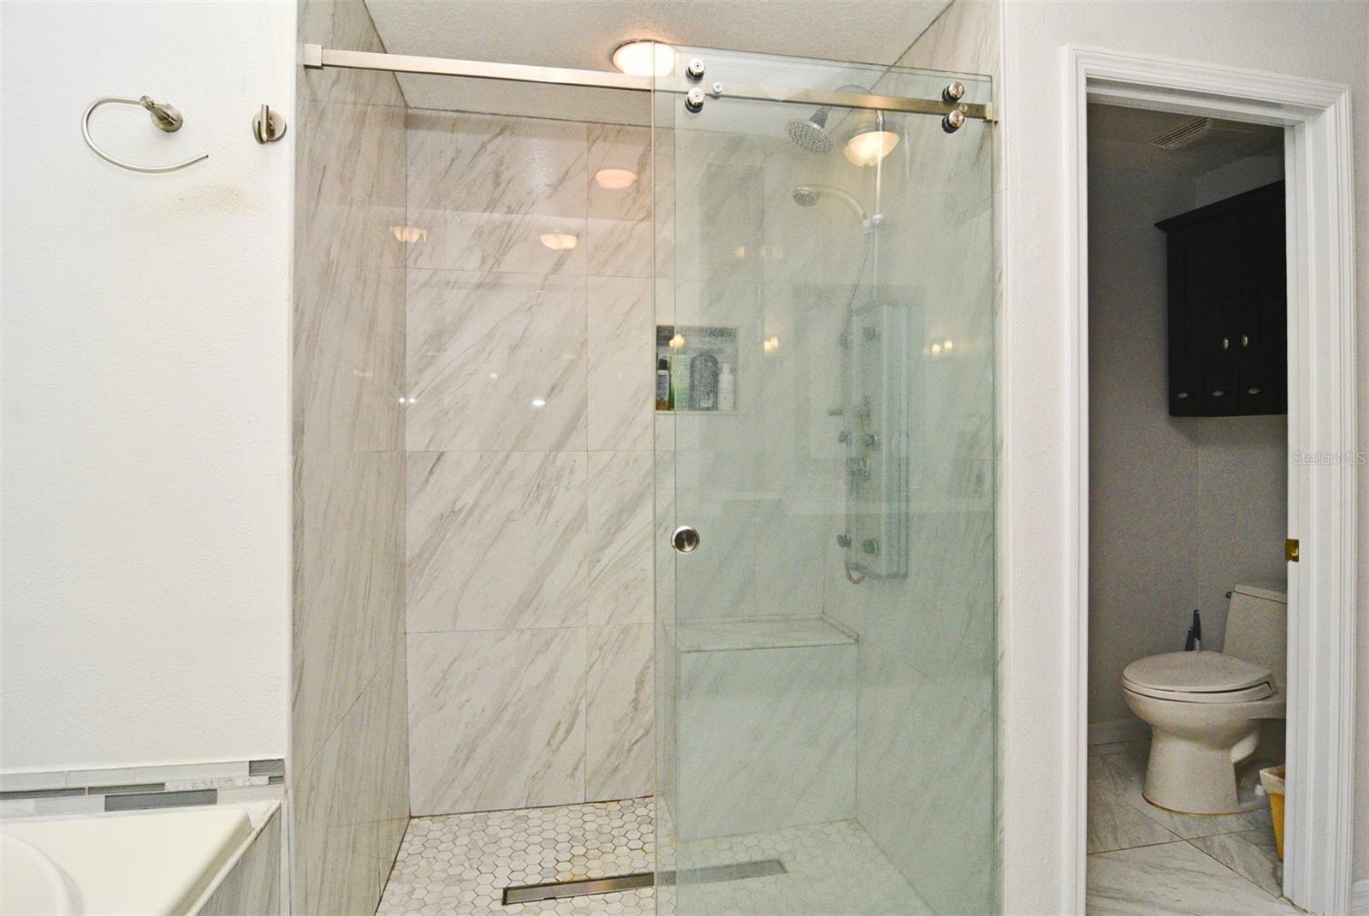
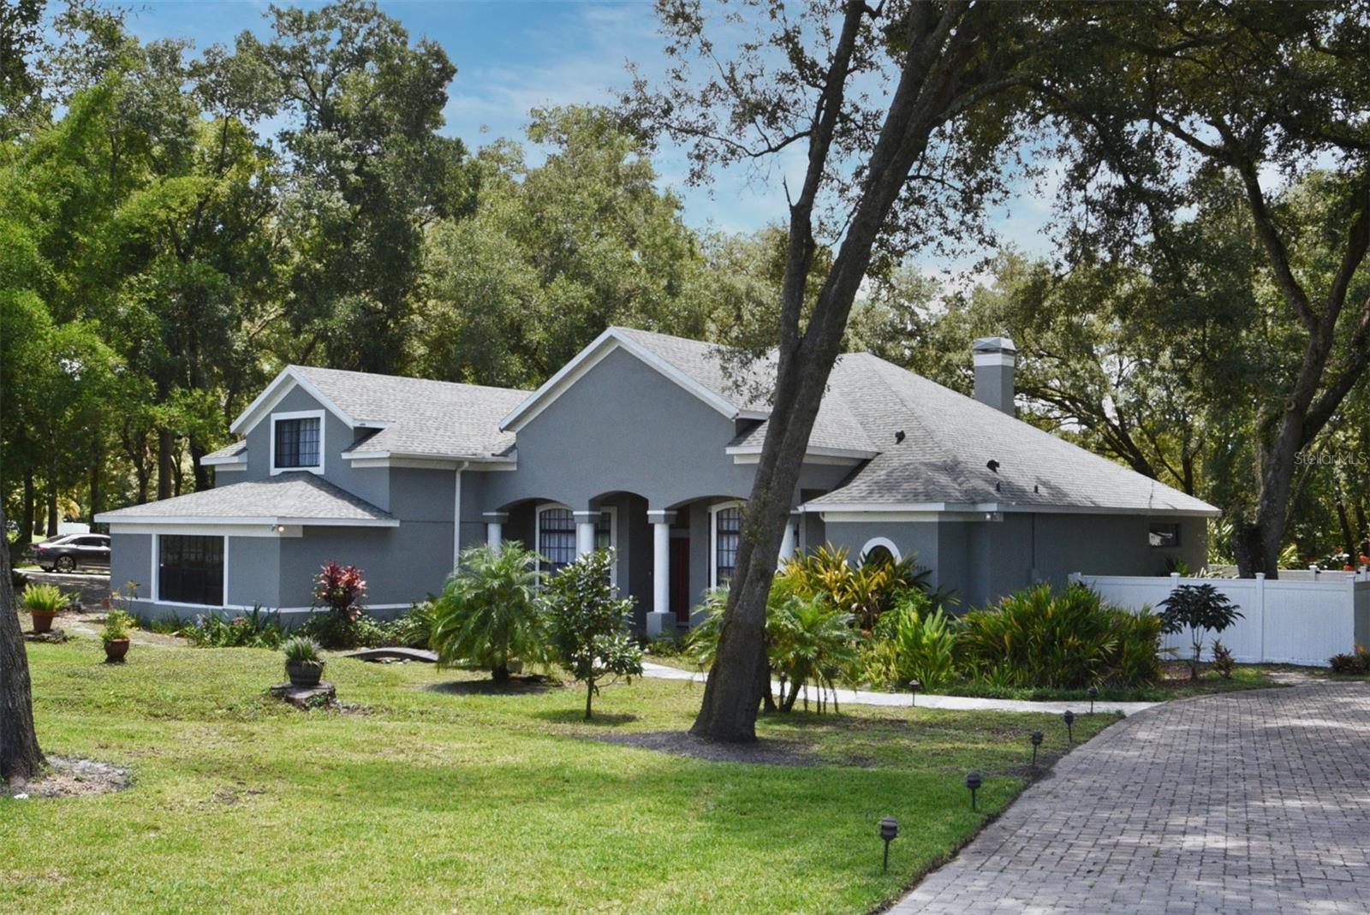
In consideration for using an approved lender, the seller agrees to a credit up to $10,000. The credit can be allocated toward temporary or permanent rate buy down, closing costs and/or prepaids. Seller credit may not exceed allowable contribution limits based on loan types This amazing home sits on over 2 acers in a park like setting on a corner lot creating a private oasis with Koi pond with waterfall, This home is perfect for entertaining large parties inside and outside. Side entry garage and front circular driveway for guest. 4 beds and 3 full baths. Formal living room/Study and to your left is the formal dining room; both rooms feature tray ceilings and bay windows. kitchen/family room combo with glass sliding doors and windows that flood the home with natural light. The family room has a fireplace, custom built-in exposed shelves. The dining area is bright and the kitchen is well-equipped with recessed lighting, Silestone countertops, granite composite sink, an island, stove with over plus a wall oven, microwave, dishwasher, breakfast bar, 42’ cabinets and pull out drawers in most lower cabinets. The primary bedroom boasts built-in shelves in the arched entryway, tray ceilings with ceiling fan w/ light, roomy walk-in closet, ensuite bath was recently remodeled and features 10’ 4” ceiling, double vanities with 36” high solid wood cabinets, marble counters and vessel sinks, glass-enclosed shower and an air massage tub. The two other bedrooms are equally spacious; both share access to the completely remodeled full hall bath. An oversized laundry room with a granite counters and utility sink plus plenty of wood cabinetry for storage completes the main level. Upstairs, you will find a bedroom/bonus room with vaulted ceilings, a ceiling fan, a closet, and a pool table, perfect for a home office, bedroom or a game room! The final third full bath finishes off the upper level. The glass sliding doors off the family room lead out to the large enclosed lanai with tile flooring, French doors access to your beautiful backyard! Outside, the paver walkway that passes under a huge oak tree and a jasmine-covered arbor lead to two paver patios with a large pergola covered with blooming vines. There are also two storage sheds and a composite deck under the trees. Other features of the home include a newer roof (November 2020) and a multi-zone cooling and heating Mitsubishi mini split system. Parking is never an issue with a 3-car garage. Close to Kelly Park, Other amenities nearby are Apopka Northwest Recreation Complete This unique gem won’t last long. Don’t wait - make your appointment today
/u.realgeeks.media/homesinorlando/NextHome-Neighborhood-Realty-Logo-Horizontal-OrangeOnWhite-Web-RGB.jpg)
Additional Information
- Taxes
- $8502
- Minimum Lease
- 6 Months
- HOA Fee
- $330
- HOA Payment Schedule
- Annually
- Location
- Cleared
- Community Features
- No Deed Restriction
- Property Description
- Two Story
- Zoning
- P-D
- Interior Layout
- Cathedral Ceiling(s), Ceiling Fans(s), High Ceilings, Kitchen/Family Room Combo, Primary Bedroom Main Floor, Solid Surface Counters, Solid Wood Cabinets, Split Bedroom, Walk-In Closet(s)
- Interior Features
- Cathedral Ceiling(s), Ceiling Fans(s), High Ceilings, Kitchen/Family Room Combo, Primary Bedroom Main Floor, Solid Surface Counters, Solid Wood Cabinets, Split Bedroom, Walk-In Closet(s)
- Floor
- Bamboo, Ceramic Tile
- Appliances
- Built-In Oven, Dishwasher, Disposal, Electric Water Heater, Microwave, Range, Refrigerator
- Utilities
- Cable Connected, Electricity Connected
- Heating
- Central
- Air Conditioning
- Central Air
- Fireplace Description
- Living Room
- Exterior Construction
- Block
- Exterior Features
- Garden, Irrigation System, Lighting, Storage
- Roof
- Shingle
- Foundation
- Block
- Pool
- No Pool
- Garage Carport
- 3 Car Garage
- Garage Spaces
- 3
- Pets
- Not Allowed
- Flood Zone Code
- X
- Parcel ID
- 21-20-28-8239-00-780
- Legal Description
- SPRING HOLLOW PHASE 1 18/137 LOT 78
Listing courtesy of COLLADO REAL ESTATE. 386-427-0002
Selling Office: EXP REALTY LLC.Mortgage Calculator
StellarMLS is the source of this information via Internet Data Exchange Program. All listing information is deemed reliable but not guaranteed and should be independently verified through personal inspection by appropriate professionals. Listings displayed on this website may be subject to prior sale or removal from sale. Availability of any listing should always be independently verified. Listing information is provided for consumer personal, non-commercial use, solely to identify potential properties for potential purchase. All other use is strictly prohibited and may violate relevant federal and state law. Data last updated on