405 Silver Beach Drive, Daytona Beach, FL 32117
- $650,000
- 2
- BD
- 2
- BA
- 1,395
- SqFt




- Sold Price
- $650,000
- List Price
- $685,000
- Status
- Sold
- Days on Market
- 69
- Closing Date
- Nov 05, 2024
- MLS#
- O6224668
- Property Style
- Single Family
- Architectural Style
- Ranch
- Year Built
- 1968
- Bedrooms
- 2
- Bathrooms
- 2
- Living Area
- 1,395
- Lot Size
- 19,950
- Acres
- 0.46
- Total Acreage
- 1/4 to less than 1/2
- Legal Subdivision Name
- Westward Shores
- MLS Area Major
- Daytona Beach
Property Description
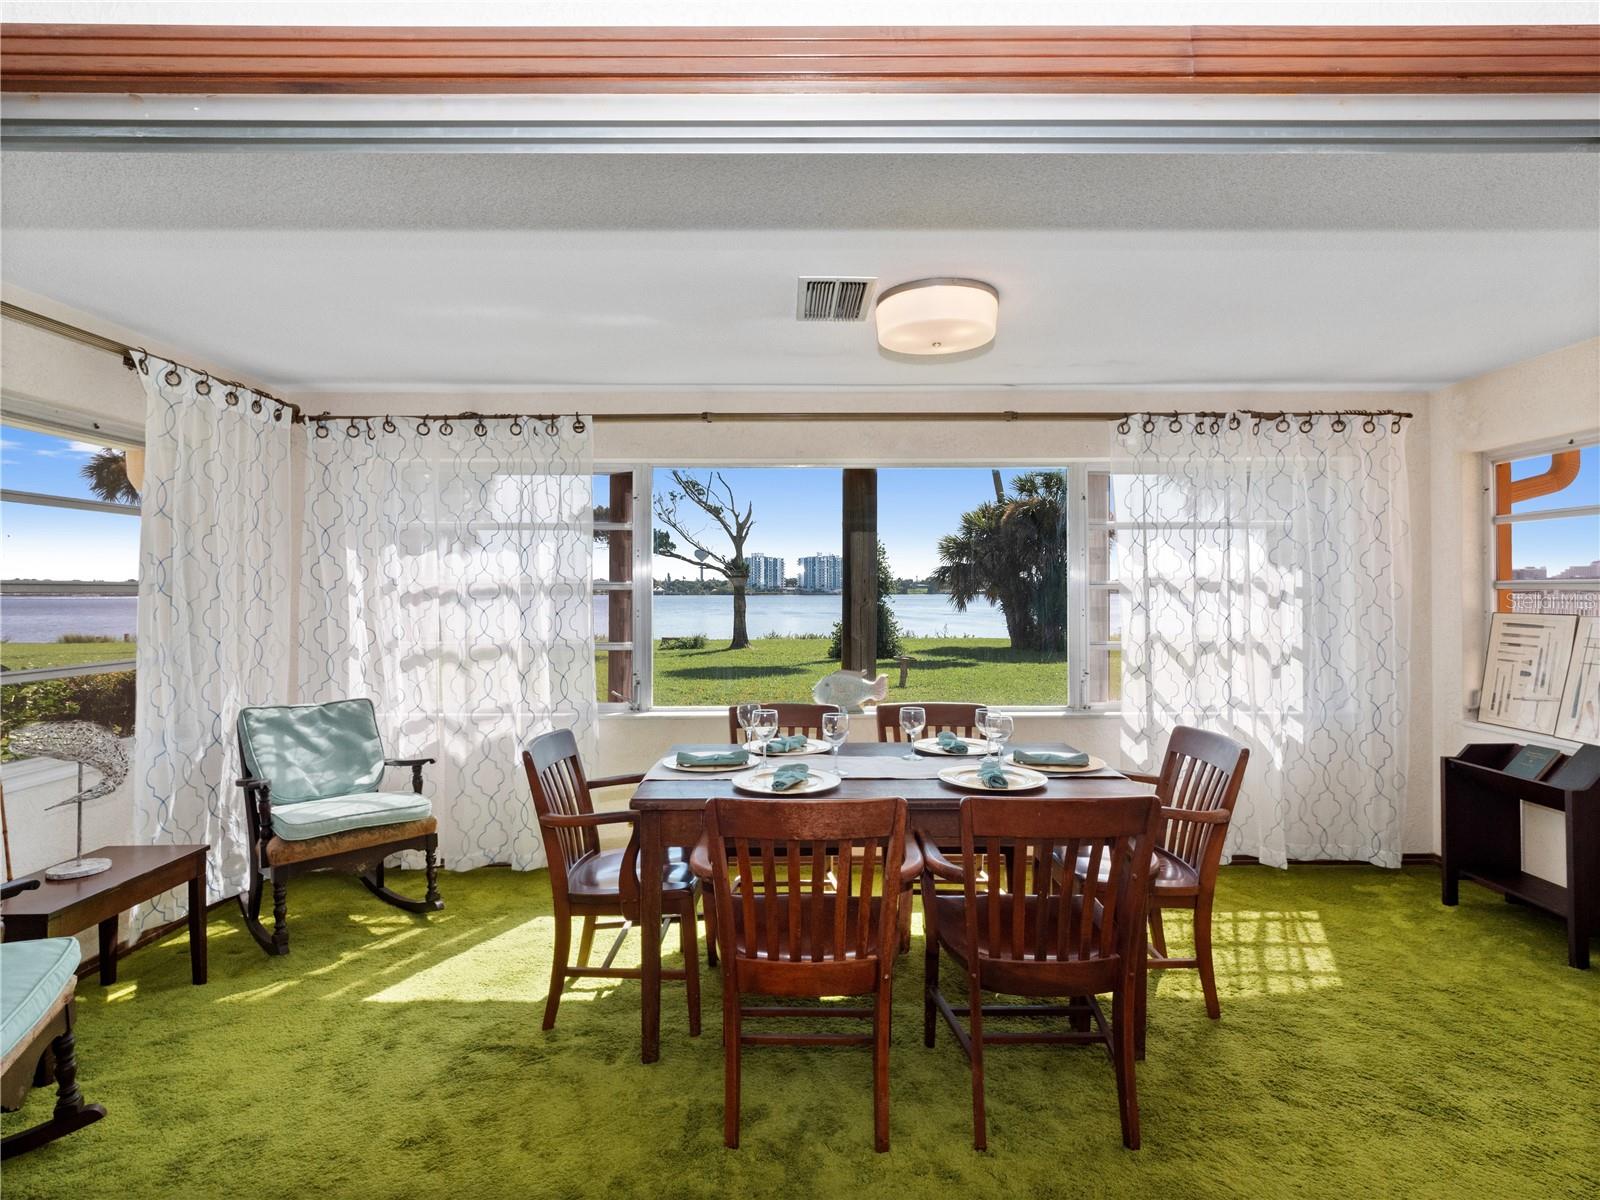
Intracoastal Waterway Home Directly on the Water. Florida Resort living at it best. The home is on a 19.950 sf lot with 95 feet of water frontage with a concrete seawall. Build a custom dock for your Yacht. Daytona has 23 miles of white Sand Beaches just across the Sea Breeze Bridge. Vacation year-round. One story 2 Bedroom 2 bath home, New Roof 2023, New A/C 2023. No HOA. Enjoy the Sunrise and Dolphins with a 180-degree view of the water and the Daytona Skyline. Oversized Garage with new Garage door. 1 mile from Sunrise Park a neighborhood secluded Waterfront Park with a concrete boat ramp and Boat trailer parking and 2 fishing piers. Close to restaurants and Shopping. Easy access to major roadways US-1 and A1A and I-95. Daytona Beach International Airport, Daytona Beach International Speedway, Canaveral National Seashore. Daytona is one of the most premiere vacation destinations in Florida. Sports Fishing and 5 waterfront Dock and Dine Restaurants within 10 nautical miles. Ponce Inlet to take your boat to the Ocean/Beach. Short-term rental allowed.
/u.realgeeks.media/homesinorlando/NextHome-Neighborhood-Realty-Logo-Horizontal-OrangeOnWhite-Web-RGB.jpg)
Additional Information
- Taxes
- $7949
- Minimum Lease
- 7 Months
- Location
- Cleared, Landscaped, Level, Oversized Lot, Paved
- Community Features
- No Deed Restriction
- Property Description
- One Story
- Zoning
- 09R1
- Interior Layout
- Ceiling Fans(s), Eat-in Kitchen, Open Floorplan, Primary Bedroom Main Floor, Thermostat, Walk-In Closet(s)
- Interior Features
- Ceiling Fans(s), Eat-in Kitchen, Open Floorplan, Primary Bedroom Main Floor, Thermostat, Walk-In Closet(s)
- Floor
- Carpet
- Appliances
- Built-In Oven, Cooktop, Dishwasher, Dryer, Electric Water Heater, Microwave, Range Hood, Refrigerator, Washer
- Utilities
- Cable Available, Electricity Connected, Sewer Connected, Sprinkler Well, Water Connected
- Heating
- Electric
- Air Conditioning
- Central Air
- Exterior Construction
- Block, Stucco
- Exterior Features
- French Doors, Irrigation System, Rain Gutters
- Roof
- Shingle
- Foundation
- Slab
- Pool
- No Pool
- Garage Carport
- 2 Car Garage
- Garage Spaces
- 2
- Garage Features
- Driveway, Garage Door Opener, Ground Level, On Street, Oversized, Workshop in Garage
- Garage Dimensions
- 24x23
- Elementary School
- Holly Hill Elem
- Middle School
- Campbell Middle
- High School
- Mainland High School
- Water Name
- Halifax River
- Water Extras
- Bridges - No Fixed Bridges, Seawall - Concrete
- Water View
- Intracoastal Waterway
- Water Access
- Intracoastal Waterway
- Water Frontage
- Intracoastal Waterway
- Pets
- Allowed
- Flood Zone Code
- x
- Parcel ID
- 37153335000070
- Legal Description
- LOT 7 & INC W 88 FT OF FILLED LAND E OF & ADJ TO SAME & RIP RIGHTS WESTWARD SHORES IN SHORE ACRES HOLLY HILL MB 19 PG 151 PER OR 3327 PG 0211 PER OR 3549 PG 1034
Listing courtesy of CENTURY 21 CARIOTI. 407-573-2121
Selling Office: GRAND LIVING REALTY.Mortgage Calculator
StellarMLS is the source of this information via Internet Data Exchange Program. All listing information is deemed reliable but not guaranteed and should be independently verified through personal inspection by appropriate professionals. Listings displayed on this website may be subject to prior sale or removal from sale. Availability of any listing should always be independently verified. Listing information is provided for consumer personal, non-commercial use, solely to identify potential properties for potential purchase. All other use is strictly prohibited and may violate relevant federal and state law. Data last updated on