5803 Tarawood Drive, Orlando, FL 32819
- $1,070,500
- 4
- BD
- 3
- BA
- 2,775
- SqFt








- Sold Price
- $1,070,500
- List Price
- $1,175,000
- Status
- Sold
- Days on Market
- 35
- Closing Date
- Sep 09, 2024
- MLS#
- O6224645
- Property Style
- Single Family
- Architectural Style
- Florida, Ranch
- Year Built
- 1978
- Bedrooms
- 4
- Bathrooms
- 3
- Baths Half
- 1
- Living Area
- 2,775
- Lot Size
- 16,887
- Acres
- 0.39
- Total Acreage
- 1/4 to less than 1/2
- Legal Subdivision Name
- Bay Hill Sec 09
- MLS Area Major
- Orlando/Bay Hill/Sand Lake
Property Description
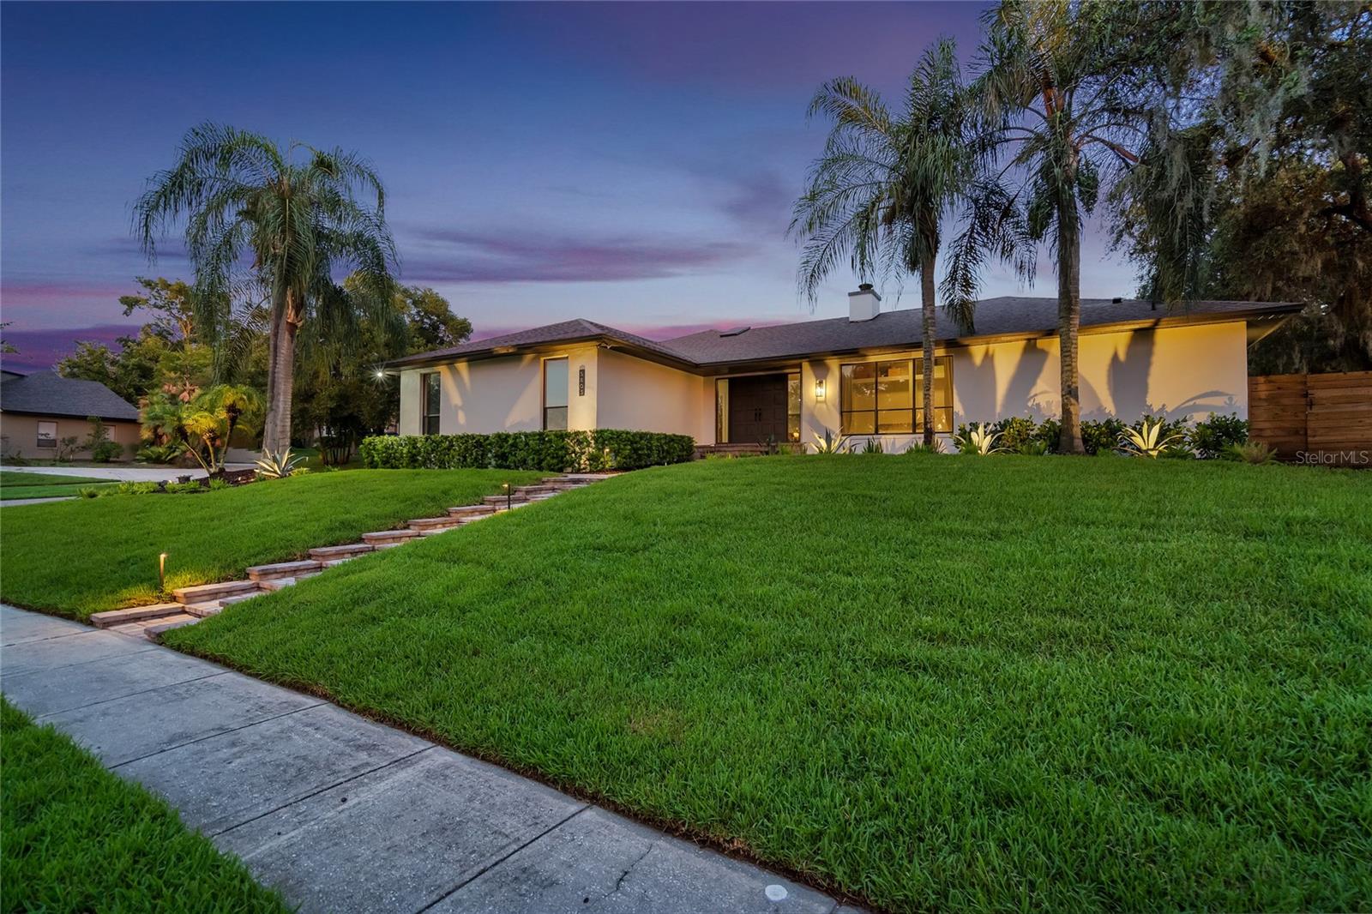
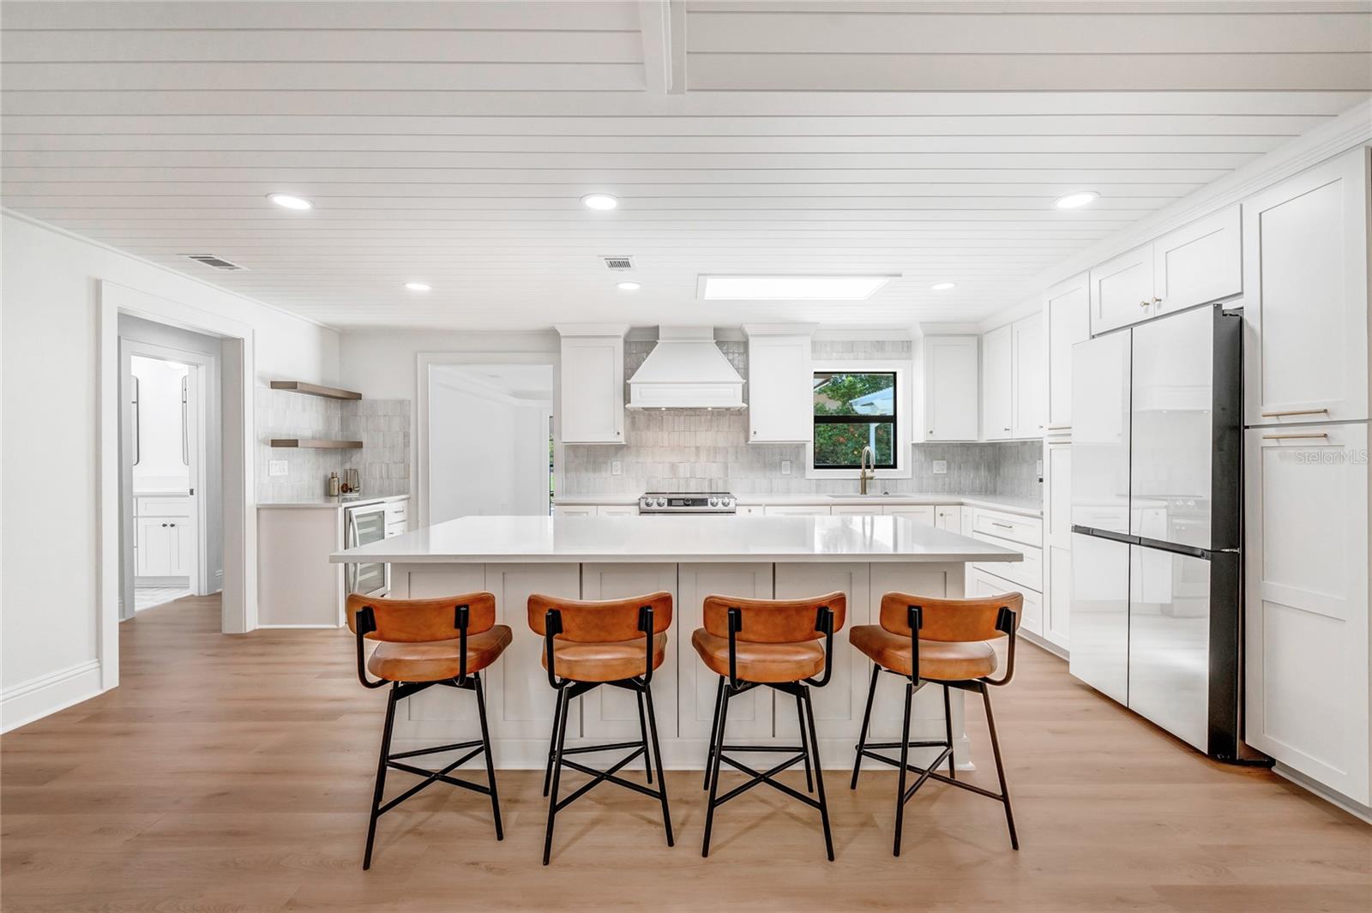
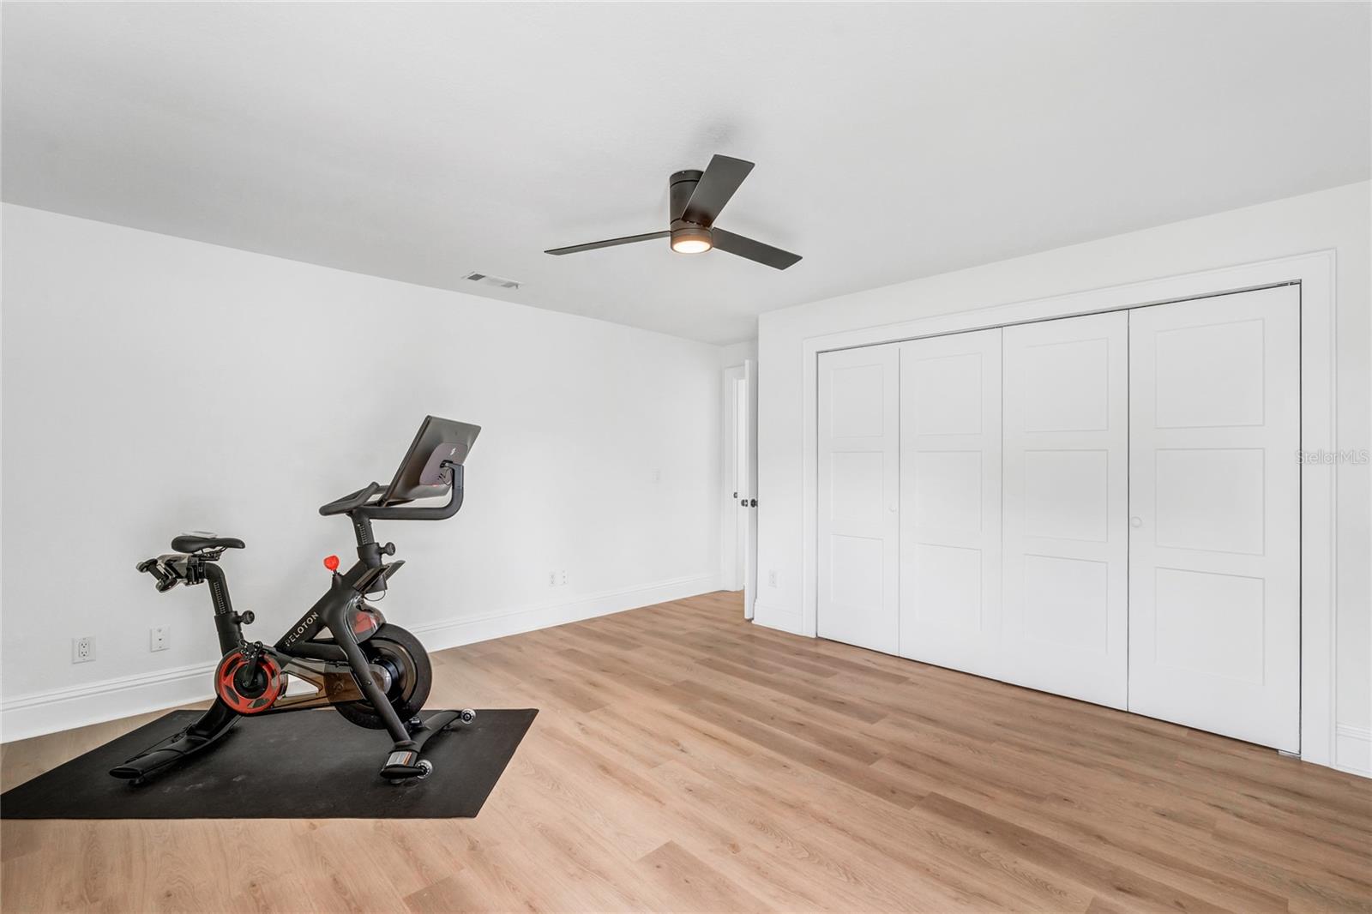
An Exquisitely Remodeled Bay Hill property! Positioned on a slightly elevated corner lot, this one-story ranch-style home has been completely transformed and is move-in ready. Open, bright, and modern upon entering, you'll find custom foyer pendant fixtures, beautiful luxury vinyl plank flooring throughout nearly the entire home, high ceilings, new paint in vanilla tones throughout, thick baseboards, and new modern interior doors are a few of the pleasing features. Soaring ceilings in the great room & gorgeous Kitchen that includes Tongue & Groove ceilings, tile-faced fireplace, updated window casings & door trim, New sliding doors, New Brass faucets & hardware, Samsung smart appliances, Quartz countertops, large Island, Moroccan backsplash, Wine fridge, Kohler pulls & knobs, solid wood soft-close cabinets and more! A large Bright Dining room with a custom hand-crafted chandelier & overlooks the rear pool and yard. The Primary is oversized and includes a stunning custom glass shower, dual rain heads, marble flooring in a 'herringbone' pattern with new Kohler hardware, the Schulter system, and an enormous walk-in closet with niche shelving. All Guest bedrooms are spacious and bright. New 'Citrus' half bath too. Exterior features include an oversized covered Lanai, a large resurfaced Pebbletec pool, New pavers, Mosaic pool tiles, an elevated deck with a Pergola, ideal for entertaining, and a large fenced yard. New Roof (2016), New A/C, New exterior Paint, New sprinkler system, New exterior lighting, New driveway and entrance paver path, side circular driveway, & New modern mailbox & house numbers! This is a Wonderful opportunity in Bay Hill, only seconds from the Bay Hill Club & Lodge, Marina, tennis/pickleball, Sand Lake Road, and all of the Dr. Phillips conveniences. Won't Last!
/u.realgeeks.media/homesinorlando/NextHome-Neighborhood-Realty-Logo-Horizontal-OrangeOnWhite-Web-RGB.jpg)
Additional Information
- Taxes
- $6003
- Minimum Lease
- 8-12 Months
- HOA Fee
- $1,013
- HOA Payment Schedule
- Annually
- Maintenance Includes
- Guard - 24 Hour, Recreational Facilities, Security
- Location
- Corner Lot, In County, Landscaped, Near Golf Course, Near Public Transit, Sidewalk, Paved
- Community Features
- Association Recreation - Owned, Deed Restrictions, Dog Park, Golf Carts OK, Golf, Park, Playground, Sidewalks, Golf Community, Security
- Property Description
- One Story
- Zoning
- R-1AA
- Interior Layout
- Built-in Features, Ceiling Fans(s), Eat-in Kitchen, High Ceilings, Open Floorplan, Primary Bedroom Main Floor, Solid Surface Counters, Solid Wood Cabinets, Split Bedroom, Stone Counters, Vaulted Ceiling(s), Walk-In Closet(s), Window Treatments
- Interior Features
- Built-in Features, Ceiling Fans(s), Eat-in Kitchen, High Ceilings, Open Floorplan, Primary Bedroom Main Floor, Solid Surface Counters, Solid Wood Cabinets, Split Bedroom, Stone Counters, Vaulted Ceiling(s), Walk-In Closet(s), Window Treatments
- Floor
- Luxury Vinyl, Tile
- Appliances
- Bar Fridge, Built-In Oven, Convection Oven, Cooktop, Dishwasher, Disposal, Dryer, Range, Refrigerator, Washer
- Utilities
- BB/HS Internet Available, Electricity Connected, Sewer Connected, Street Lights, Water Connected
- Heating
- Central, Electric
- Air Conditioning
- Central Air
- Fireplace Description
- Living Room, Wood Burning
- Exterior Construction
- Block, Stucco
- Exterior Features
- Irrigation System, Lighting, Private Mailbox, Rain Gutters, Sidewalk, Sliding Doors
- Roof
- Shingle
- Foundation
- Slab
- Pool
- Private
- Pool Type
- In Ground, Lighting
- Garage Carport
- 2 Car Garage
- Garage Spaces
- 2
- Garage Features
- Circular Driveway, Driveway, Garage Door Opener, Garage Faces Side, Guest, Oversized
- Garage Dimensions
- 22x22
- Elementary School
- Dr. Phillips Elem
- Middle School
- Southwest Middle
- High School
- Dr. Phillips High
- Fences
- Wood
- Water Extras
- Boat Ramp - Private
- Pets
- Allowed
- Flood Zone Code
- X
- Parcel ID
- 22-23-28-0542-03-460
- Legal Description
- BAY HILL SECTION 9 6/43 LOT 346
Listing courtesy of COLDWELL BANKER RESIDENTIAL RE. 407-647-1211
Selling Office: FLORIDA REALTY INVESTMENTS.Mortgage Calculator
StellarMLS is the source of this information via Internet Data Exchange Program. All listing information is deemed reliable but not guaranteed and should be independently verified through personal inspection by appropriate professionals. Listings displayed on this website may be subject to prior sale or removal from sale. Availability of any listing should always be independently verified. Listing information is provided for consumer personal, non-commercial use, solely to identify potential properties for potential purchase. All other use is strictly prohibited and may violate relevant federal and state law. Data last updated on