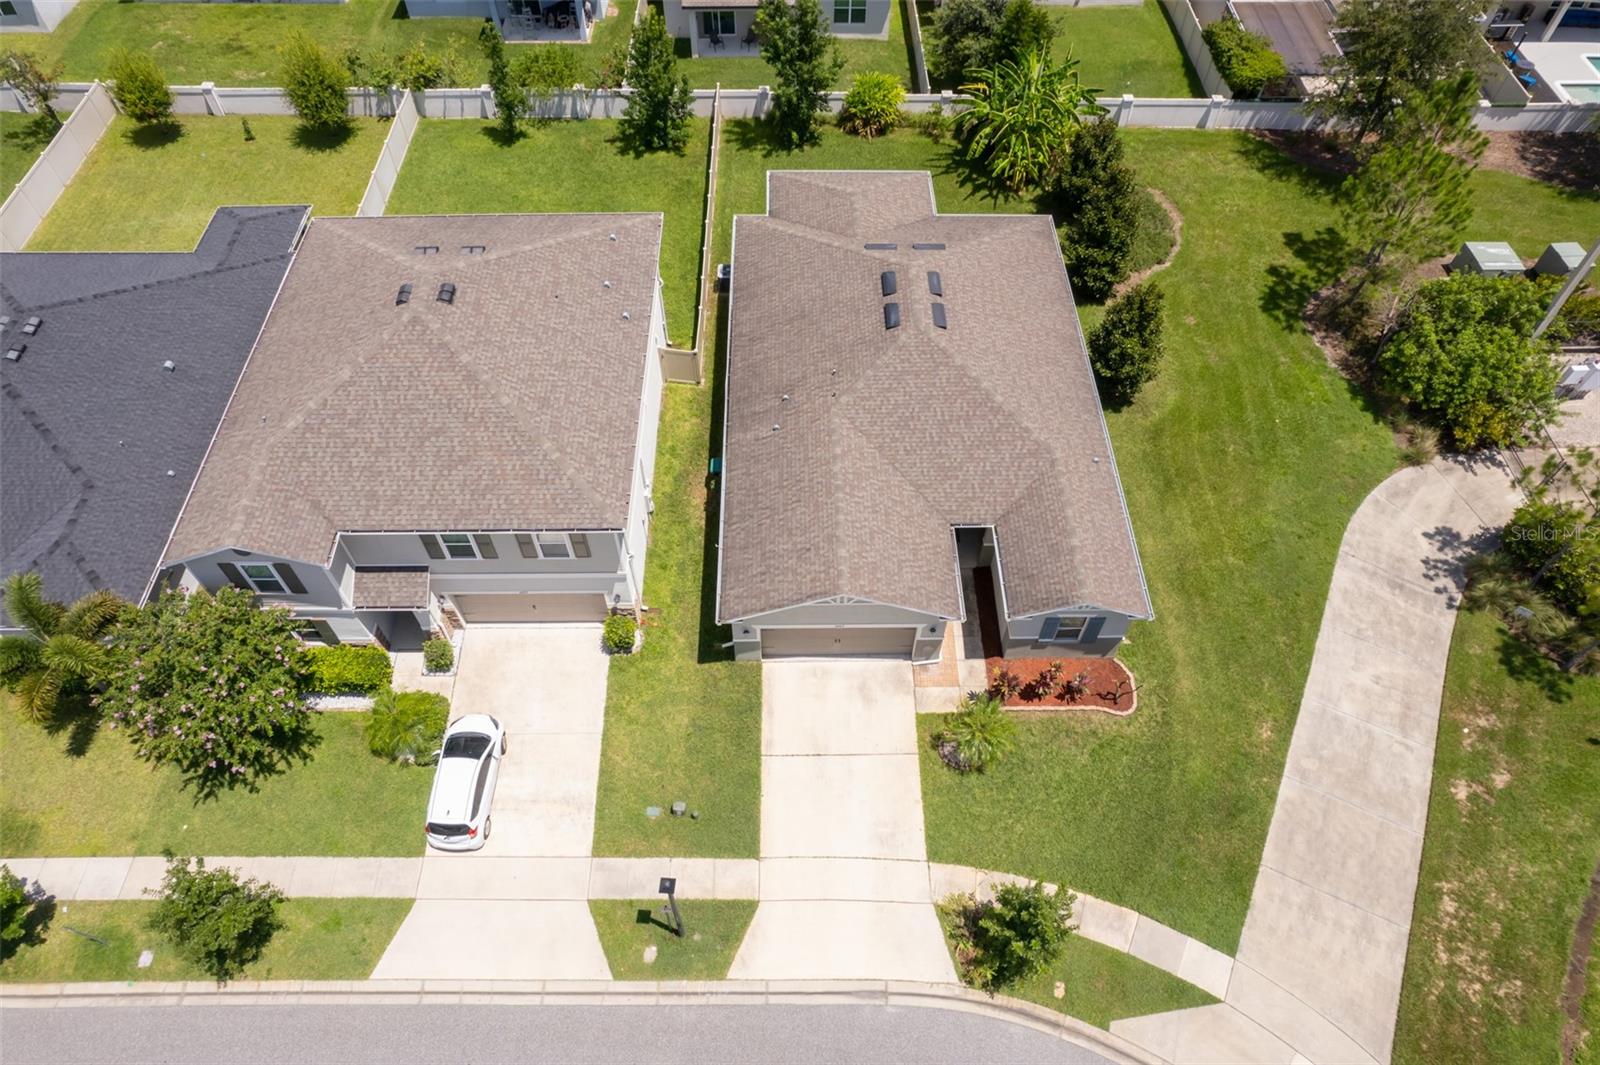
14403 Ward Road, Orlando, FL 32824
- $478,000
- 3
- BD
- 2
- BA
- 1,920
- SqFt




- Sold Price
- $478,000
- List Price
- $489,900
- Status
- Sold
- Days on Market
- 31
- Closing Date
- Sep 23, 2024
- MLS#
- O6224623
- Property Style
- Single Family
- Architectural Style
- Coastal
- Year Built
- 2018
- Bedrooms
- 3
- Bathrooms
- 2
- Living Area
- 1,920
- Lot Size
- 6,114
- Acres
- 0.14
- Total Acreage
- 0 to less than 1/4
- Legal Subdivision Name
- Creekstone
- MLS Area Major
- Orlando/Taft / Meadow woods
Property Description
Stunning 3 Bedroom, 2 Bathroom Home with Flex Room in the Creekstone Community. Welcome to your new home! This immaculate property boasts 3 bedrooms, 2 bathrooms, and a versatile flex room perfect for an office, guest bedroom, or cozy den. Key Features: Includes a Built-in Surround Sound System that allows for high quality audio throughout the home. Designed with Tray Ceilings that enhance the elegance of the living spaces. Enjoy the beautiful Gourmet Kitchen that comes completed with stainless-steel appliances for at home cooking and family dining. New Laminate Flooring throughout the house that offers a fresh, modern feel. Covered Lanai: Ideal for outdoor relaxation, with added privacy from no side neighbors. Community Amenities: Includes a pool and playground for leisure and recreation. Location Highlights: Proximity to Shopping: Conveniently close to shopping centers for everyday needs. Easy Access: Near Lake Nona and the airport for seamless travel. Entertainment Hub: Adjacent to Boxi Park, offering dining and entertainment options. Don’t miss the chance to make this versatile and well-appointed house your new home! Contact us today to schedule a viewing. Down Payment Programs available
/u.realgeeks.media/homesinorlando/NextHome-Neighborhood-Realty-Logo-Horizontal-OrangeOnWhite-Web-RGB.jpg)
Additional Information
- Taxes
- $4032
- Minimum Lease
- 7 Months
- HOA Fee
- $342
- HOA Payment Schedule
- Quarterly
- Location
- Corner Lot, Sidewalk
- Community Features
- No Deed Restriction
- Property Description
- One Story
- Zoning
- P-D
- Interior Layout
- Ceiling Fans(s), High Ceilings, In Wall Pest System, Open Floorplan, Tray Ceiling(s), Walk-In Closet(s), Window Treatments
- Interior Features
- Ceiling Fans(s), High Ceilings, In Wall Pest System, Open Floorplan, Tray Ceiling(s), Walk-In Closet(s), Window Treatments
- Floor
- Ceramic Tile, Laminate
- Appliances
- Built-In Oven, Convection Oven, Cooktop, Dishwasher, Disposal, Dryer, Electric Water Heater, Exhaust Fan, Microwave, Refrigerator, Washer
- Utilities
- Cable Connected, Electricity Connected, Sewer Connected, Sprinkler Meter, Water Connected
- Heating
- Electric
- Air Conditioning
- Central Air
- Exterior Construction
- Block, Stucco
- Exterior Features
- French Doors, Irrigation System, Rain Gutters, Sidewalk, Sprinkler Metered
- Roof
- Shingle
- Foundation
- Slab
- Pool
- No Pool
- Garage Carport
- 2 Car Garage
- Garage Spaces
- 2
- Garage Features
- Driveway, Garage Door Opener
- Garage Dimensions
- 21x21
- Pets
- Allowed
- Flood Zone Code
- x
- Parcel ID
- 33-24-30-2300-00-070
- Legal Description
- CREEKSTONE 88/63 LOT 7
Listing courtesy of MASCARENHAS REALTY INC. 321-662-4737
Selling Office: LA ROSA REALTY PREMIER LLC.Mortgage Calculator
StellarMLS is the source of this information via Internet Data Exchange Program. All listing information is deemed reliable but not guaranteed and should be independently verified through personal inspection by appropriate professionals. Listings displayed on this website may be subject to prior sale or removal from sale. Availability of any listing should always be independently verified. Listing information is provided for consumer personal, non-commercial use, solely to identify potential properties for potential purchase. All other use is strictly prohibited and may violate relevant federal and state law. Data last updated on