926 Crystal Bay Lane, Orlando, FL 32828
- $569,000
- 6
- BD
- 4
- BA
- 3,475
- SqFt






- Sold Price
- $569,000
- List Price
- $579,000
- Status
- Sold
- Days on Market
- 82
- Closing Date
- Nov 18, 2024
- MLS#
- O6224583
- Property Style
- Single Family
- Year Built
- 2002
- Bedrooms
- 6
- Bathrooms
- 4
- Living Area
- 3,475
- Lot Size
- 6,676
- Acres
- 0.15
- Total Acreage
- 0 to less than 1/4
- Legal Subdivision Name
- Waterford Chase East Ph 02 Village D
- MLS Area Major
- Orlando/Alafaya/Waterford Lakes
Property Description
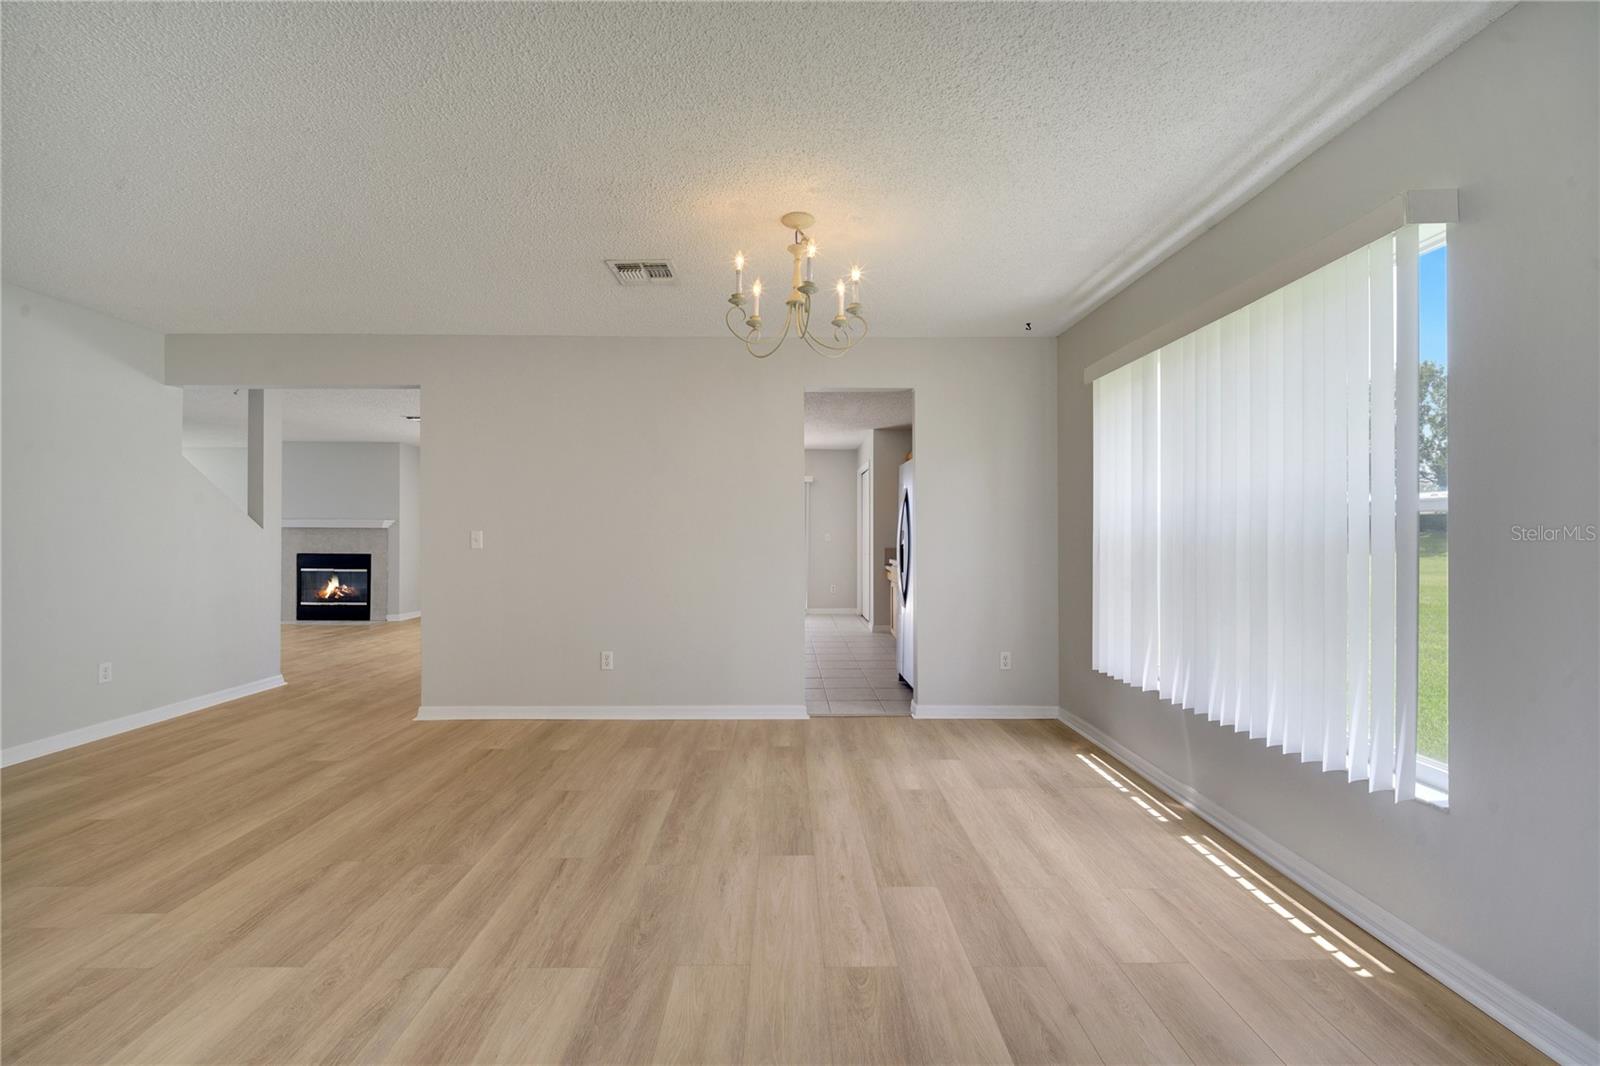
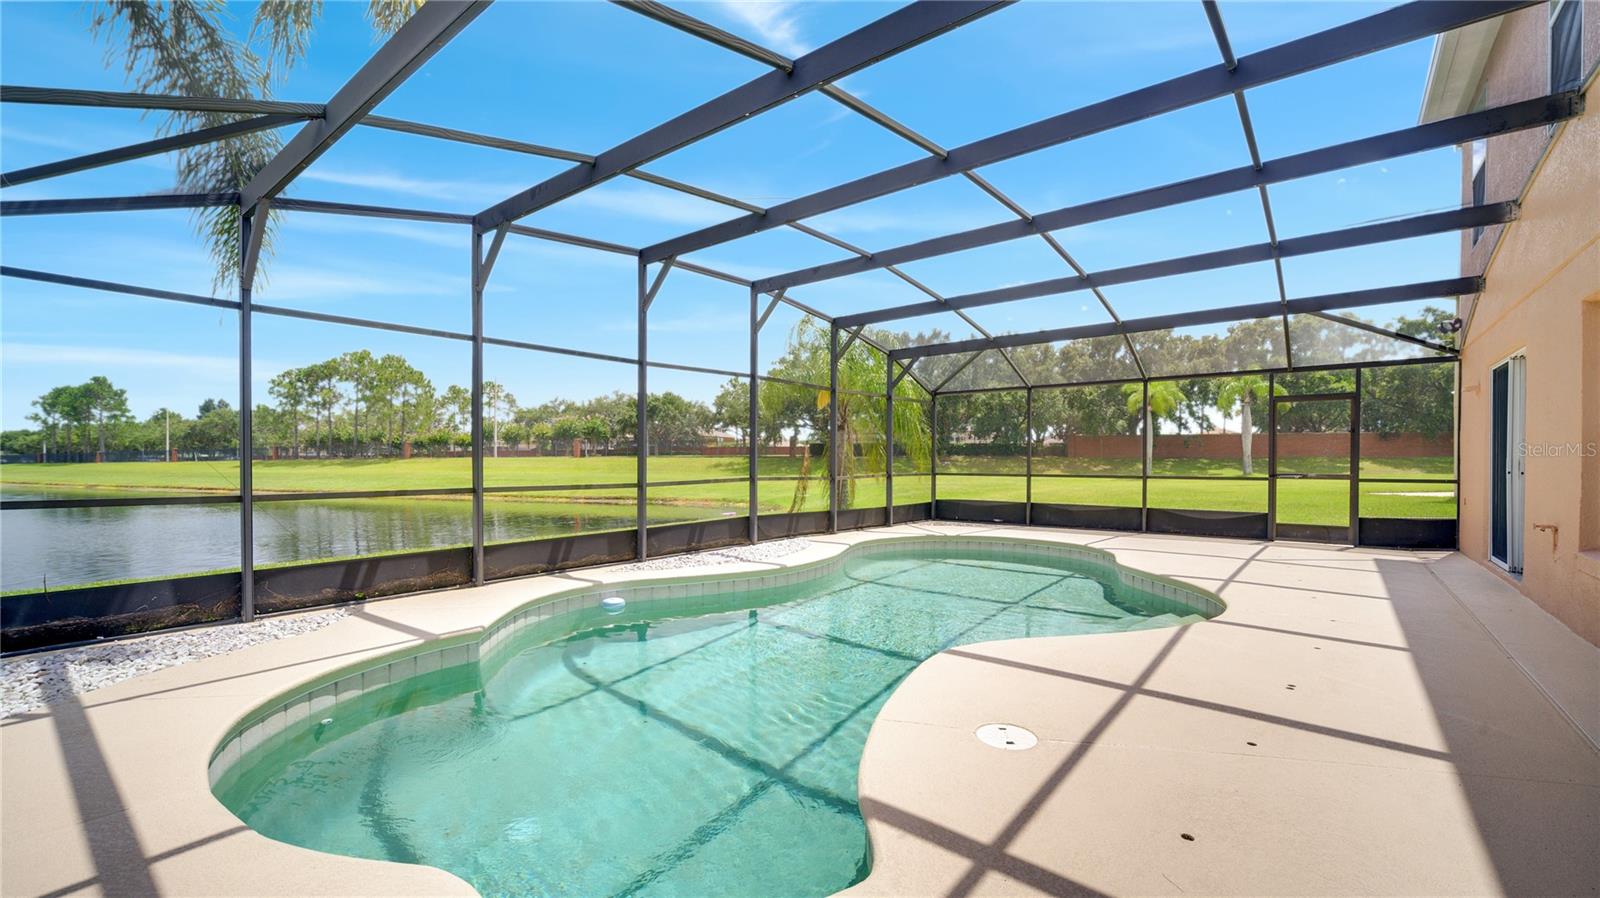
Welcome to your Florida dream home! This stunning 6-bedroom, 4-bathroom is designed for comfort and convenience in a prime location. This beauty boasts a perfect oasis for relaxation and entertainment with a screened-in pool offering a serene pond view. Situated on the first level you’ll find a convenient and spacious bedroom with a full bath, ideal for guests or multi-generational living, kitchen, a formal dining and living room, and a huge family room where you can gather with loved ones around the cozy wood-burning fireplace. The large kitchen is a chef’s dream, boasting all brand-new stainless-steel appliances and a charming breakfast nook area. The staircase will lead you to a huge bonus room, ideal for a game room, media room, or additional living space. The primary bedroom is a true retreat, complete with double walk-in closets and a large ensuite bath that includes a walk-in shower, separate tub, and private water closet. The second level also features four additional spacious bedrooms, and two full baths. These spacious bedrooms with ample natural light allows versatile potential with a flexible layout. These bedrooms can be utilized for a private and peaceful home office, a creative hobby room, or even a cozy guest space, the possibilities are endless for how you choose to adapt the abundance of space to suit your lifestyle needs. Recent updates include a roof replacement in 2021, TWO BRAND NEW AC UNITS, BRAND-NEW water heater, all BRAND-NEW stainless steel kitchen appliances, BRAND-NEW rain gutters, freshly painted inside and out, and BRAND-NEW luxury vinyl flooring throughout. Every detail has been thoughtfully considered to ensure a move-in-ready experience for the new owners. Centrally located, this home provides easy access to the airport, theme parks, and major expressways (408, 528, 417). It's also close to shopping, dining, and schools, making it the perfect blend of comfort and convenience for everyday living. Schedule a viewing today and experience the best of Florida living!
/u.realgeeks.media/homesinorlando/NextHome-Neighborhood-Realty-Logo-Horizontal-OrangeOnWhite-Web-RGB.jpg)
Additional Information
- Taxes
- $7251
- Minimum Lease
- 1-2 Years
- HOA Fee
- $175
- HOA Payment Schedule
- Quarterly
- Location
- Sidewalk, Paved
- Community Features
- Deed Restrictions, Park, Sidewalks, Tennis Courts
- Property Description
- Two Story
- Zoning
- P-D
- Interior Layout
- Ceiling Fans(s), PrimaryBedroom Upstairs, Walk-In Closet(s)
- Interior Features
- Ceiling Fans(s), PrimaryBedroom Upstairs, Walk-In Closet(s)
- Floor
- Ceramic Tile, Luxury Vinyl
- Appliances
- Dishwasher, Disposal, Dryer, Electric Water Heater, Microwave, Range, Refrigerator, Washer
- Utilities
- BB/HS Internet Available, Cable Available, Electricity Available, Public, Street Lights, Water Available
- Heating
- Electric
- Air Conditioning
- Central Air
- Fireplace Description
- Wood Burning
- Exterior Construction
- Block, Stucco
- Exterior Features
- Rain Gutters, Sidewalk, Sliding Doors
- Roof
- Shingle
- Foundation
- Slab
- Pool
- Private
- Pool Type
- In Ground, Lighting, Screen Enclosure
- Garage Carport
- 2 Car Garage
- Garage Spaces
- 2
- Garage Dimensions
- 24X24
- Elementary School
- Camelot Elem
- Middle School
- Timber Springs Middle
- High School
- Timber Creek High
- Water View
- Pond
- Pets
- Allowed
- Flood Zone Code
- 12095C
- Parcel ID
- 30-22-32-9006-00-150
- Legal Description
- WATERFORD CHASE EAST PH 2 VILLAGE D 50/19 LOT 15
Listing courtesy of CHARLES RUTENBERG REALTY ORLANDO. 407-622-2122
Selling Office: CHARLES RUTENBERG REALTY ORLANDO.Mortgage Calculator
StellarMLS is the source of this information via Internet Data Exchange Program. All listing information is deemed reliable but not guaranteed and should be independently verified through personal inspection by appropriate professionals. Listings displayed on this website may be subject to prior sale or removal from sale. Availability of any listing should always be independently verified. Listing information is provided for consumer personal, non-commercial use, solely to identify potential properties for potential purchase. All other use is strictly prohibited and may violate relevant federal and state law. Data last updated on