8210 Topsail Place, Winter Garden, FL 34787
- $1,200,000
- 6
- BD
- 5
- BA
- 4,221
- SqFt






- Sold Price
- $1,200,000
- List Price
- $1,250,000
- Status
- Sold
- Days on Market
- 29
- Closing Date
- Sep 19, 2024
- MLS#
- O6224561
- Property Style
- Single Family
- Year Built
- 2020
- Bedrooms
- 6
- Bathrooms
- 5
- Living Area
- 4,221
- Lot Size
- 8,386
- Acres
- 0.19
- Total Acreage
- 0 to less than 1/4
- Legal Subdivision Name
- Lakeshore Preserve Ph 5
- MLS Area Major
- Winter Garden/Oakland
Property Description
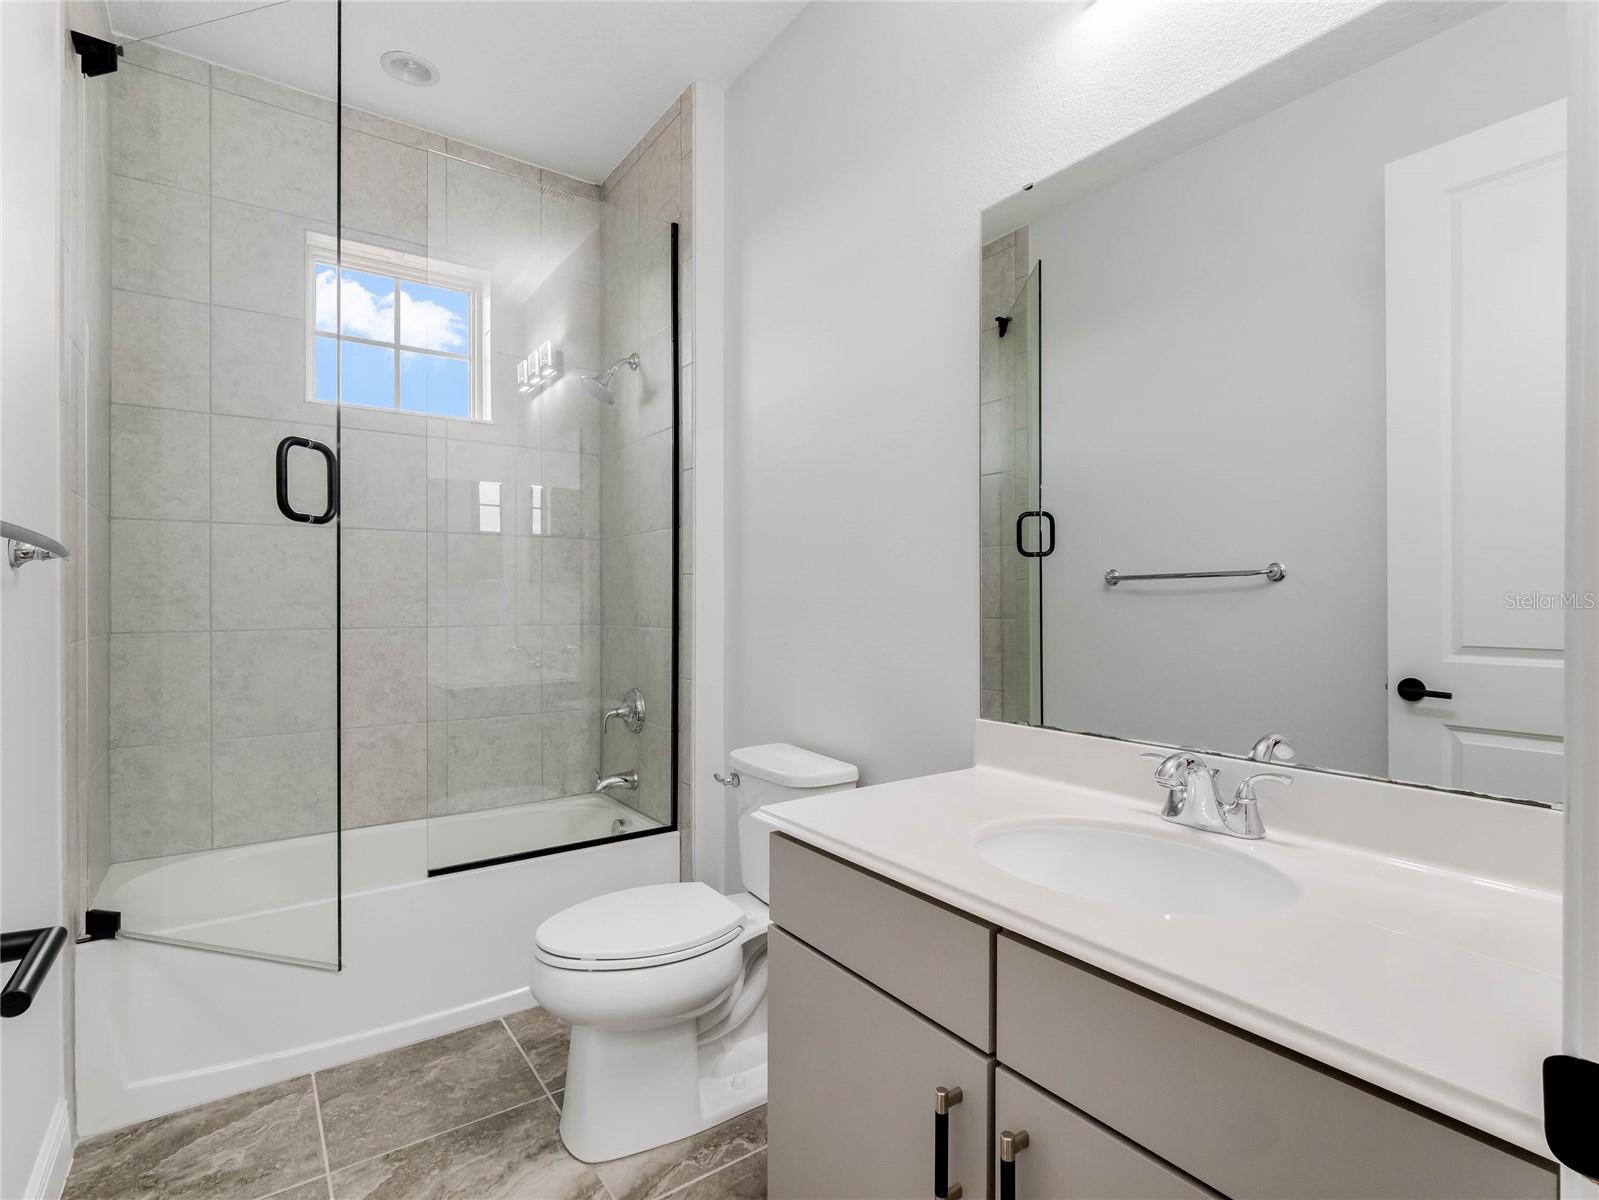
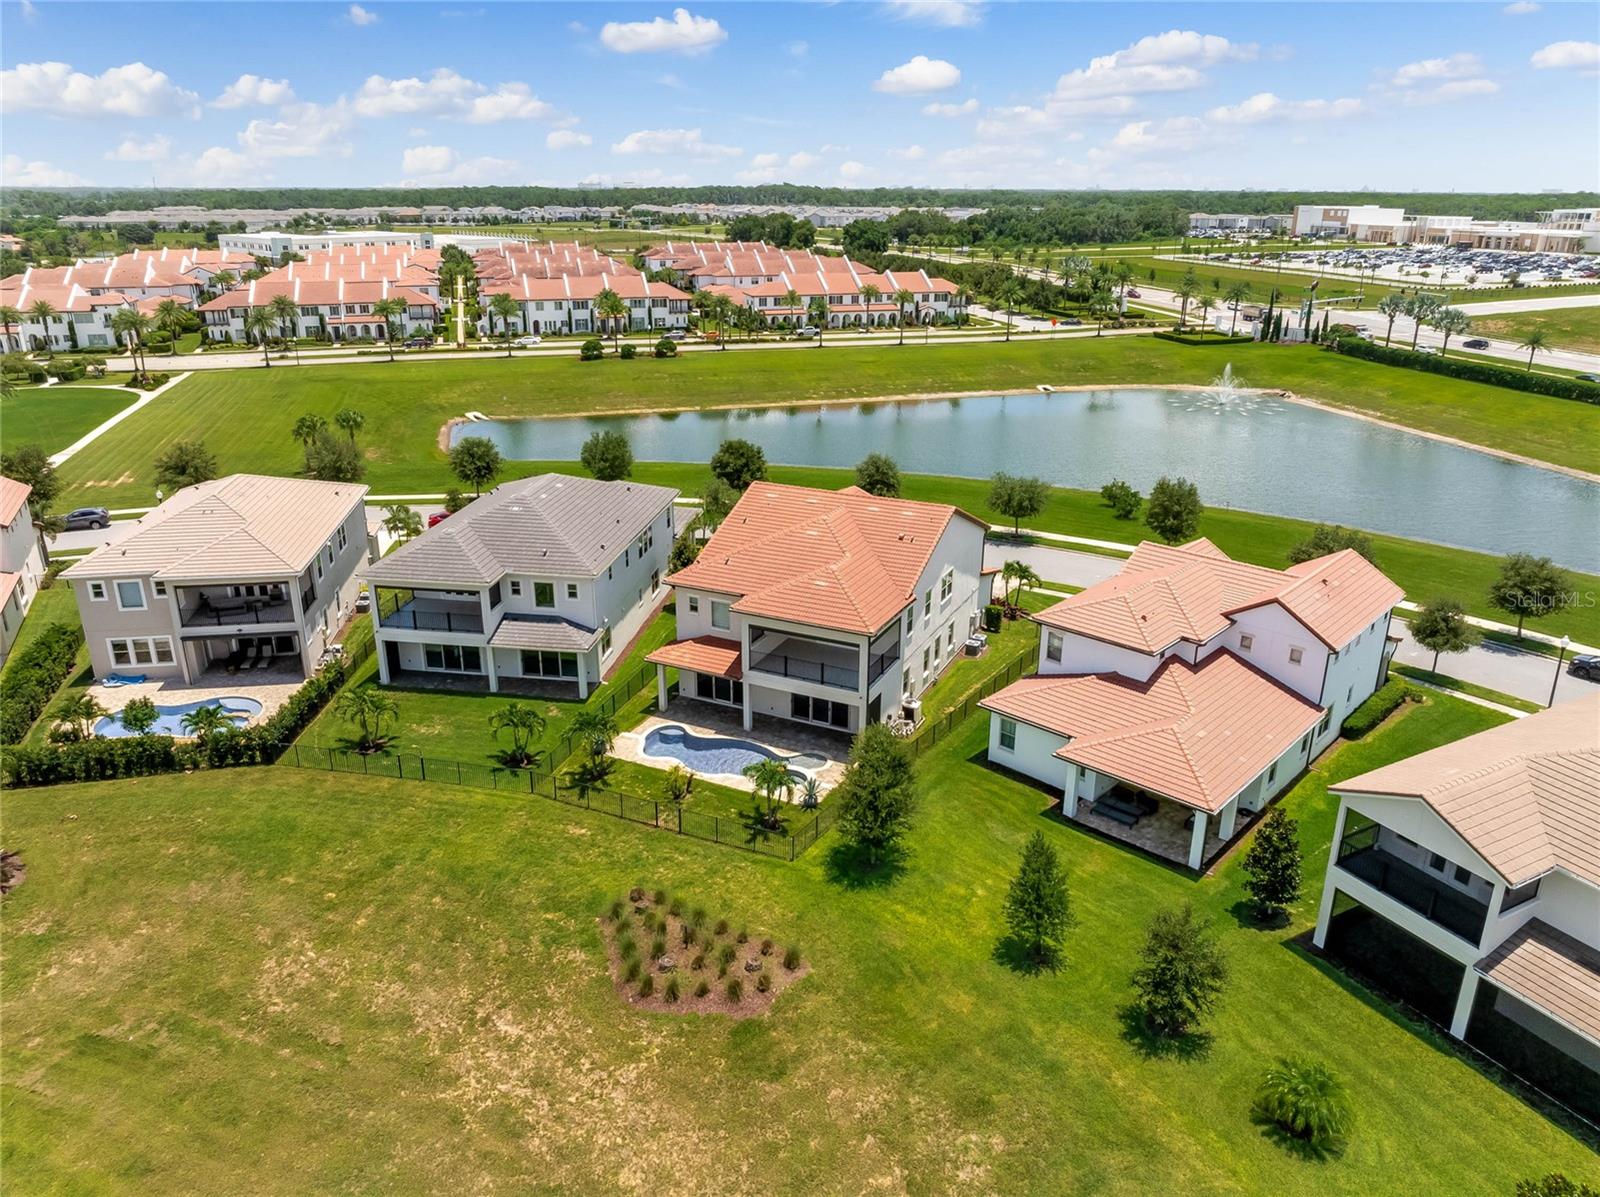
Nestled within the sought-after Lakeshore Preserve community, this exquisite Madeira plan offers 4,420 square feet of meticulously crafted living space. The main floor ensures both comfort and convenience with a guest suite and an additional bedroom accompanied by a full bath. The open and airy layout welcomes an abundance of natural light, highlighting features such as coffered ceilings, arched openings adorned with elegant molding, an expanded great room, natural gas, and upgraded contemporary light fixtures throughout. This exceptional Toll Brothers floor plan is situated on an executive lot, ensuring privacy with no rear neighbors. Upon entering, you are welcomed by stunning tile flooring that extends throughout the entire main first-floor living area. The inviting foyer leads to a stylish dining room highlighted by a coffered ceiling, perfect for hosting memorable holiday gatherings. The meticulously designed gourmet kitchen is a standout feature, with a spacious island, quartz countertops, 42” upper cabinets with crown molding, a tile backsplash, stainless steel appliances, a natural gas cooktop, and an undermount single-bowl sink. Ample counter space, lower cabinets/drawers, and a walk-in pantry provide plenty of storage. Adjacent to the kitchen, a sunlit breakfast nook offers views of the backyard. The extended great room, featuring a coffered ceiling, is perfect for entertaining friends and family. Two sliding glass doors lead to the covered lanai and fenced backyard, where a resort-style saltwater pool awaits. This luxurious pool boasts a pebble tech finish, two waterfalls with rock wall accents, a sun shelf, and a spa with an extended spillway, making it the ideal spot for hosting your next outdoor party or gathering. The first-floor guest suite and additional bedroom with a full bath provide convenient accommodations for overnight guests. Upstairs, a vast loft area awaits, complete with a built-in 7.1 surround sound system and hardwired for a projector, offering the ultimate setting for enjoying weekend sports extravaganzas. The expansive second-story master suite is a true retreat, featuring a coffered ceiling and an extended exterior balcony—ideal for leisurely mornings with a cup of coffee. The luxurious master bath resembles a spa, boasting a private water closet, dual vanities with undermount rectangular sinks, additional storage, and a sizable walk-in shower with a rain-head. The immense walk-in closet rivals the size of some bedrooms, providing ample space for all your designer attire. Three extra bedrooms and two full bathrooms meet the needs of a growing family, with a second-floor laundry room and ample storage space completing the home. Lakeshore’s community center features resort-style amenities, including a clubhouse, pool with a kid splash area, a fitness center, playgrounds, dog park, volleyball court, fishing dock, and more. The HOA maintains the grounds for the entire community, allowing you more time to enjoy the things you love. The outstanding location is minutes from the Orange County National Golf Center and the Walt Disney World Resort. The property is within a sought-after K-12 school district and minutes from Windermere Preparatory and Foundation Academy campuses. With easy access to major roadways and nearby attractions like Cinepolis Luxury Cinemas, Home State Brewing, New York Beer Project, and a plethora of shopping and dining options, this home is must-see. Call today for your private tour.
/u.realgeeks.media/homesinorlando/NextHome-Neighborhood-Realty-Logo-Horizontal-OrangeOnWhite-Web-RGB.jpg)
Additional Information
- Taxes
- $13754
- Minimum Lease
- 8-12 Months
- HOA Fee
- $384
- HOA Payment Schedule
- Monthly
- Maintenance Includes
- Pool, Recreational Facilities
- Community Features
- Clubhouse, Deed Restrictions, Fitness Center, Irrigation-Reclaimed Water, Playground, Pool, Sidewalks
- Property Description
- Two Story
- Zoning
- P-D
- Interior Layout
- Attic Fan, Coffered Ceiling(s), Eat-in Kitchen, Kitchen/Family Room Combo, L Dining, Open Floorplan, PrimaryBedroom Upstairs, Split Bedroom, Walk-In Closet(s)
- Interior Features
- Attic Fan, Coffered Ceiling(s), Eat-in Kitchen, Kitchen/Family Room Combo, L Dining, Open Floorplan, PrimaryBedroom Upstairs, Split Bedroom, Walk-In Closet(s)
- Floor
- Tile
- Appliances
- Convection Oven, Cooktop, Dishwasher, Refrigerator
- Utilities
- Cable Available, Electricity Connected, Natural Gas Connected
- Heating
- Central
- Air Conditioning
- Central Air
- Exterior Construction
- Block, Stucco, Wood Frame
- Exterior Features
- Balcony, Irrigation System, Lighting, Rain Gutters, Sidewalk, Sprinkler Metered
- Roof
- Tile
- Foundation
- Slab
- Pool
- Community, Private
- Pool Type
- Gunite, In Ground, Lighting, Pool Alarm, Salt Water
- Garage Carport
- 2 Car Garage
- Garage Spaces
- 2
- Garage Dimensions
- 20x20
- Elementary School
- Panther Lake Elementary
- Middle School
- Water Spring Middle
- High School
- Horizon High School
- Fences
- Fenced, Other
- Pets
- Allowed
- Flood Zone Code
- X
- Parcel ID
- 05-24-27-5334-03-190
- Legal Description
- LAKESHORE PRESERVE PHASE 5 96/18 LOT 319
Listing courtesy of RE/MAX PRIME PROPERTIES. 407-347-4512
Selling Office: PREFERRED REAL ESTATE BROKERS.Mortgage Calculator
StellarMLS is the source of this information via Internet Data Exchange Program. All listing information is deemed reliable but not guaranteed and should be independently verified through personal inspection by appropriate professionals. Listings displayed on this website may be subject to prior sale or removal from sale. Availability of any listing should always be independently verified. Listing information is provided for consumer personal, non-commercial use, solely to identify potential properties for potential purchase. All other use is strictly prohibited and may violate relevant federal and state law. Data last updated on