1074 Nodding Pines Way, Casselberry, FL 32707
- $521,000
- 3
- BD
- 2
- BA
- 1,963
- SqFt




- Sold Price
- $521,000
- List Price
- $520,000
- Status
- Sold
- Days on Market
- 40
- Closing Date
- Sep 30, 2024
- MLS#
- O6224548
- Property Style
- Single Family
- Architectural Style
- Traditional
- Year Built
- 1982
- Bedrooms
- 3
- Bathrooms
- 2
- Living Area
- 1,963
- Lot Size
- 12,325
- Acres
- 0.28
- Total Acreage
- 1/4 to less than 1/2
- Legal Subdivision Name
- Sutters Mill Unit 2
- MLS Area Major
- Casselberry
Property Description
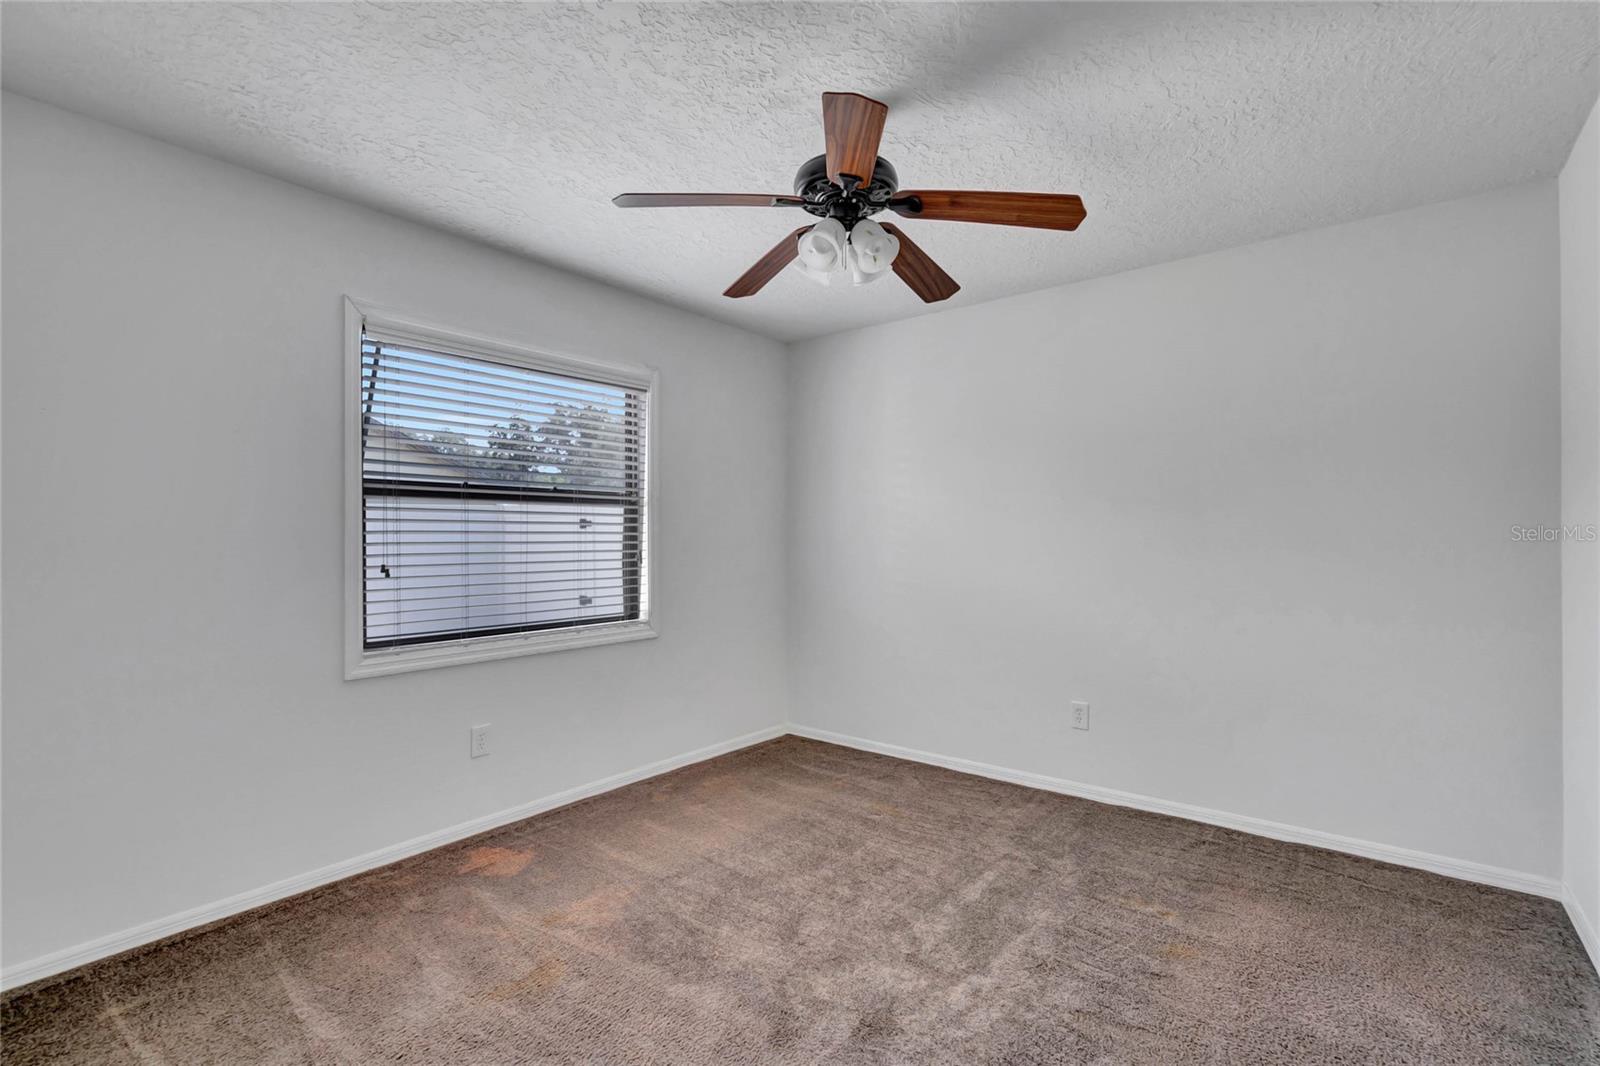
Discover tranquility and convenience in this charming 3-bedroom, 2-bathroom home nestled on a spacious 0.28 acre lot in a no HOA neighborhood, ideally located near Red Bug Park. Built in 1982, this home exudes timeless charm with some modern updates and thoughtful features throughout. Upon entering, you're greeted by a generous cozy space fit for a formal dining room or flex space tailored to your lifestyle. The kitchen has granite countertops, updated appliances including a new refrigerator and ample cabinet space. There’s a window above the sink that looks out to the private pool. Just before exiting to the patio, is the living room with a stone feature fireplace. French doors lead to the screened pool area, perfect for seamless indoor-outdoor living and entertaining. The master suite is a serene retreat featuring two sliding doors leading directly to the pool, a renovated master bathroom with contemporary finishes, and updated floors enhancing its appeal. Outside, the backyard boasts a tranquil pond view and wooded area, complemented by a rock feature in-ground fountain and fenced yard for privacy. The pool has potential for conversion to a saltwater system, promising endless relaxation and enjoyment. Additional features include a new metal roof installed in 2020 (with shingle roof underneath), a container shed suitable for a workshop or studio, an additional driveway leading to the shed, and built-in garage storage. The property also includes a 3-zone sprinkler system with a shallow well and county water for efficient maintenance of the landscaped front yard. Located in a neighborhood without HOA fees, this home offers both peace and convenience with its proximity to parks, schools, shopping, and dining. Don't miss the opportunity to own this wonderful property in Casselberry. Schedule your showing today!
/u.realgeeks.media/homesinorlando/NextHome-Neighborhood-Realty-Logo-Horizontal-OrangeOnWhite-Web-RGB.jpg)
Additional Information
- Taxes
- $3570
- Minimum Lease
- No Minimum
- Location
- City Limits, In County, Landscaped, Sidewalk, Paved
- Community Features
- No Deed Restriction
- Property Description
- One Story
- Zoning
- R-1AA
- Interior Layout
- Built-in Features, Ceiling Fans(s), Eat-in Kitchen, Thermostat, Walk-In Closet(s)
- Interior Features
- Built-in Features, Ceiling Fans(s), Eat-in Kitchen, Thermostat, Walk-In Closet(s)
- Floor
- Other, Vinyl
- Appliances
- Built-In Oven, Cooktop, Dishwasher, Disposal, Dryer, Ice Maker, Microwave, Range Hood, Refrigerator, Tankless Water Heater, Washer
- Utilities
- BB/HS Internet Available, Cable Available, Cable Connected, Electricity Available, Electricity Connected, Public, Sewer Available, Sewer Connected, Sprinkler Well, Street Lights, Water Available, Water Connected
- Heating
- Central
- Air Conditioning
- Central Air
- Fireplace Description
- Living Room, Wood Burning
- Exterior Construction
- Block, Wood Frame
- Exterior Features
- French Doors, Irrigation System, Private Mailbox, Rain Gutters, Sidewalk, Sliding Doors, Storage
- Roof
- Metal, Shingle
- Foundation
- Slab
- Pool
- Private
- Pool Type
- Gunite, In Ground, Other, Screen Enclosure
- Garage Carport
- 2 Car Garage
- Garage Spaces
- 2
- Garage Features
- Driveway, Garage Door Opener, On Street, Other, Oversized
- Elementary School
- Red Bug Elementary
- Middle School
- Tuskawilla Middle
- High School
- Lake Howell High
- Fences
- Chain Link, Vinyl
- Water View
- Pond
- Pets
- Allowed
- Flood Zone Code
- X
- Parcel ID
- 23-21-30-506-0000-0250
- Legal Description
- LOT 25 SUTTERS MILL UNIT 2 PB 25 PG 12
Listing courtesy of EXP REALTY LLC. 888-883-8509
Selling Office: COLDWELL BANKER RESIDENTIAL RE.Mortgage Calculator
StellarMLS is the source of this information via Internet Data Exchange Program. All listing information is deemed reliable but not guaranteed and should be independently verified through personal inspection by appropriate professionals. Listings displayed on this website may be subject to prior sale or removal from sale. Availability of any listing should always be independently verified. Listing information is provided for consumer personal, non-commercial use, solely to identify potential properties for potential purchase. All other use is strictly prohibited and may violate relevant federal and state law. Data last updated on