2848 Ashton Terrace, Oviedo, FL 32765
- $1,004,000
- 4
- BD
- 4
- BA
- 4,616
- SqFt






- Sold Price
- $1,004,000
- List Price
- $1,190,000
- Status
- Sold
- Days on Market
- 18
- Closing Date
- Oct 18, 2024
- MLS#
- O6224513
- Property Style
- Single Family
- Year Built
- 2001
- Bedrooms
- 4
- Bathrooms
- 4
- Living Area
- 4,616
- Lot Size
- 18,903
- Acres
- 0.43
- Total Acreage
- 1/4 to less than 1/2
- Legal Subdivision Name
- Wentworth Estates
- MLS Area Major
- Oviedo
Property Description
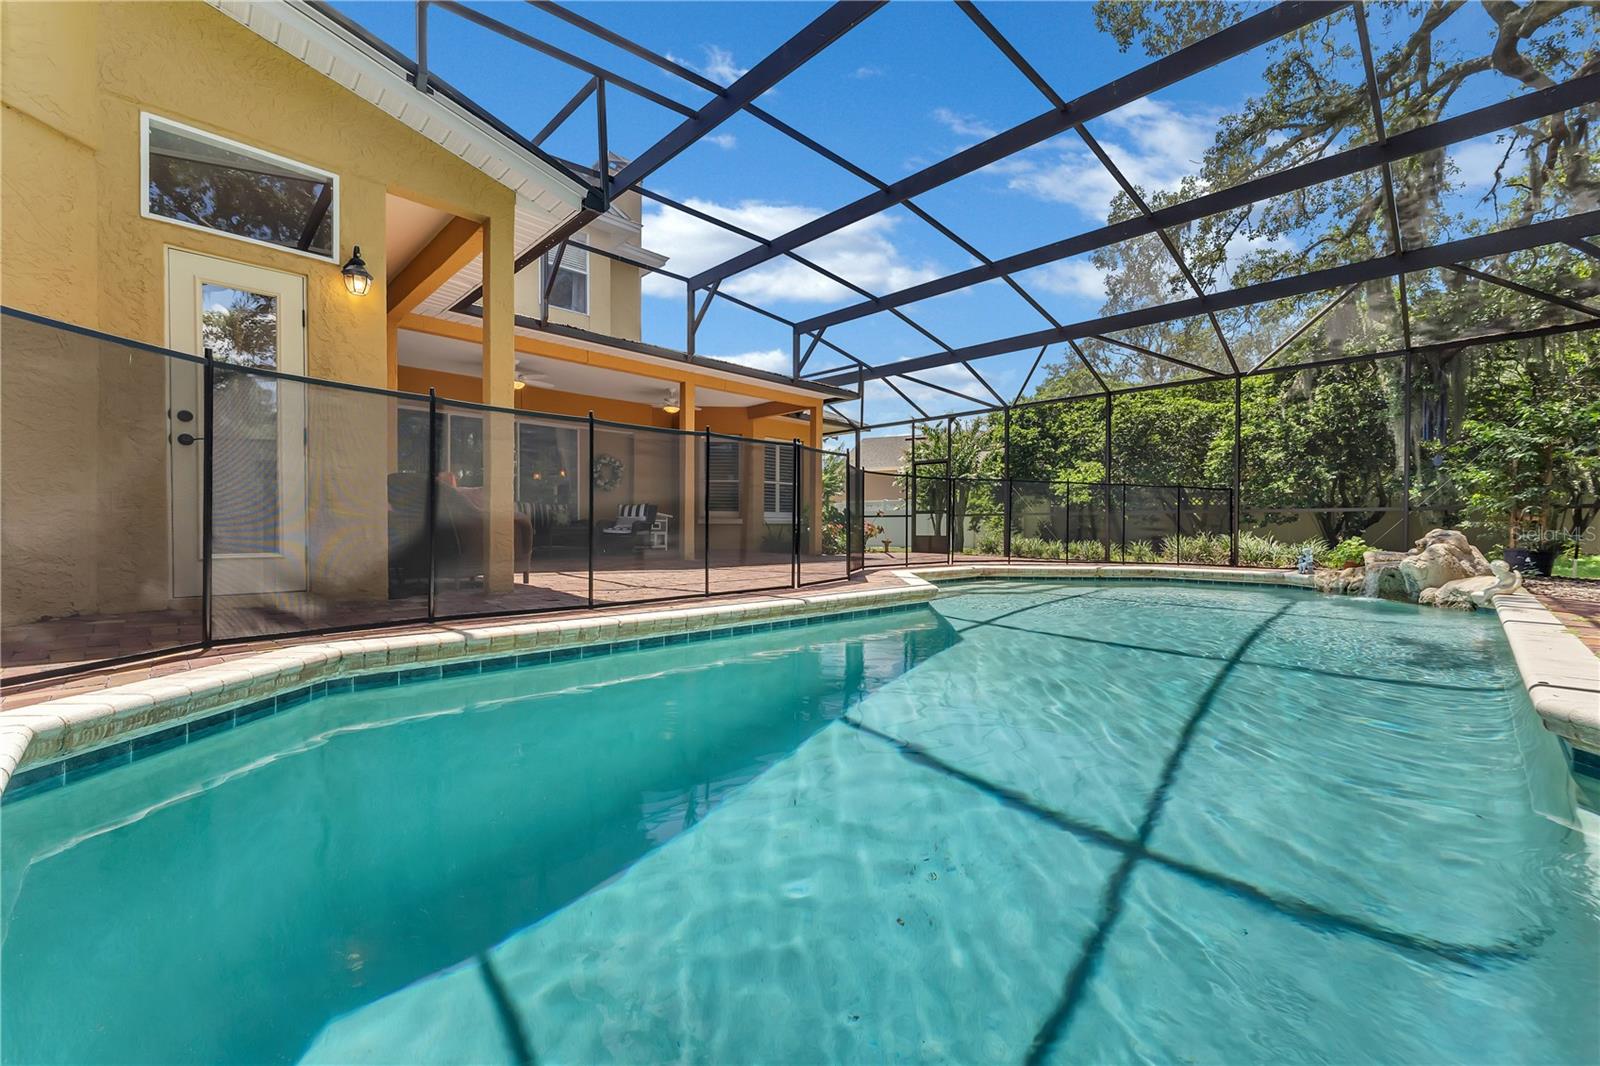
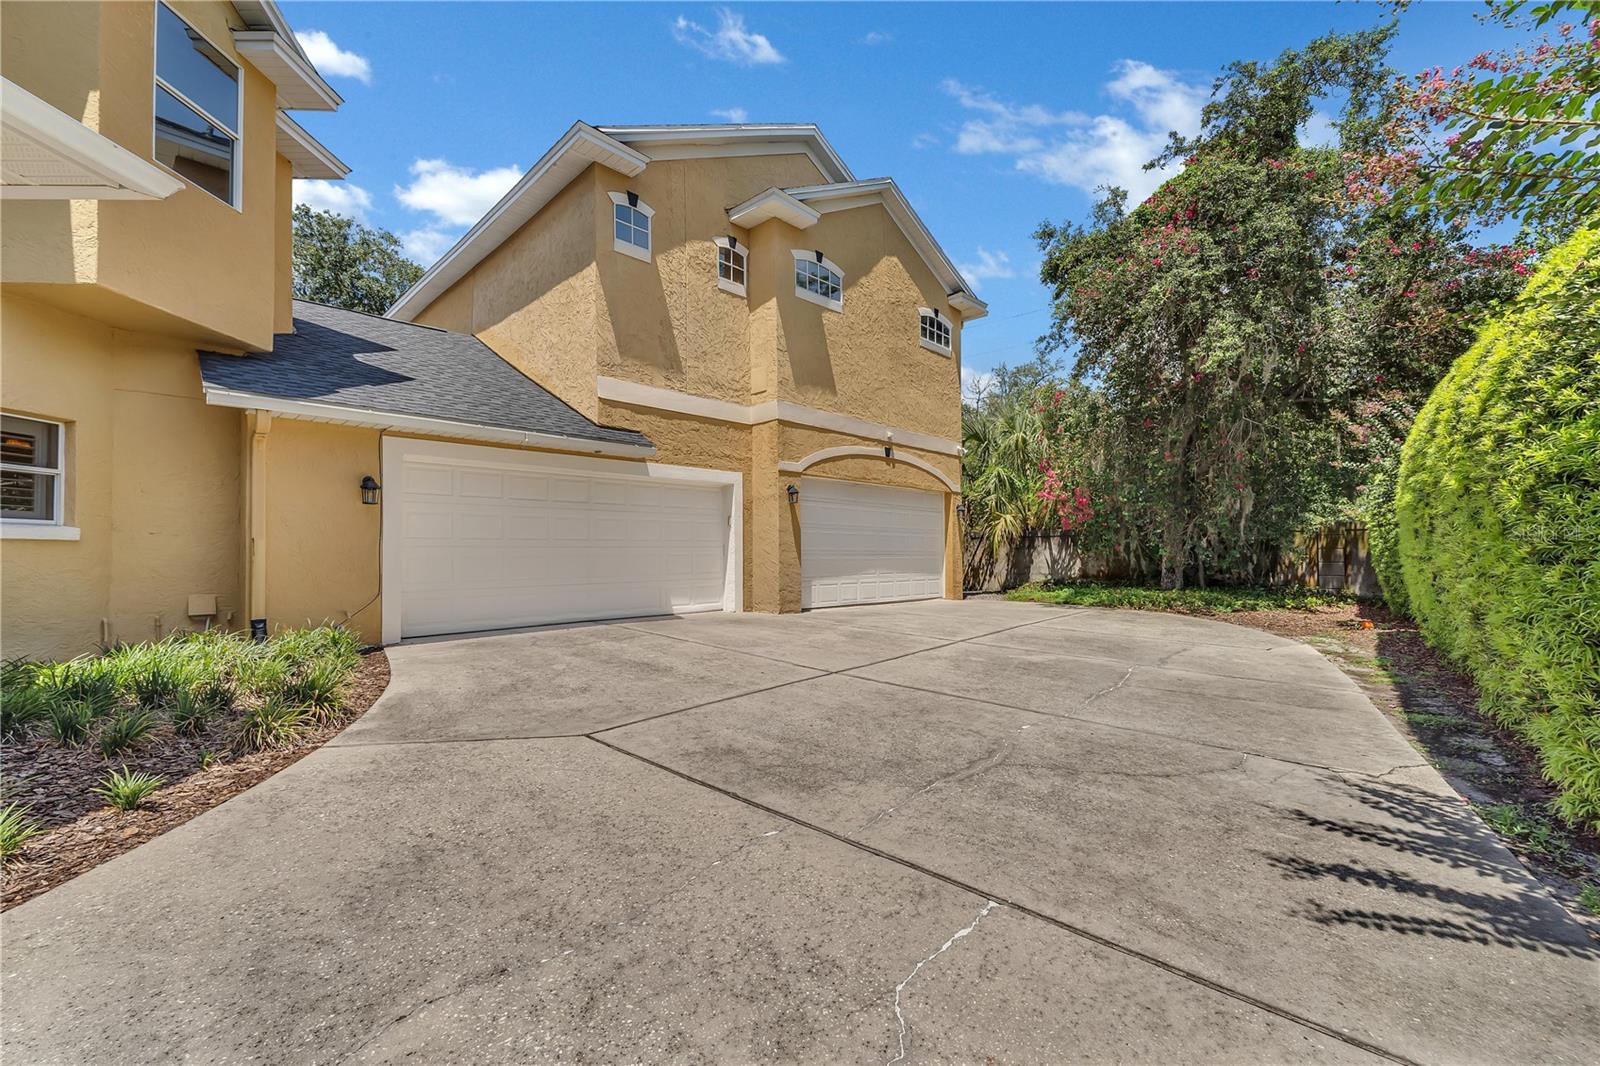
Experience modern luxury and meticulous craftsmanship in this updated home on an OVERSIZED LOT ensuring privacy with no rear neighbors. Step into the grand foyer with HIGH CEILINGS and SOLID WOOD FLOORING that lead to the chef's kitchen featuring DUAL OVENS, a new GAS COOKTOP with griddle, and a convenient pantry with custom shelving. Newly installed appliances enhance the culinary experience, while plantation shutters add elegance throughout the home. Retreat to the large master suite with a cozy fireplace, DUAL WALK-IN CLOSETS, a CAST IRON CLAW-FOOT TUB, and a separate WALK-IN SHOWER. The master suite is a private retreat with a beautifully tiled bathroom featuring CUSTOM STONEWORK and CEDAR WOOD ACCENTS. Entertain effortlessly with multiple living spaces including a library and craft room, and gather in the warm ambiance of the great room with its custom fireplace. The second upstairs was added and could be a MOTHER-IN-LAW SUITE with rough plumbing already installed. This large living space has CUSTOM WOOD FLOORS made from RECLAIMED RAILROAD TILES from Southwest Asia. Outside, enjoy the expansive patio surrounded by RECLAIMED CLAY BRICKS, overlooking the oversized pool and newly fenced backyard. A CUSTOM POOL FENCE and VINYL FENCE ensure privacy and safety. The outdoor kitchen features a BIG GREEN EGG grill and GAS grill. The POOL BATHROOM features a luxurious steam shower for convenient refreshment after a relaxing swim. Additional upgrades include a brand-new TANKLESS WATER HEATER, new pool motor and pump system (July 2024), and recent carpeting in the jack and jill bedrooms. The home also features custom tile work in the master bathroom and had its roof replaced in 2020. For added safety, fire sprinkler system installed throughout entire house. This residence offers comfort, style, and functionality—a true testament to quality living in this beautiful neighborhood. Don't miss the opportunity to make this exceptional property your own. Schedule your private showing today! Virtual Tour Link: https://my.matterport.com/show/?play=1&lang=en-US&m=p4ksciUdYM6
/u.realgeeks.media/homesinorlando/NextHome-Neighborhood-Realty-Logo-Horizontal-OrangeOnWhite-Web-RGB.jpg)
Additional Information
- Taxes
- $7418
- Minimum Lease
- 8-12 Months
- HOA Fee
- $595
- HOA Payment Schedule
- Semi-Annually
- Location
- Cleared, Landscaped, Oversized Lot, Private, Sidewalk, Paved
- Community Features
- No Deed Restriction
- Property Description
- Two Story
- Zoning
- R-1AA
- Interior Layout
- Ceiling Fans(s), Chair Rail, Crown Molding, Eat-in Kitchen, High Ceilings, Kitchen/Family Room Combo, Open Floorplan, Primary Bedroom Main Floor, Solid Surface Counters, Solid Wood Cabinets, Split Bedroom, Tray Ceiling(s), Walk-In Closet(s), Window Treatments
- Interior Features
- Ceiling Fans(s), Chair Rail, Crown Molding, Eat-in Kitchen, High Ceilings, Kitchen/Family Room Combo, Open Floorplan, Primary Bedroom Main Floor, Solid Surface Counters, Solid Wood Cabinets, Split Bedroom, Tray Ceiling(s), Walk-In Closet(s), Window Treatments
- Floor
- Carpet, Ceramic Tile, Reclaimed Wood, Slate, Wood
- Appliances
- Dishwasher, Disposal, Dryer, Electric Water Heater, Exhaust Fan, Freezer, Ice Maker, Microwave, Range, Range Hood, Refrigerator, Tankless Water Heater, Washer
- Utilities
- BB/HS Internet Available, Cable Connected, Electricity Connected, Propane, Sewer Connected, Street Lights, Underground Utilities, Water Connected
- Heating
- Central, Electric
- Air Conditioning
- Central Air
- Fireplace Description
- Family Room, Gas, Primary Bedroom
- Exterior Construction
- Block, Stucco
- Exterior Features
- Garden, Irrigation System, Lighting, Outdoor Grill, Outdoor Kitchen, Rain Gutters, Sliding Doors
- Roof
- Shingle
- Foundation
- Slab
- Pool
- Private
- Pool Type
- Child Safety Fence, Heated, In Ground, Lighting, Screen Enclosure, Self Cleaning
- Garage Carport
- 4 Car Garage
- Garage Spaces
- 4
- Garage Dimensions
- 43x22
- Elementary School
- Evans Elementary
- Middle School
- Tuskawilla Middle
- High School
- Lake Howell High
- Fences
- Fenced, Vinyl
- Pets
- Allowed
- Flood Zone Code
- X
- Parcel ID
- 29-21-31-503-0000-0100
- Legal Description
- LOT 10 WENTWORTH ESTATES PB 51 PGS 59 & 60
Listing courtesy of AVENIR REAL ESTATE BROKERS LLC. 833-412-8364
Selling Office: TRANSCEND REALTY.Mortgage Calculator
StellarMLS is the source of this information via Internet Data Exchange Program. All listing information is deemed reliable but not guaranteed and should be independently verified through personal inspection by appropriate professionals. Listings displayed on this website may be subject to prior sale or removal from sale. Availability of any listing should always be independently verified. Listing information is provided for consumer personal, non-commercial use, solely to identify potential properties for potential purchase. All other use is strictly prohibited and may violate relevant federal and state law. Data last updated on