14364 Shocklach Drive, Winter Garden, FL 34787
- $880,000
- 4
- BD
- 3
- BA
- 2,882
- SqFt




- Sold Price
- $880,000
- List Price
- $880,000
- Status
- Sold
- Days on Market
- 6
- Closing Date
- Aug 22, 2024
- MLS#
- O6224463
- Property Style
- Single Family
- Architectural Style
- Traditional
- Year Built
- 2017
- Bedrooms
- 4
- Bathrooms
- 3
- Living Area
- 2,882
- Lot Size
- 6,308
- Acres
- 0.14
- Total Acreage
- 0 to less than 1/4
- Legal Subdivision Name
- Latham Park North
- MLS Area Major
- Winter Garden/Oakland
Property Description
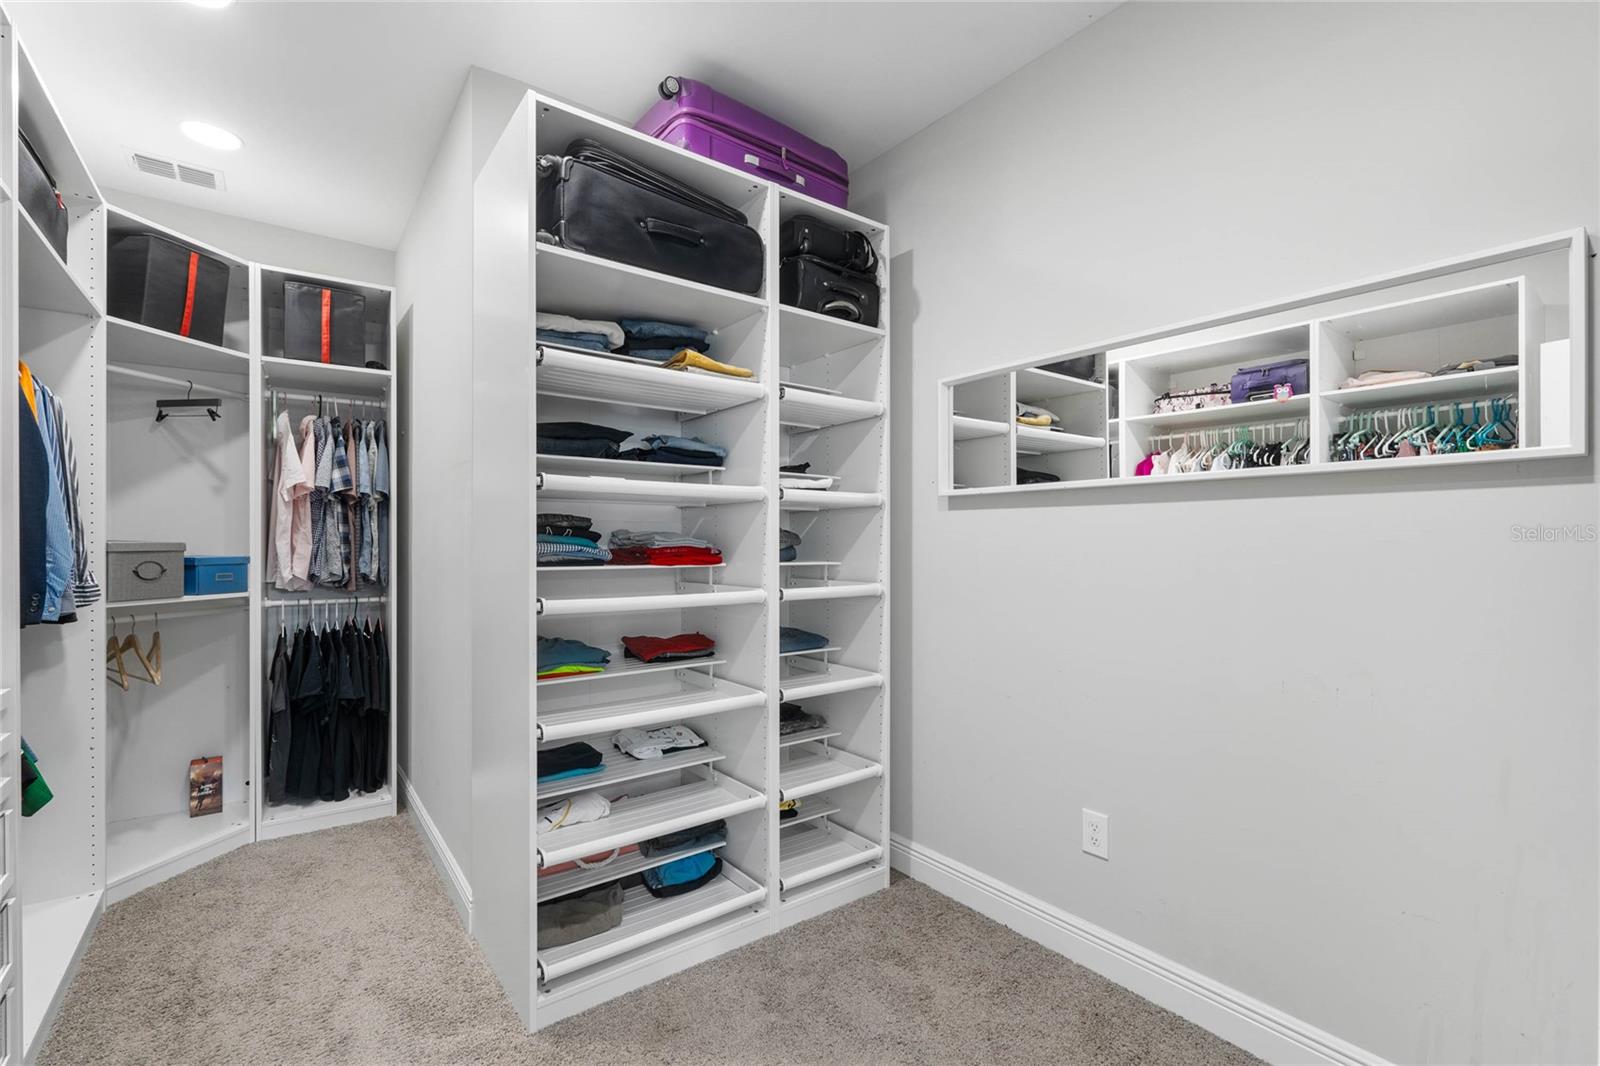
Welcome home to Latham Park in Winter Garden, where luxury meets everyday comfort in this stunning semi-custom 2-story residence with a heated saltwater pool. This gorgeous home is immediately available and ready to impress. Upon entering, you are greeted by a foyer/front sitting room that leads to a living room with soaring 2-story ceilings. The spacious floor plan includes four bedrooms, with three upstairs and one downstairs in-law suite, as well as three full bathrooms. The upstairs loft offers ample space, perfect for a game room or office. The gourmet kitchen is a chef’s dream, featuring an oversized double island, built-in appliances, and a natural gas cooktop. The formal dining room is bathed in natural light and overlooks the pool, making it a delightful space for entertaining. Elegance is evident throughout the home with engineered hardwood flooring adding a touch of rustic sophistication, eye-catching chandeliers, and large customized closets for effortless organization. The bedroom-sized master bathroom provides a luxurious retreat, ensuring you feel like royalty. Outdoors, the home boasts dual front porches and a paver driveway for enhanced curb appeal. The backyard lanai with a paver deck and summer kitchen is perfect for entertaining, while the screen-enclosed, solar-heated pool allows for year-round enjoyment. The Latham Park HOA provides residents with amenities such as a park, playground, community pool, and cabana. The neighborhood fosters a fantastic sense of community with numerous yearly events and offers outdoor recreation, including views of Magic Kingdom's nightly fireworks. Conveniently located, this home is just 10 minutes from Hamlin Town Center for shopping and dining, and only 15 minutes from Walt Disney World. This home is a must-see to fully appreciate its immaculate condition and premium upgrades. Don't miss the opportunity to make this luxurious yet inviting property your everyday sanctuary. Contact us today for a private showing!
/u.realgeeks.media/homesinorlando/NextHome-Neighborhood-Realty-Logo-Horizontal-OrangeOnWhite-Web-RGB.jpg)
Additional Information
- Taxes
- $9725
- Minimum Lease
- 8-12 Months
- HOA Fee
- $345
- HOA Payment Schedule
- Quarterly
- Maintenance Includes
- Pool, Escrow Reserves Fund
- Location
- Sidewalk
- Community Features
- Clubhouse, Community Mailbox, Deed Restrictions, Playground, Pool
- Property Description
- Two Story
- Zoning
- P-D
- Interior Layout
- Ceiling Fans(s), Eat-in Kitchen, High Ceilings, Kitchen/Family Room Combo, Open Floorplan, Primary Bedroom Main Floor, Stone Counters, Thermostat, Window Treatments
- Interior Features
- Ceiling Fans(s), Eat-in Kitchen, High Ceilings, Kitchen/Family Room Combo, Open Floorplan, Primary Bedroom Main Floor, Stone Counters, Thermostat, Window Treatments
- Floor
- Carpet, Hardwood
- Appliances
- Built-In Oven, Convection Oven, Cooktop, Dishwasher, Disposal, Gas Water Heater, Microwave, Refrigerator, Wine Refrigerator
- Utilities
- BB/HS Internet Available, Cable Connected, Electricity Connected, Natural Gas Connected, Sewer Connected, Solar, Street Lights
- Heating
- Gas
- Air Conditioning
- Central Air
- Exterior Construction
- Block, Stucco, Wood Frame
- Exterior Features
- Balcony, Dog Run, Garden, Irrigation System, Lighting, Outdoor Grill, Outdoor Kitchen, Sidewalk, Sliding Doors
- Roof
- Shingle
- Foundation
- Slab
- Pool
- Community, Private
- Pool Type
- Gunite, Heated, In Ground, Lighting, Salt Water, Screen Enclosure, Solar Heat
- Garage Carport
- 2 Car Garage
- Garage Spaces
- 2
- Garage Features
- Driveway, Garage Door Opener
- Elementary School
- Panther Lake Elementary
- Middle School
- Hamlin Middle
- High School
- Horizon High School
- Fences
- Vinyl
- Pets
- Allowed
- Pet Size
- Extra Large (101+ Lbs.)
- Flood Zone Code
- x
- Parcel ID
- 03-24-27-5400-01-810
- Legal Description
- LATHAM PARK NORTH 83/17 LOT 181
Listing courtesy of COLDWELL BANKER RESIDENTIAL RE. 407-647-1211
Selling Office: KELLER WILLIAMS REALTY AT THE LAKES.Mortgage Calculator
StellarMLS is the source of this information via Internet Data Exchange Program. All listing information is deemed reliable but not guaranteed and should be independently verified through personal inspection by appropriate professionals. Listings displayed on this website may be subject to prior sale or removal from sale. Availability of any listing should always be independently verified. Listing information is provided for consumer personal, non-commercial use, solely to identify potential properties for potential purchase. All other use is strictly prohibited and may violate relevant federal and state law. Data last updated on