1230 Lexington Parkway, Apopka, FL 32712
- $775,000
- 4
- BD
- 5
- BA
- 3,670
- SqFt




- Sold Price
- $775,000
- List Price
- $725,000
- Status
- Sold
- Days on Market
- 5
- Closing Date
- Sep 03, 2024
- MLS#
- O6224416
- Property Style
- Single Family
- Architectural Style
- Contemporary
- Year Built
- 1999
- Bedrooms
- 4
- Bathrooms
- 5
- Baths Half
- 1
- Living Area
- 3,670
- Lot Size
- 15,109
- Acres
- 0.35
- Total Acreage
- 1/4 to less than 1/2
- Legal Subdivision Name
- Errol Estate Muirfield Estate
- MLS Area Major
- Apopka
Property Description
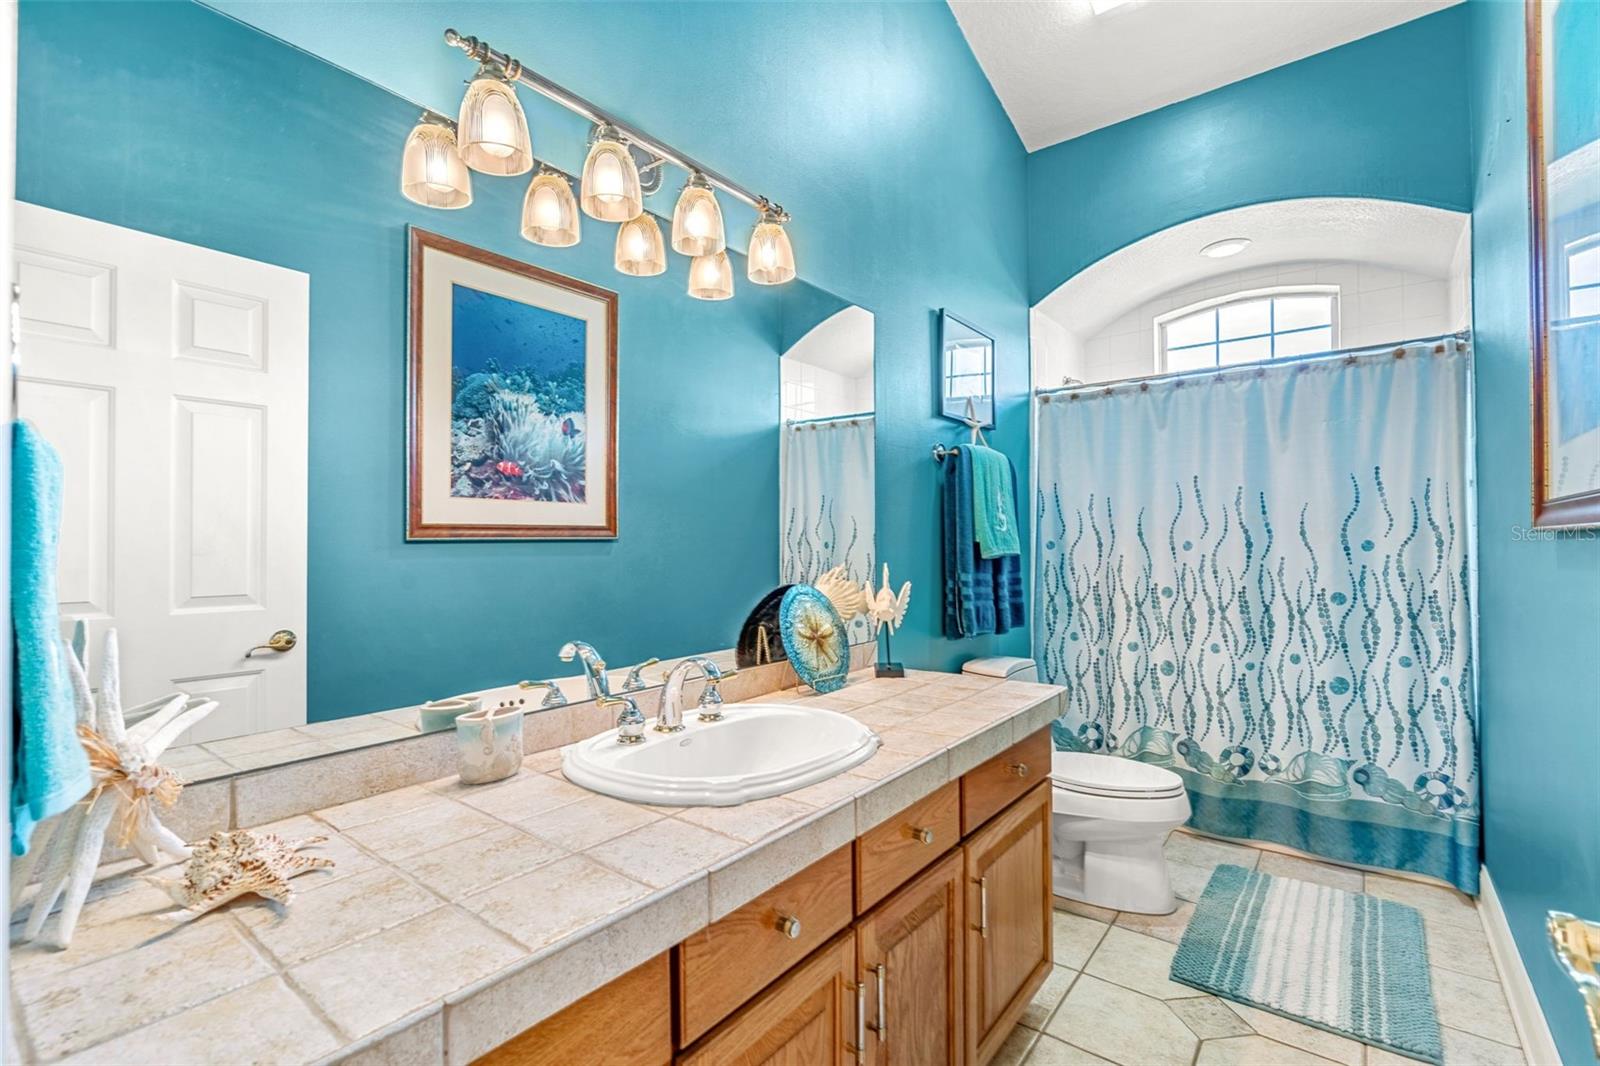
Welcome to your dream oasis in the heart of paradise! This stunning custom home, located on a serene 1/3-acre lot, offers an unparalleled living experience with its unique design and luxurious features. Boasting 4 bedrooms, 4.5 baths, a 3-car garage, an office, and a dining room, this residence is perfect for those who appreciate elegance and comfort. As you step inside, you'll be captivated by a grand two-story foyer and elegant architectural details throughout. The open and spacious layout, enhanced by 25-foot soaring volume ceilings and large windows, allows natural light to flood every corner of the home. The open-concept living area flows seamlessly into the gourmet kitchen equipped with granite countertops, large center cooking island, a breakfast bar, and top-of-the-line stainless steel appliances including a Sub-Zero® refrigerator, Thermador® cooktop, GE® dual ovens and microwave, and a Monogram® dishwasher. This home features dual primary suites, located on each floor, providing a versatile floor plan ideal for accommodating guests or creating private retreats. The first floor primary retreat features a custom walk in closet, near flooring to ceiling windows, private access to the outdoor oasis, and a spa-like en-suite that is sure to impress boasting dual vanities, a soaking tub, a separate walk-in shower with a luxurious cedar sauna! Heading upstairs you’ll find a second primary suite unlike any you’ve seen before featuring a private ensuite with dual sinks, a bidet, and walk in shower, a walk in closet…AND an expansive bonus room with sweeping water views. Nearby you’ll find two additional bedrooms and a guest bathroom. As if all of this wasn’t enough, head outside to the private backyard oasis, where a custom pool with multiple waterfalls and bubblers, a heated spa, and an outdoor shower and bathroom is ready for you to take splash! Enjoy breathtaking sunsets and total privacy with unobstructed views of the serene pond, as the property sits higher in elevation than the pond (no flood zone). Live worry free, in ultimate privacy, as this area is a natural resource preserved by the St. John's River Water Management District, so there will be no new construction. An epic BBQ awaits with the expansive outdoor kitchen, complete with a Viking® grill with side burners and a Miele® deep fryer. After a long day, relax in the lounge area adorned with a fireplace, shaded by majestic oak trees. Additional highlights and updates of this home include whole-home wired sound system (including the garage and outside), new HVAC (2018), a tankless hot water heater (2019), and a new roof (2020), security and video surveillance systems, a retractable awning, and outdoor landscape lighting. Don't miss your chance to own this exceptional property that combines modern luxury with the tranquility of nature. Experience the best of Florida living in this breathtaking home. Contact us today to schedule a private tour and make this paradise your own!
/u.realgeeks.media/homesinorlando/NextHome-Neighborhood-Realty-Logo-Horizontal-OrangeOnWhite-Web-RGB.jpg)
Additional Information
- Taxes
- $6272
- Minimum Lease
- 8-12 Months
- HOA Fee
- $920
- HOA Payment Schedule
- Annually
- Maintenance Includes
- Common Area Taxes, Management
- Location
- In County, Landscaped, Oversized Lot, Sidewalk, Paved
- Community Features
- Deed Restrictions, Sidewalks
- Property Description
- Two Story
- Zoning
- R-3
- Interior Layout
- Built-in Features, Cathedral Ceiling(s), Ceiling Fans(s), Eat-in Kitchen, High Ceilings, Kitchen/Family Room Combo, Open Floorplan, Primary Bedroom Main Floor, PrimaryBedroom Upstairs, Sauna, Solid Surface Counters, Solid Wood Cabinets, Split Bedroom, Stone Counters, Thermostat, Vaulted Ceiling(s), Walk-In Closet(s)
- Interior Features
- Built-in Features, Cathedral Ceiling(s), Ceiling Fans(s), Eat-in Kitchen, High Ceilings, Kitchen/Family Room Combo, Open Floorplan, Primary Bedroom Main Floor, PrimaryBedroom Upstairs, Sauna, Solid Surface Counters, Solid Wood Cabinets, Split Bedroom, Stone Counters, Thermostat, Vaulted Ceiling(s), Walk-In Closet(s)
- Floor
- Carpet, Ceramic Tile, Laminate
- Appliances
- Bar Fridge, Built-In Oven, Convection Oven, Cooktop, Dishwasher, Disposal, Microwave, Refrigerator, Tankless Water Heater
- Utilities
- BB/HS Internet Available, Cable Available, Electricity Connected, Phone Available, Public, Sewer Connected, Sprinkler Meter, Street Lights, Water Connected
- Heating
- Central, Electric
- Air Conditioning
- Central Air
- Fireplace Description
- Family Room, Outside, Wood Burning
- Exterior Construction
- Block, Stucco
- Exterior Features
- French Doors, Irrigation System, Lighting, Outdoor Grill, Outdoor Kitchen, Outdoor Shower, Sidewalk, Sprinkler Metered
- Roof
- Shingle
- Foundation
- Slab
- Pool
- Private
- Pool Type
- Child Safety Fence, Gunite, In Ground, Lighting, Other, Outside Bath Access, Screen Enclosure
- Garage Carport
- 3 Car Garage
- Garage Spaces
- 3
- Garage Features
- Driveway, Garage Door Opener, Ground Level, Oversized
- Garage Dimensions
- 31x22
- Elementary School
- Apopka Elem
- Middle School
- Wolf Lake Middle
- High School
- Apopka High
- Water View
- Pond
- Water Access
- Pond
- Water Frontage
- Pond
- Pets
- Allowed
- Flood Zone Code
- X
- Parcel ID
- 32-20-28-5818-00-340
- Legal Description
- MUIRFIELD ESTATE AT ERROL PH 2 38/48 LOT34 & BEG SW COR LOT 34 TH RUN N 26 DEGW 97.93 FT TO NW COR TH S 63 DEG W 22.20FT S 16 DEG E 97 FT M/L TO EXTENSION OFS LINE LOT 34 TH N 63 DEG E 39.12 FT TOPOB
Listing courtesy of EXP REALTY LLC.
Selling Office: DISTINGUISHED FL PROPERTIES INC.Mortgage Calculator
StellarMLS is the source of this information via Internet Data Exchange Program. All listing information is deemed reliable but not guaranteed and should be independently verified through personal inspection by appropriate professionals. Listings displayed on this website may be subject to prior sale or removal from sale. Availability of any listing should always be independently verified. Listing information is provided for consumer personal, non-commercial use, solely to identify potential properties for potential purchase. All other use is strictly prohibited and may violate relevant federal and state law. Data last updated on