8913 Doddington Way, Winter Garden, FL 34787
- $575,000
- 3
- BD
- 3
- BA
- 2,197
- SqFt








- Sold Price
- $575,000
- List Price
- $589,900
- Status
- Sold
- Days on Market
- 47
- Closing Date
- Oct 03, 2024
- MLS#
- O6224383
- Property Style
- Single Family
- Architectural Style
- Florida, Craftsman
- Year Built
- 2018
- Bedrooms
- 3
- Bathrooms
- 3
- Baths Half
- 1
- Living Area
- 2,197
- Lot Size
- 4,999
- Acres
- 0.11
- Total Acreage
- 0 to less than 1/4
- Legal Subdivision Name
- Latham Park North
- MLS Area Major
- Winter Garden/Oakland
Property Description
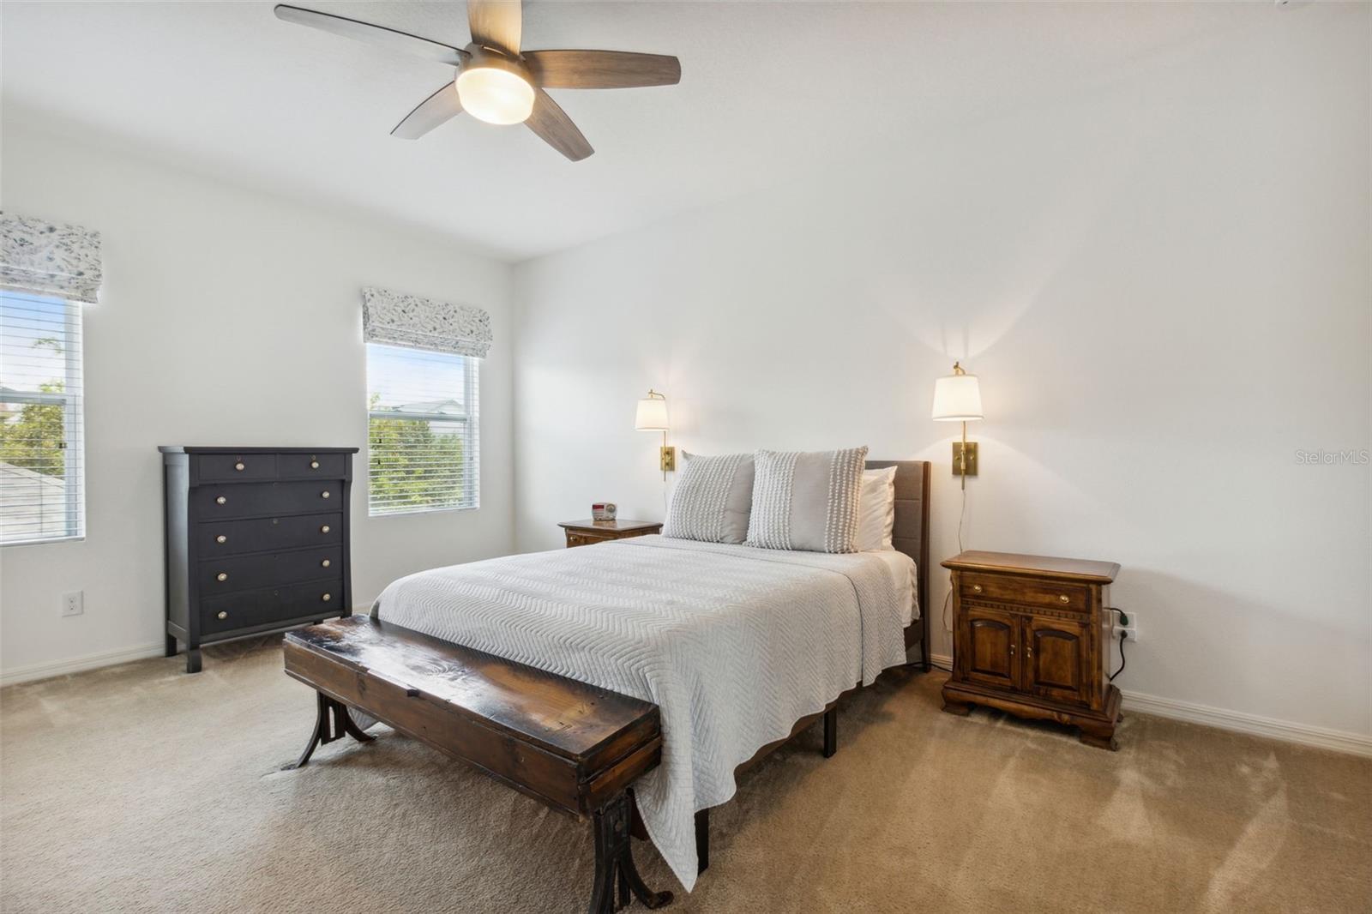
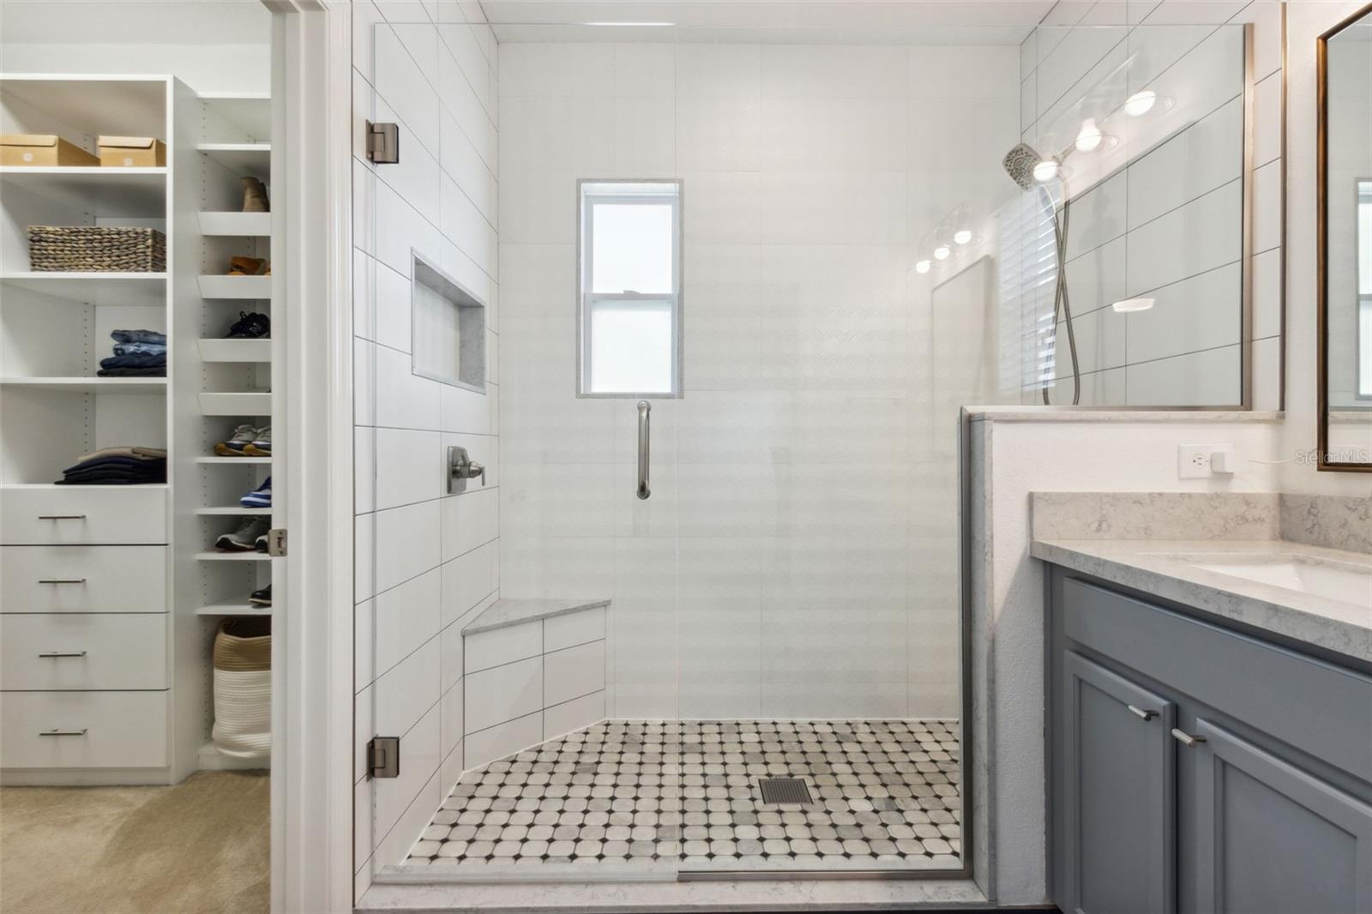
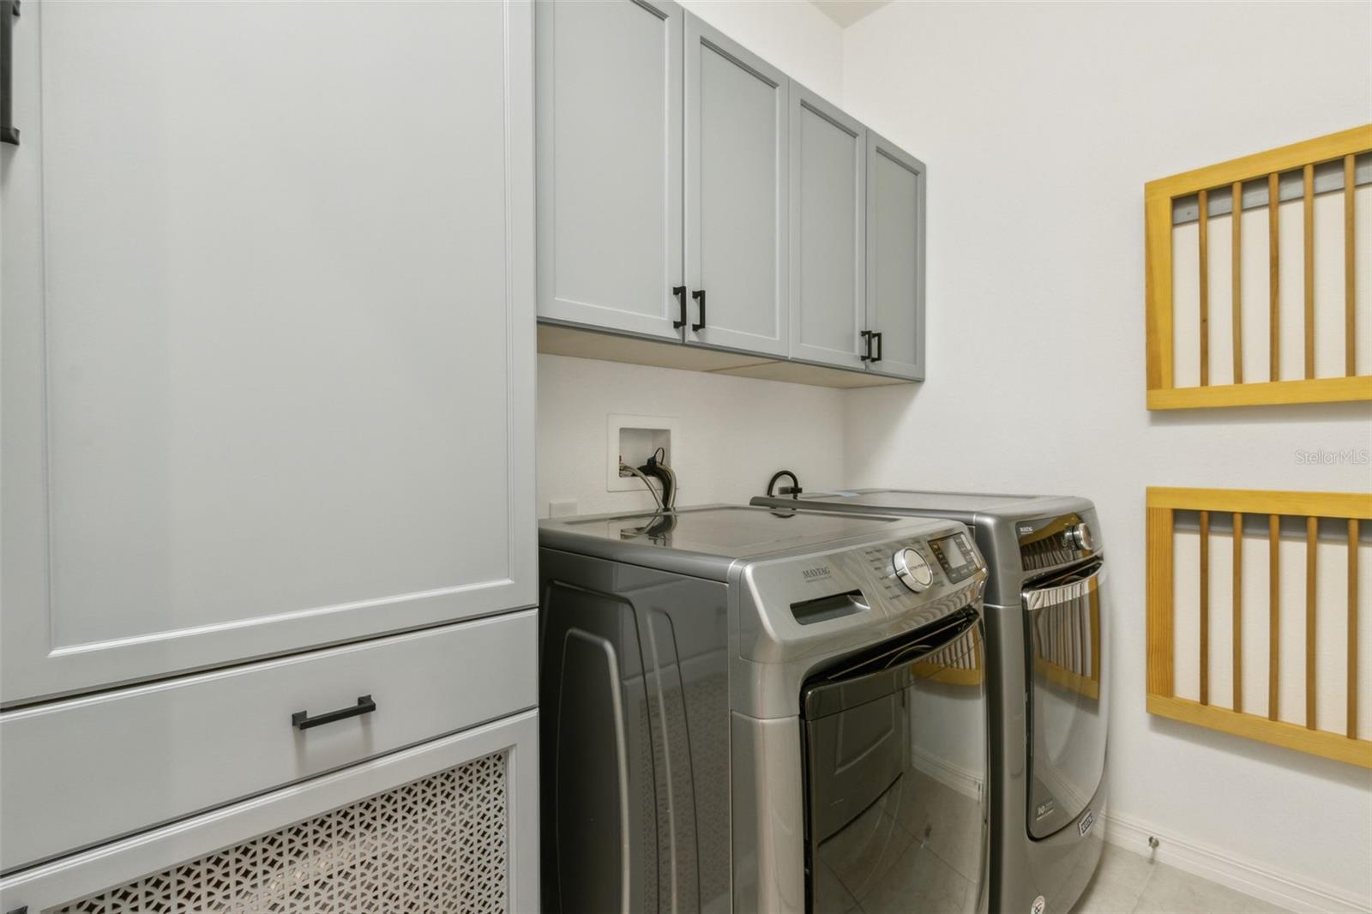
Amazing Ashton Woods-built- highly sought after Chambord floorplan with Three bedrooms, 2 ½ baths Latham Park in Winter Garden is available now. This beautiful two-story Craftsman style home with nearly 2,200 square feet has nightly views of the Disney fireworks. From the moment you walk in through the front door you’ll notice that the original owners have cared for and updated many fixtures and features of this home. The entire first floor boasts of upgraded tile flooring in all the common areas. The spacious dining room with accent wall has easy access to the kitchen through the butler’s pantry. The updated kitchen includes all stainless steel appliances with French door refrigerator, spacious island/breakfast bar with quartz counter-top, farmhouse sink and 42" cabinets, subway-tiled backsplash. The expansive great room is a great spot to relax. The covered lanai leads to the detached two car garage and back yard space. The second floor Owners Suite is large enough to fit even your largest furniture with custom built-in closet system and bath with upgraded mosaic tile and large shower enclosure. The upstairs also features two additional bedrooms, shared FULL bath and laundry room. The Community has a playground, pool and clubhouse and low HOA dues. It is conveniently located just a short drive from the attractions, golf courses, & the Hamlin shopping area and restaurants! THIS HOME IS AN ABSOLUTE MUST SEE!!!
/u.realgeeks.media/homesinorlando/NextHome-Neighborhood-Realty-Logo-Horizontal-OrangeOnWhite-Web-RGB.jpg)
Additional Information
- Taxes
- $4763
- Minimum Lease
- 7 Months
- HOA Fee
- $345
- HOA Payment Schedule
- Quarterly
- Maintenance Includes
- Pool
- Location
- In County, Landscaped, Level, Sidewalk, Paved, Unincorporated
- Community Features
- Park, Playground, Pool, Sidewalks, Clubhouse, Community Mailbox, Deed Restrictions
- Property Description
- Two Story
- Zoning
- P-D
- Interior Layout
- Built-in Features, Ceiling Fans(s), Eat-in Kitchen, High Ceilings, Kitchen/Family Room Combo, Pest Guard System, PrimaryBedroom Upstairs, Solid Surface Counters, Solid Wood Cabinets, Stone Counters, Thermostat, Walk-In Closet(s)
- Interior Features
- Built-in Features, Ceiling Fans(s), Eat-in Kitchen, High Ceilings, Kitchen/Family Room Combo, Pest Guard System, PrimaryBedroom Upstairs, Solid Surface Counters, Solid Wood Cabinets, Stone Counters, Thermostat, Walk-In Closet(s)
- Floor
- Carpet, Ceramic Tile
- Appliances
- Dishwasher, Disposal, Dryer, Exhaust Fan, Microwave, Range, Refrigerator, Tankless Water Heater, Washer
- Utilities
- Cable Available, Electricity Connected, Natural Gas Available, Sewer Connected, Water Connected
- Heating
- Central, Electric, Gas, Zoned
- Air Conditioning
- Central Air, Zoned
- Exterior Construction
- Stucco, Block
- Exterior Features
- Lighting, Rain Gutters, Sidewalk, Irrigation System
- Roof
- Shingle
- Foundation
- Block
- Pool
- Community
- Garage Carport
- 2 Car Garage
- Garage Spaces
- 2
- Garage Features
- Garage Door Opener, Garage Faces Rear, Alley Access
- Elementary School
- Panther Lake Elementary
- Middle School
- Hamlin Middle
- High School
- Horizon High School
- Pets
- Allowed
- Flood Zone Code
- X
- Parcel ID
- 03 24 27 5400 01 330
- Legal Description
- LATHAM PARK NORTH 83/17 LOT 133
Listing courtesy of WATSON REALTY CORP. 407-298-8800
Selling Office: SERHANT.Mortgage Calculator
StellarMLS is the source of this information via Internet Data Exchange Program. All listing information is deemed reliable but not guaranteed and should be independently verified through personal inspection by appropriate professionals. Listings displayed on this website may be subject to prior sale or removal from sale. Availability of any listing should always be independently verified. Listing information is provided for consumer personal, non-commercial use, solely to identify potential properties for potential purchase. All other use is strictly prohibited and may violate relevant federal and state law. Data last updated on