1225 Almond Tree Court, Orlando, FL 32835
- $690,000
- 4
- BD
- 3
- BA
- 2,380
- SqFt










- Sold Price
- $690,000
- List Price
- $710,000
- Status
- Sold
- Days on Market
- 22
- Closing Date
- Sep 27, 2024
- MLS#
- O6224370
- Property Style
- Single Family
- Architectural Style
- Contemporary, Custom, Florida, Other, Traditional
- Year Built
- 1989
- Bedrooms
- 4
- Bathrooms
- 3
- Baths Half
- 1
- Living Area
- 2,380
- Lot Size
- 22,530
- Acres
- 0.52
- Total Acreage
- 1/2 to less than 1
- Legal Subdivision Name
- Almond Tree Estates
- MLS Area Major
- Orlando/Metrowest/Orlo Vista
Property Description
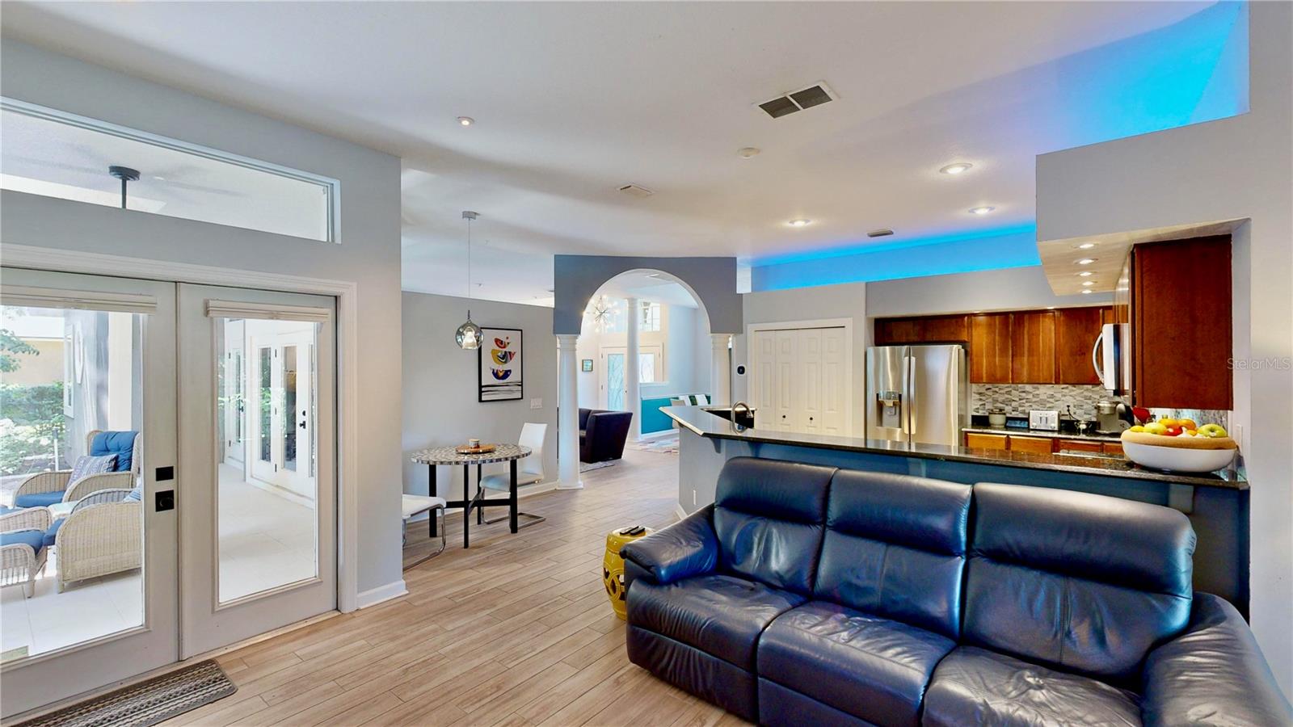
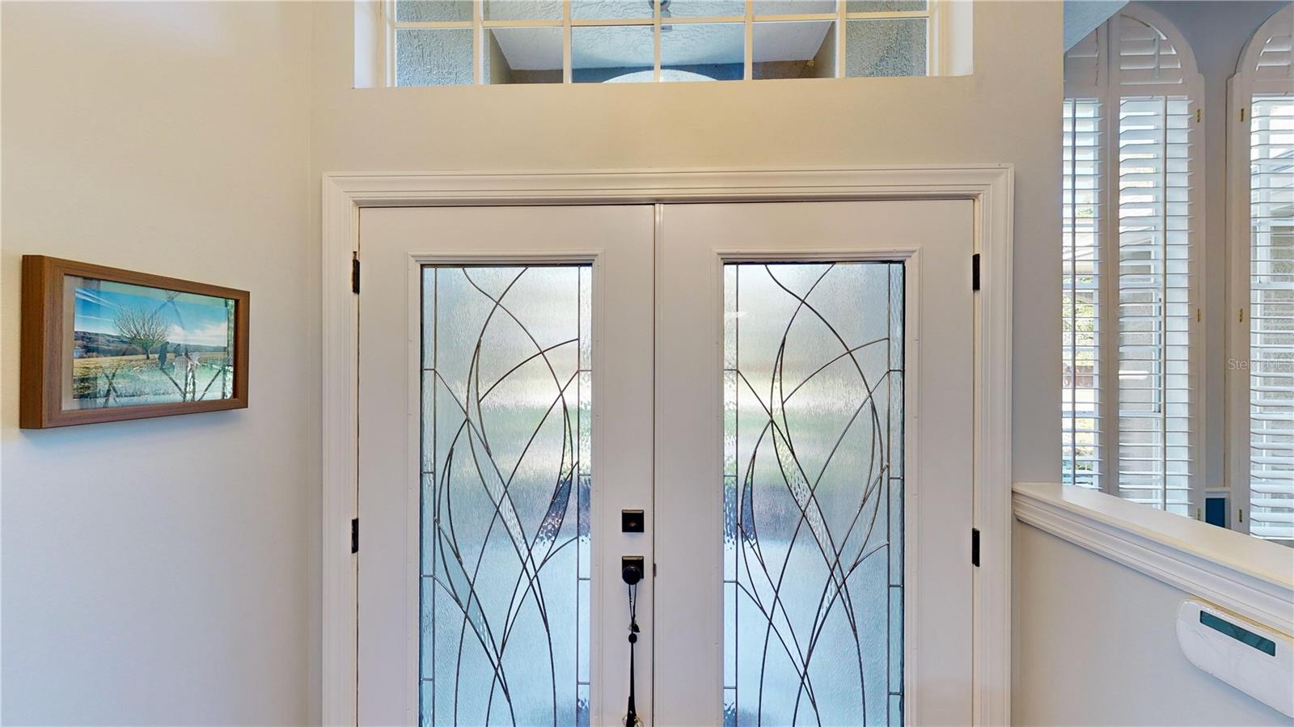
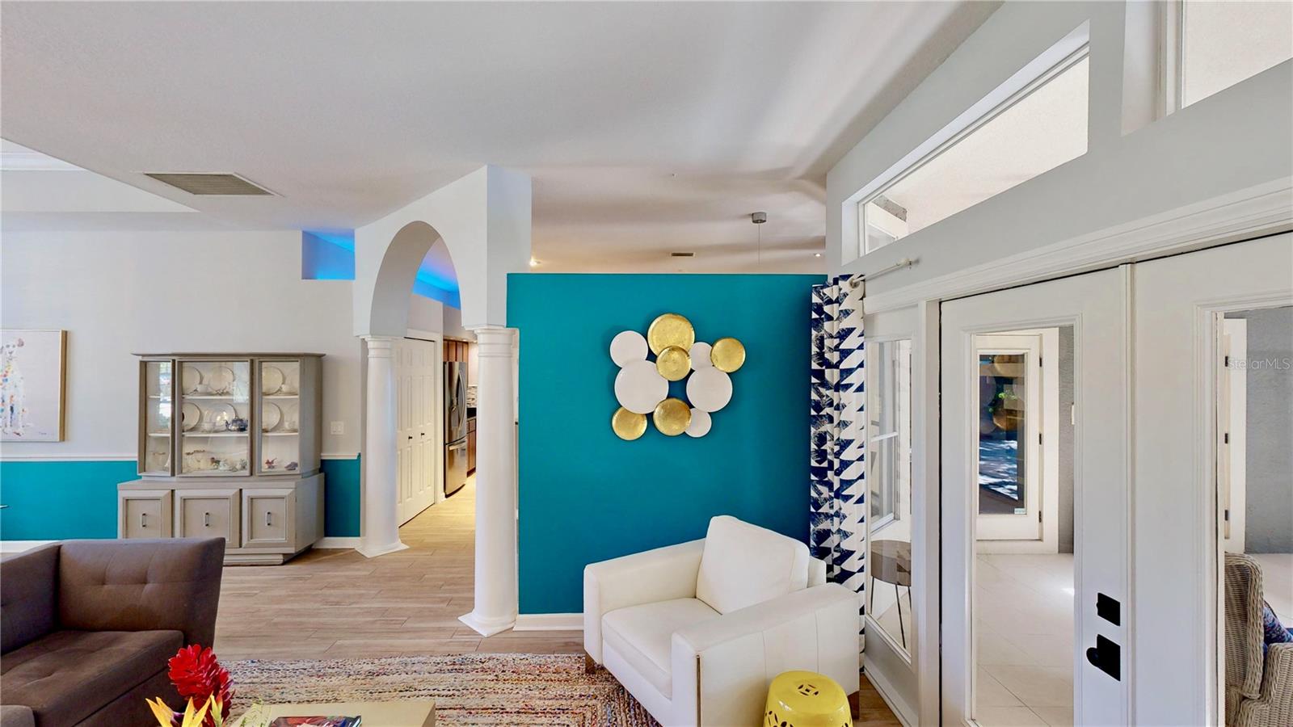
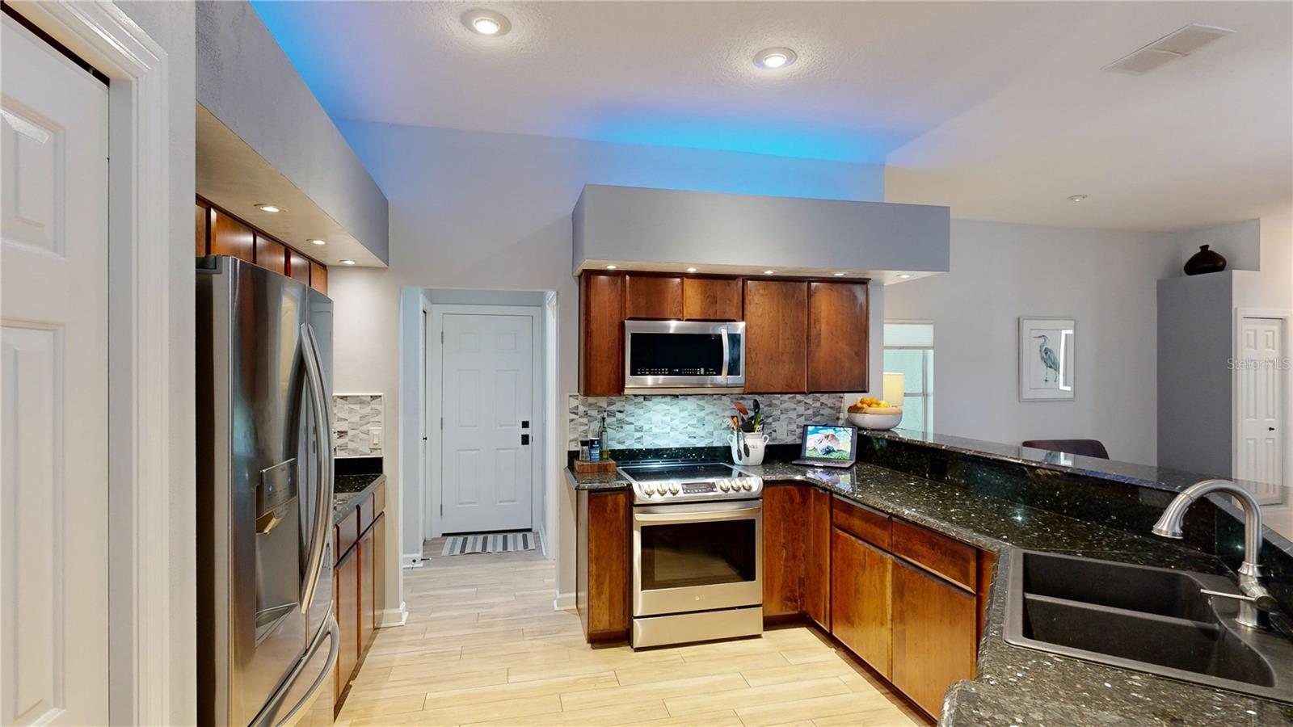
Welcome to Almond Tree Estates in Orlando, Florida. This stunning, move-in-ready property offers the perfect blend of modern updates and serene waterfront living with Bass fishing & wildlife viewing, making it ideal for those seeking luxury & comfort. As you step inside, you're greeted by beautiful new wood-plank-porcelain tile flooring (2023) that flows seamlessly throughout the home, giving it a fresh and contemporary feel. Large transom windows & expansive French doors invite generous natural light and offer spectacular views of the picturesque lake in your backyard. Energy efficiency & comfort are prioritized with the 16 SEER 4-ton HVAC (2022), new roof (2019), and plantation shutters throughout the home. The refurbished driveway & lush front yard combined with the recently added paver patio with planting beds in the back enhance this property's curb appeal & functionality. The heart of the home is the kitchen, a home chef's delight featuring natural wood cabinets, granite countertops, induction cooking, stainless steel appliances (2022), and accent lighting. The open layout allows easy interaction with family & friends in the adjoining family room, dinette, and screened patio. Imagine preparing meals while enjoying the scenic beauty of your landscaped backyard and the sparkling waterfrontage. The family room is a cozy haven with one of the two fireplaces, perfect for gathering around during cooler evenings. The primary suite is a true retreat, boasting French doors that open to the screened patio, high ceilings, and a private sitting room with a second fireplace. The suite also features plank tile floors, custom built-ins in the walk-in closet, a luxurious en-suite bath with double sinks, a sunken jetted tub, and a separate granite and glass shower. Separate formal rooms offer plenty of space for entertaining and a fantastic view, and the additional three bedrooms are generously sized, each offering unique features. Bedroom 2 includes a spacious expanded closet, Bedroom 3 provides a lovely water view, and Bedroom 4, currently used as a game room, has French doors leading to the patio. The second bathroom, remodeled in 2021, has seamless glass sliding doors, a wood vanity with a stone counter, new flooring, and a back-lit LED mirror, with direct access to the screened patio. Convenience is essential with a half guest bath featuring a pedestal sink & linen closet & a well-appointed laundry room with added storage and a working sink. The side entry garage is designed for utility & storage with high ceilings, pull-down attic access, and an additional refrigerator. Enjoy outdoor living with the paver patio, which is perfect for entertaining or simply relaxing while taking in the tranquil lake view. The irrigation draws water from the lake and ensures your landscaping stays lush and vibrant. Located within the sought-after Olympia High School district, this home offers easy access to the 408, 429, and Turnpike, making commutes to downtown Orlando or MCO easier. Almond Tree Estates is centrally located between "restaurant row" and the exciting shopping of Winter Garden Village & downtown Winter Garden. This home also comes with a home warranty.
/u.realgeeks.media/homesinorlando/NextHome-Neighborhood-Realty-Logo-Horizontal-OrangeOnWhite-Web-RGB.jpg)
Additional Information
- Taxes
- $5242
- Minimum Lease
- 8-12 Months
- HOA Fee
- $575
- HOA Payment Schedule
- Semi-Annually
- Location
- Landscaped, Oversized Lot, Rolling Slope, Sidewalk, Paved
- Community Features
- Dog Park, Sidewalks, No Deed Restriction
- Property Description
- One Story
- Zoning
- R-1A
- Interior Layout
- Built-in Features, Ceiling Fans(s), Chair Rail, Crown Molding, Eat-in Kitchen, High Ceilings, Kitchen/Family Room Combo, Living Room/Dining Room Combo, Open Floorplan, Primary Bedroom Main Floor, Skylight(s), Solid Wood Cabinets, Split Bedroom, Stone Counters, Thermostat, Tray Ceiling(s), Walk-In Closet(s), Window Treatments
- Interior Features
- Built-in Features, Ceiling Fans(s), Chair Rail, Crown Molding, Eat-in Kitchen, High Ceilings, Kitchen/Family Room Combo, Living Room/Dining Room Combo, Open Floorplan, Primary Bedroom Main Floor, Skylight(s), Solid Wood Cabinets, Split Bedroom, Stone Counters, Thermostat, Tray Ceiling(s), Walk-In Closet(s), Window Treatments
- Floor
- Ceramic Tile
- Appliances
- Convection Oven, Dishwasher, Disposal, Dryer, Electric Water Heater, Microwave, Range, Refrigerator, Washer
- Utilities
- BB/HS Internet Available, Cable Available, Electricity Connected, Phone Available, Public, Underground Utilities
- Heating
- Central, Heat Pump
- Air Conditioning
- Central Air
- Fireplace Description
- Family Room, Primary Bedroom, Wood Burning
- Exterior Construction
- Stucco, Wood Frame
- Exterior Features
- French Doors, Irrigation System, Lighting, Other, Rain Gutters, Sidewalk
- Roof
- Shingle
- Foundation
- Slab
- Pool
- No Pool
- Garage Carport
- 2 Car Garage
- Garage Spaces
- 2
- Garage Features
- Driveway, Garage Door Opener, Garage Faces Side, Other
- Garage Dimensions
- 21x21
- Elementary School
- Metro West Elem
- Middle School
- Gotha Middle
- High School
- Olympia High
- Water Name
- Almond Tree Pond
- Water Extras
- Powerboats None Allowed
- Water View
- Lake
- Water Access
- Lake
- Water Frontage
- Lake
- Pets
- Allowed
- Flood Zone Code
- X
- Parcel ID
- 34-22-28-0117-00-040
- Legal Description
- ALMOND TREE ESTATES 21/33 LOT 4 SEE 6832/2322
Listing courtesy of CENTURY 21 PROFESSIONAL GROUP. 407-573-2121
Selling Office: WRA BUSINESS & REAL ESTATE.Mortgage Calculator
StellarMLS is the source of this information via Internet Data Exchange Program. All listing information is deemed reliable but not guaranteed and should be independently verified through personal inspection by appropriate professionals. Listings displayed on this website may be subject to prior sale or removal from sale. Availability of any listing should always be independently verified. Listing information is provided for consumer personal, non-commercial use, solely to identify potential properties for potential purchase. All other use is strictly prohibited and may violate relevant federal and state law. Data last updated on