7555 Colbury Avenue, Windermere, FL 34786
- $535,000
- 3
- BD
- 2
- BA
- 1,948
- SqFt




- Sold Price
- $535,000
- List Price
- $535,000
- Status
- Sold
- Days on Market
- 29
- Closing Date
- Oct 15, 2024
- MLS#
- O6224368
- Property Style
- Single Family
- Architectural Style
- Bungalow, Craftsman, Florida, Other, Traditional
- Year Built
- 2007
- Bedrooms
- 3
- Bathrooms
- 2
- Living Area
- 1,948
- Lot Size
- 7,540
- Acres
- 0.17
- Total Acreage
- 0 to less than 1/4
- Legal Subdivision Name
- Enclave/Berkshire Park
- MLS Area Major
- Windermere
Property Description
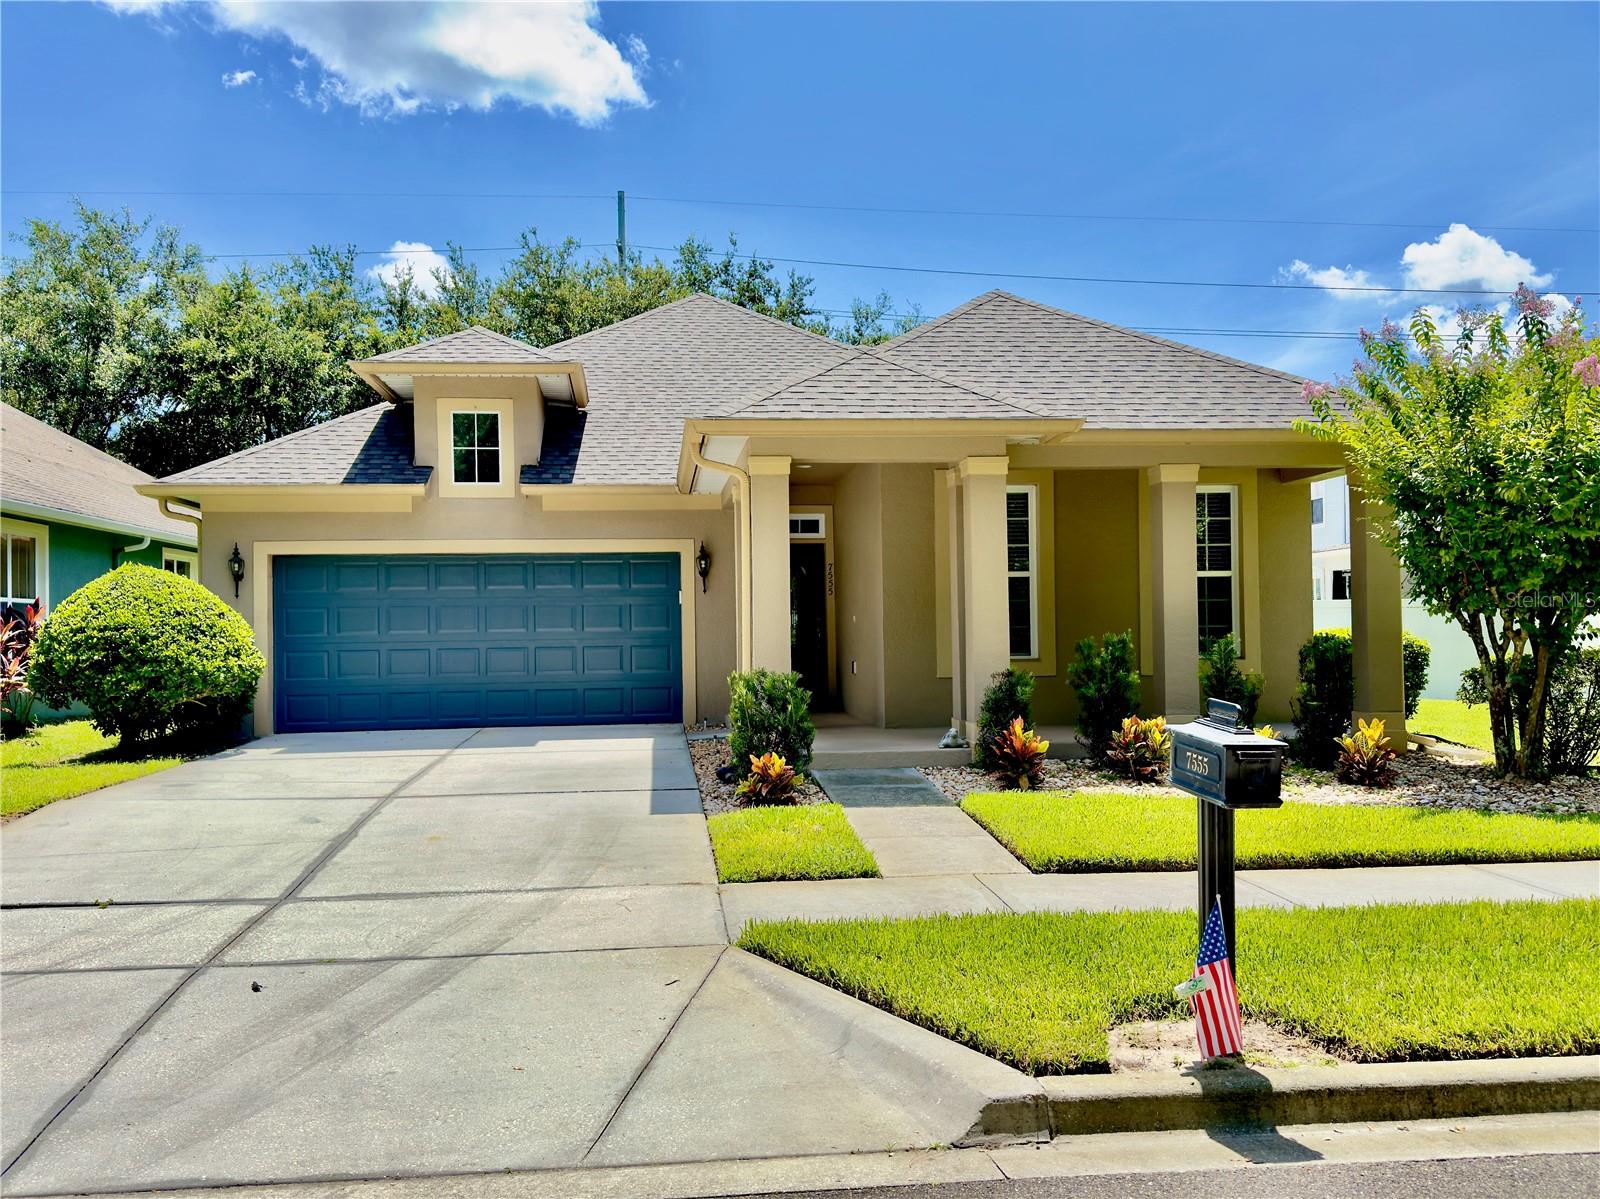
Welcome to your dream home nestled in the sought-after community of Berkshire Park, a stone's throw away from the magic of Disney World. Imagine enjoying enchanting firework displays from the comfort of your yard or viewing the conservation from your front porch and the tranquility of no direct rear neighbors. Step onto the inviting covered front porch, perfect for sipping your morning coffee, and enter through a charming front door to be greeted by an expansive 20-foot foyer adorned with crown molding and elegant tile flooring. The thoughtful split floor plan seamlessly separates the primary suite from the two additional bedrooms and second full bath, ensuring privacy and a sense of spaciousness. The heart of this home lies in its open floor plan, designed for effortless entertaining and carefree living. Crown molding graces select rooms, adding a touch of sophistication. The great room takes center stage, effortlessly connecting the kitchen, dining room, dinette, screened covered patio, and primary suite. The kitchen is a home chef's delight, boasting sleek stainless steel appliances and luxurious stone counters. Imagine preparing culinary masterpieces while overlooking the expansive great room, a welcoming space for gatherings with family and friends. Pre-wired for surround sound, the great room promises unforgettable movie nights and immersive entertainment experiences. Step through sliding glass doors to access the screened-covered patio, seamlessly blending indoor and outdoor living. Retreat to the generously sized primary suite, a true oasis bathed in natural light streaming through three large windows. A spacious walk-in closet provides ample storage space, while the luxurious en-suite bathroom features cultured stone counters, double sinks, a corner garden jetted tub, and a private water closet with a dedicated linen closet. The two additional bedrooms, each thoughtfully designed with built-in closets, offer comfort and convenience. The front bedroom showcases captivating conservation views through large windows, bringing the outdoors in. The laundry room, conveniently located adjacent to the garage, boasts built-in cabinets and includes the washer and dryer. Rest assured that your comfort is a top priority. A brand-new roof installed in May 2024, along with exterior rain gutters, provides peace of mind, while a 16-seer HVAC system installed in 2019 and a water heater replaced in 2020 ensure year-round comfort. Berkshire Park offers an enviable lifestyle with a community pool, tennis courts, basketball courts, and parks, perfect for staying active and connecting with neighbors. Easy access to major highways 429 and the Turnpike makes your daily commute and weekend adventures a breeze. Take advantage of the opportunity to make this exquisite house your forever home.
/u.realgeeks.media/homesinorlando/NextHome-Neighborhood-Realty-Logo-Horizontal-OrangeOnWhite-Web-RGB.jpg)
Additional Information
- Taxes
- $3363
- Minimum Lease
- 8-12 Months
- HOA Fee
- $45
- HOA Payment Schedule
- Monthly
- Maintenance Includes
- Pool, Recreational Facilities
- Location
- Level, Sidewalk, Paved
- Community Features
- Deed Restrictions, Park, Playground, Pool, Sidewalks, Tennis Courts
- Property Description
- One Story
- Zoning
- P-D
- Interior Layout
- Built-in Features, Ceiling Fans(s), Coffered Ceiling(s), Crown Molding, Eat-in Kitchen, Living Room/Dining Room Combo, Open Floorplan, Primary Bedroom Main Floor, Split Bedroom, Stone Counters, Thermostat, Walk-In Closet(s)
- Interior Features
- Built-in Features, Ceiling Fans(s), Coffered Ceiling(s), Crown Molding, Eat-in Kitchen, Living Room/Dining Room Combo, Open Floorplan, Primary Bedroom Main Floor, Split Bedroom, Stone Counters, Thermostat, Walk-In Closet(s)
- Floor
- Carpet, Ceramic Tile
- Appliances
- Bar Fridge, Dishwasher, Disposal, Dryer, Electric Water Heater, Microwave, Range, Refrigerator, Washer
- Utilities
- Cable Available, Electricity Connected, Public
- Heating
- Electric, Heat Pump
- Air Conditioning
- Central Air
- Exterior Construction
- Block, Stucco
- Exterior Features
- Irrigation System, Private Mailbox, Rain Gutters, Sidewalk, Sliding Doors
- Roof
- Shingle
- Foundation
- Slab
- Pool
- Community
- Pool Type
- Gunite, In Ground, Outside Bath Access
- Garage Carport
- 2 Car Garage
- Garage Spaces
- 2
- Garage Features
- Driveway, Garage Door Opener
- Garage Dimensions
- 21x23
- Elementary School
- Sunset Park Elem
- Middle School
- Horizon West Middle School
- High School
- Windermere High School
- Pets
- Allowed
- Flood Zone Code
- X
- Parcel ID
- 26-23-27-1612-00-420
- Legal Description
- ENCLAVE AT BERKSHIRE PARK 65/124 LOT 42
Listing courtesy of CENTURY 21 PROFESSIONAL GROUP. 407-573-2121
Selling Office: EMPIRE NETWORK REALTY.Mortgage Calculator
StellarMLS is the source of this information via Internet Data Exchange Program. All listing information is deemed reliable but not guaranteed and should be independently verified through personal inspection by appropriate professionals. Listings displayed on this website may be subject to prior sale or removal from sale. Availability of any listing should always be independently verified. Listing information is provided for consumer personal, non-commercial use, solely to identify potential properties for potential purchase. All other use is strictly prohibited and may violate relevant federal and state law. Data last updated on