504 Buckminster Circle, Orlando, FL 32803
- $899,000
- 3
- BD
- 3
- BA
- 2,185
- SqFt










- Sold Price
- $899,000
- List Price
- $899,000
- Status
- Sold
- Days on Market
- 39
- Closing Date
- Sep 30, 2024
- MLS#
- O6224345
- Property Style
- Single Family
- Architectural Style
- Contemporary, Florida, Traditional
- Year Built
- 1948
- Bedrooms
- 3
- Bathrooms
- 3
- Baths Half
- 1
- Living Area
- 2,185
- Lot Size
- 10,257
- Acres
- 0.24
- Total Acreage
- 0 to less than 1/4
- Legal Subdivision Name
- Phillips Wellborn C Rep
- Complex/Comm Name
- Lake Como
- MLS Area Major
- Orlando/Colonial Town
Property Description
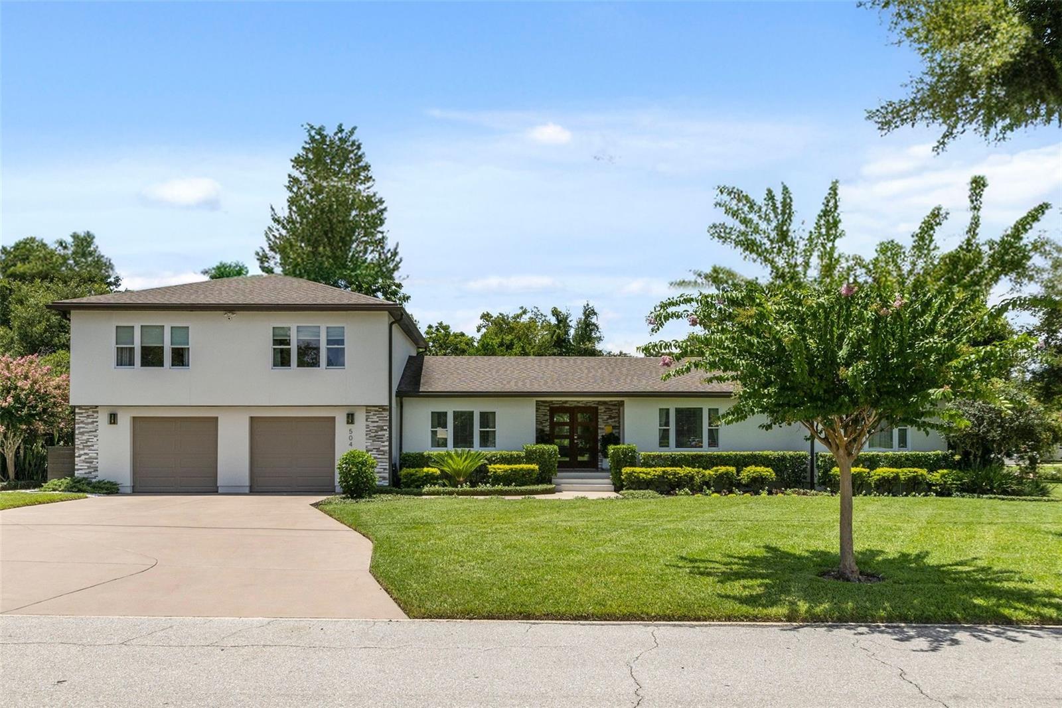
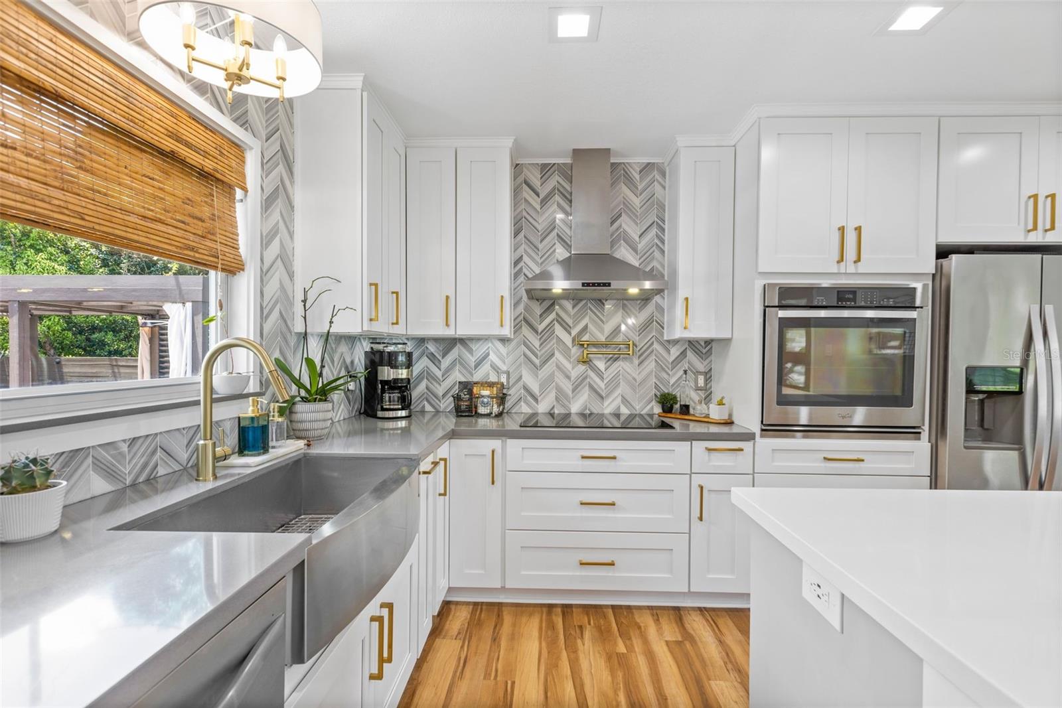
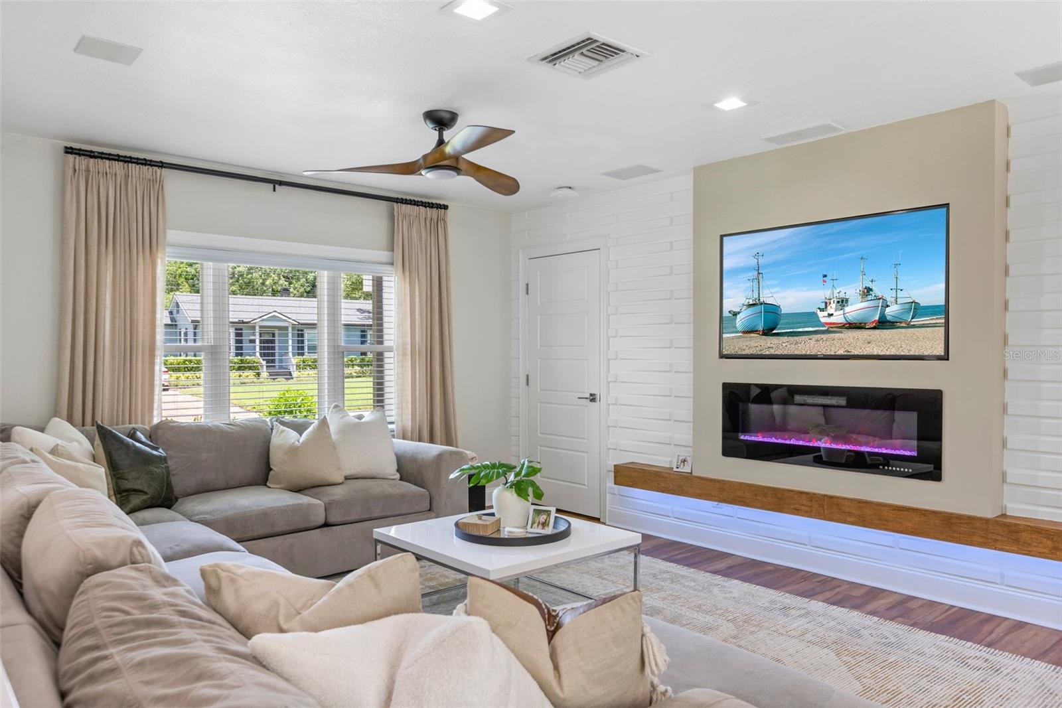
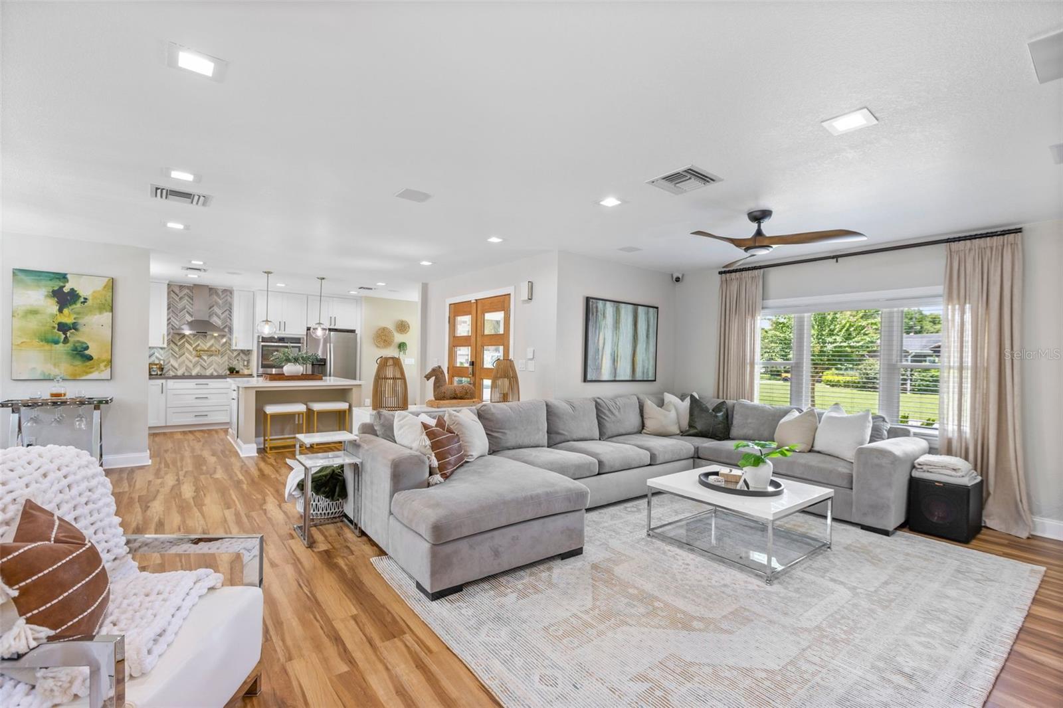
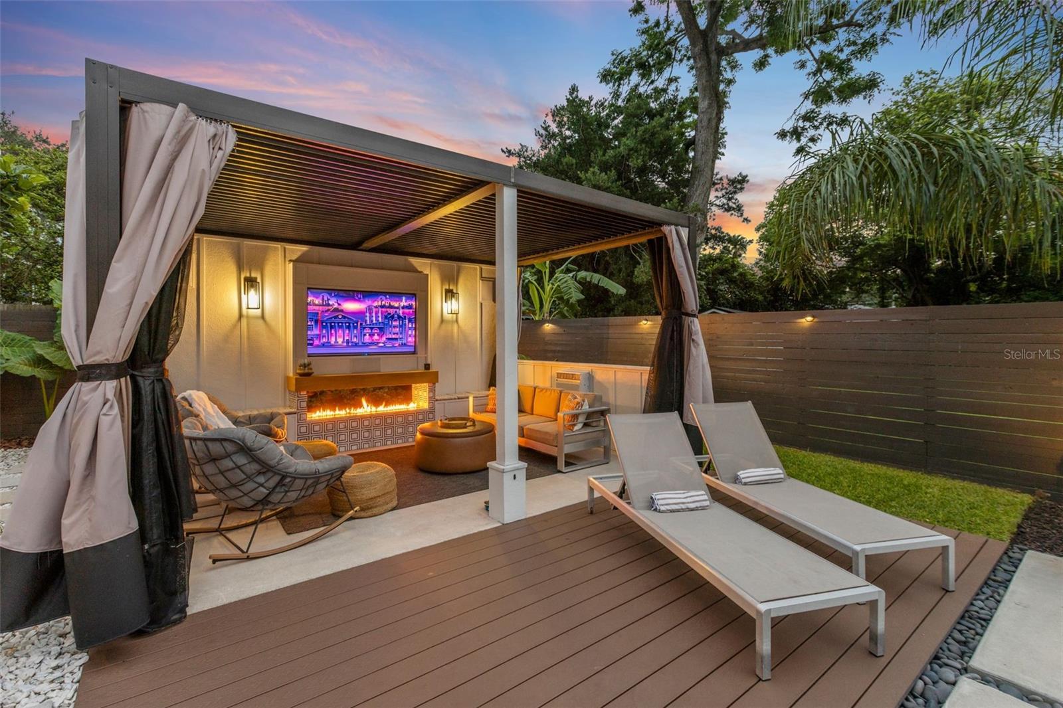
ONE OF A KIND, like no other! This home's EXTENSIVE REMODEL features a well-thought-out design incorporating the DREAM PRIMARY SUITE, an untouchable BACKYARD OASIS, and the PERFECT LAYOUT for entertaining. Finished with all modern conveniences, SMART HOME technology, and CUSTOM DESIGN FEATURES throughout, this home is a true gem. Modern SOLID MAHOGANY double front DOORS encased by MARBLE TILE greet you upon entry. Inside, you'll find the OPEN FLOOR PLAN you have been longing for. The luxurious primary suite with a SPA-LIKE BATH is downstairs, while two bedrooms are upstairs—one connecting to the full bath, creating an ENSUITE—and a large BONUS AREA(currently being used as an office). The primary suite is eloquently designed with a wood trim accent wall, bedside pendants, chandelier, floor-to-ceiling drapes, and a large closet with CUSTOM BUILT-INS. The primary SPA-like bath boasts an OVERSIZED 3.5'x9' SHOWER with his and hers BODY JETS, rain shower heads, and one large RAIN SHOWER head in the center. Your dream bath wouldn’t be complete without an oversized sleek freestanding SOAKER TUB (big enough for two), double vanity, elegant CHANDELIER, VAULTED CEILING, and plenty of NATURAL LIGHT. The stunning kitchen features a LARGE 6'x5' ISLAND providing plenty of space for food prep with additional bar seating and includes a quaint kitchen nook. Not only does the kitchen exude functionality and provide GORGEOUS FINISHES, but it also overlooks the separate dining and living room, creating the perfect space for ENTERTAINING. Step outside into your picture-perfect BACKYARD OASIS where your outdoor living begins. Fully equipped kitchen protected by a pergola and nestled next to a 6-person HOT TUB. Lounge in the MAGAZINE-INSPIRED covered OUTDOOR LIVING space, with a built-in TV, SURROUND SOUND, and a gas FIREPLACE finished with marble tile. This magical outdoor space is adequately finished with modern elements, luscious landscaping, and a tranquil 10'x36’ POOL. There’s so many UPGRADES, DESIGNER FEATURES, and SMART HOME TECHNOLOGY that a list has been created and is available upon request. This home is perfectly located in highly desired LAKE COMO with excellent schools, just 2 miles east of downtown, one minute to 408 and I-4, 20 minutes to Orlando International Airport, and 15 minutes to Universal and Mall at Millenia. Enjoy EXCELLENT WALKABILITY to Milk and Hourglass districts for pubs and dining! Don’t let this one pass you by! <div style="display:block; position: relative; padding-bottom: 57%; height: 0; overflow: hidden"><iframe src="https://my.matterport.com/show/?m=K9xMz692nU1" style="position: absolute; top: 0; left: 0; width: 100%; height: 100%; border: none" allowfullscreen></iframe></div>
/u.realgeeks.media/homesinorlando/NextHome-Neighborhood-Realty-Logo-Horizontal-OrangeOnWhite-Web-RGB.jpg)
Additional Information
- Taxes
- $5450
- Minimum Lease
- 6 Months
- Location
- Corner Lot, City Limits, Landscaped, Level, Oversized Lot
- Community Features
- No Deed Restriction
- Property Description
- Two Story
- Zoning
- R-1A/T/AN
- Interior Layout
- Built-in Features, Cathedral Ceiling(s), Ceiling Fans(s), Eat-in Kitchen, Open Floorplan, Primary Bedroom Main Floor, Smart Home, Solid Surface Counters, Walk-In Closet(s), Window Treatments
- Interior Features
- Built-in Features, Cathedral Ceiling(s), Ceiling Fans(s), Eat-in Kitchen, Open Floorplan, Primary Bedroom Main Floor, Smart Home, Solid Surface Counters, Walk-In Closet(s), Window Treatments
- Floor
- Bamboo, Carpet, Luxury Vinyl, Tile
- Appliances
- Bar Fridge, Built-In Oven, Cooktop, Dishwasher, Disposal, Dryer, Electric Water Heater, Exhaust Fan, Ice Maker, Microwave, Range Hood, Refrigerator, Touchless Faucet, Washer, Wine Refrigerator
- Utilities
- Cable Connected, Electricity Connected, Public, Sewer Connected, Water Connected
- Heating
- Central
- Air Conditioning
- Central Air
- Fireplace Description
- Electric, Family Room, Gas, Outside
- Exterior Construction
- Stucco
- Exterior Features
- Irrigation System, Lighting, Other, Outdoor Kitchen, Private Mailbox, Rain Gutters
- Roof
- Shingle
- Foundation
- Crawlspace
- Pool
- Private
- Pool Type
- Child Safety Fence, Fiber Optic Lighting, Gunite, Heated, In Ground, Lighting, Salt Water, Tile
- Garage Carport
- 2 Car Garage
- Garage Spaces
- 2
- Garage Features
- Electric Vehicle Charging Station(s), Garage Door Opener, Oversized, Workshop in Garage
- Garage Dimensions
- 29x21
- Elementary School
- Lake Como Elem
- Middle School
- Lake Como School K-8
- High School
- Boone High
- Fences
- Fenced, Wood
- Flood Zone Code
- X
- Parcel ID
- 31-22-30-6880-04-010
- Legal Description
- WELLBORN C PHILLIPS REPLAT R/12 LOT 1 BLK D
Listing courtesy of MAINFRAME REAL ESTATE. 407-513-4257
Selling Office: MAINFRAME REAL ESTATE.Mortgage Calculator
StellarMLS is the source of this information via Internet Data Exchange Program. All listing information is deemed reliable but not guaranteed and should be independently verified through personal inspection by appropriate professionals. Listings displayed on this website may be subject to prior sale or removal from sale. Availability of any listing should always be independently verified. Listing information is provided for consumer personal, non-commercial use, solely to identify potential properties for potential purchase. All other use is strictly prohibited and may violate relevant federal and state law. Data last updated on