28 Heather Green Court, Ocoee, FL 34761
- $549,700
- 4
- BD
- 3
- BA
- 2,221
- SqFt




- Sold Price
- $549,700
- List Price
- $549,700
- Status
- Sold
- Days on Market
- 48
- Closing Date
- Nov 06, 2024
- MLS#
- O6224185
- Property Style
- Single Family
- Architectural Style
- Florida
- Year Built
- 1992
- Bedrooms
- 4
- Bathrooms
- 3
- Baths Half
- 1
- Living Area
- 2,221
- Lot Size
- 7,799
- Acres
- 0.18
- Total Acreage
- 0 to less than 1/4
- Legal Subdivision Name
- Mill Creek Village
- Complex/Comm Name
- Wesmere
- MLS Area Major
- Ocoee
Property Description
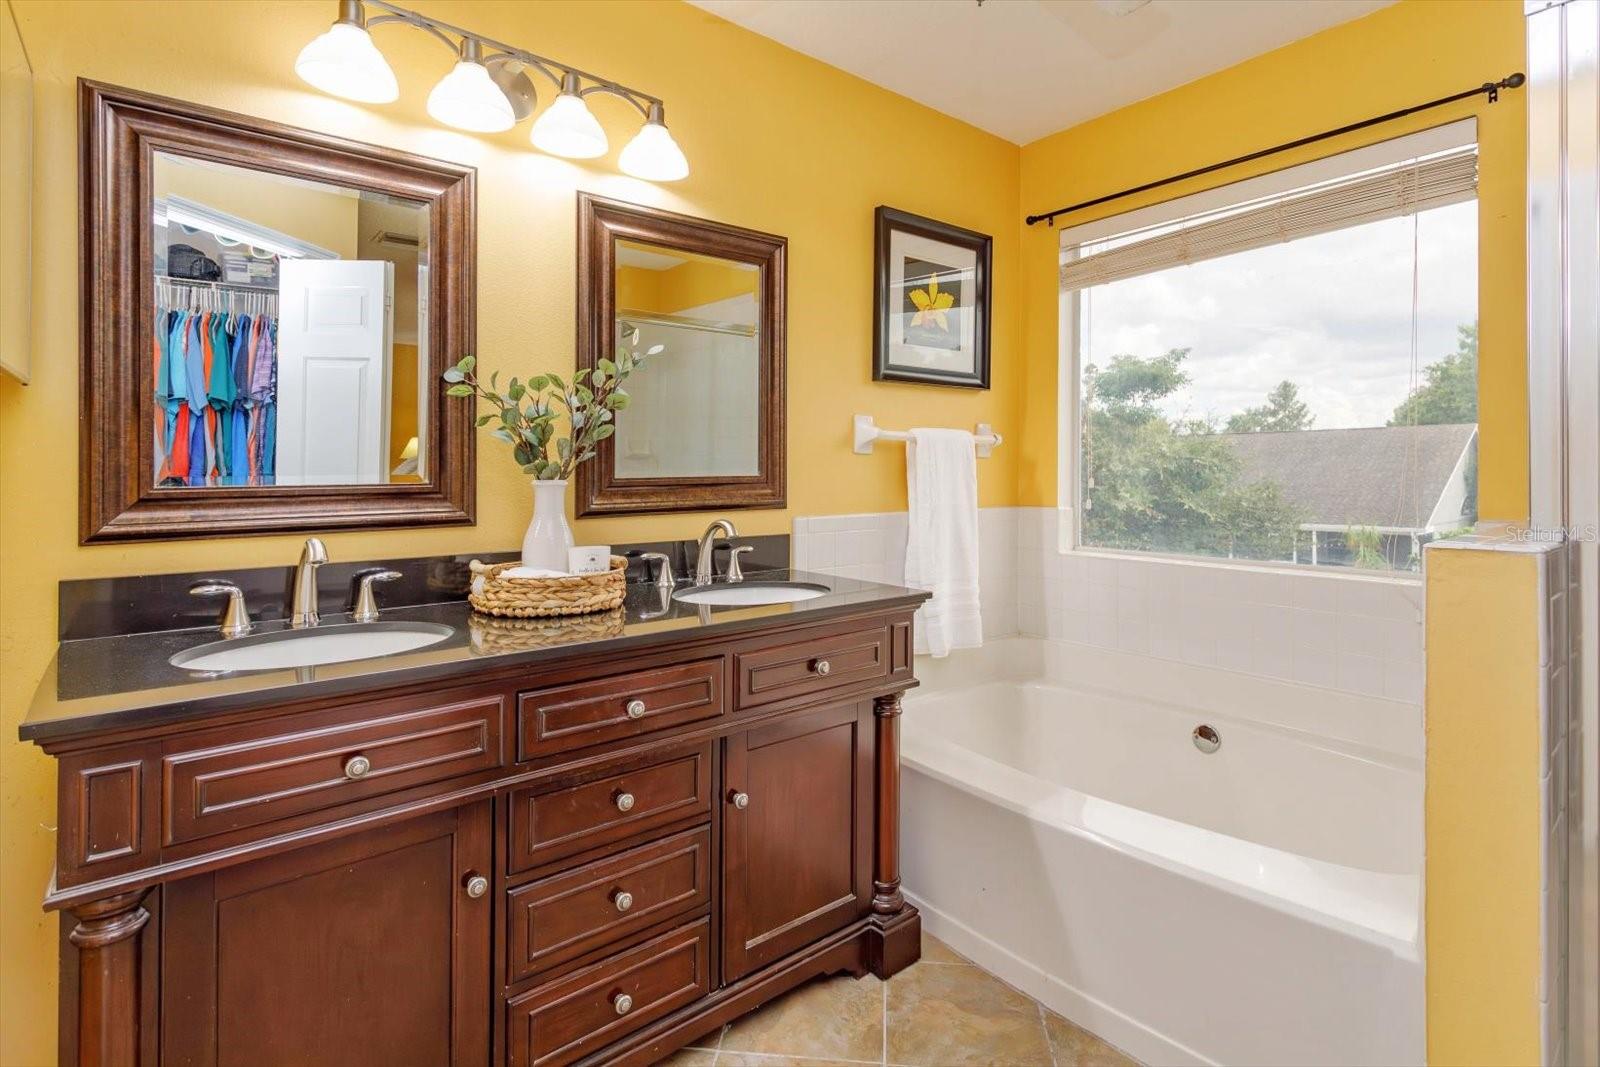
PRICE REDUCTION! Come see this gorgeous home in the highly sought-after Wesmere community where A-RATED SCHOOLS, comfort, style, and family fun converge. This is the vibrant, welcoming home you’ve been searching for, perfect for making lifelong memories. Driving through the majestic Wesmere Parkway and nestled in a charming, tree-lined cul-de-sac street, this property is a gem that promises to make every day feel like a special occasion. As you approach the cul-de-sac you notice the curb appeal of the oak trees and newly landscaped yard. The inviting double doors open to a stunning winding staircase leading to the bedrooms upstairs. The 18-foot ceilings come into view in the living and dining rooms. The spacious office next to the foyer is large enough for two separate workstations, and more. Moving toward the back of the home you will pass the utility room with newer Maytag washer and dryer. The powder room is adorned with Italian-style Venetian plaster. The family room is open to the newly REMODELED KITCHEN in 2024 with all new appliances and white shaker cabinets. The stunning Bianco Calacatta quartz countertops shine through giving the space an aura of luxury and crispness. The ample pantry will have Costco calling your name. As you walk through the silky smooth slider into the oversized covered screened porch, you see the beautiful open-air pool with its distinct lifetime PebbleTec surface. Best of all, there is still plenty of room with open grass for BBQs and games. If you like entertaining outdoors, there is no better place to do it. When it’s time to retire for the evening, upstairs is where you will be headed. Two bedrooms face the street with a beautiful view through the oak trees. Both rooms have two closets with plenty of storage space. The third bedroom is separated by a bathroom with two sinks, and a shower/tub. At the other end of the hallway, the double doors lead into the Primary Suite and En-suite bathroom with an ample walk-in closet. Located on a corner of the home there are plenty of windows inviting natural light. The garden tub is large enough to enjoy the warmth after a long day with a separate shower. One feature you won’t want to miss is the walk or bike ride to the world-class community amenities. On your way, you’ll enjoy the impeccably manicured and mature-landscaped Wesmere Parkway. Do you like PICKLEBALL? Fine tune your game on two new courts. Is TENNIS your game? How about four courts. Swimming? There’s an OLYMPIC-sized swimming pool with a separate kiddie pool in addition to two separate playgrounds. Basketball also is played on a full-length court. The clubhouse allows you to enjoy a relaxed shaded space if you want to watch your family and friends. The HOA fees cover cable, 500mbs internet speed, and much more. The location is centrally located. Just minutes away from downtown Winter Garden, you can relax at the award-winning Crooked Can Brewery, or at one of the more than 20 other popular restaurants. The Garden Theatre offers a full season of stage shows, and the city puts on concerts and festivals every season. If you’re into “fresh,” Winter Garden is home to the nationally recognized farmer’s market every weekend. More great shopping is just minutes away at Fowler’s Grove and Publix is just a stone's throw away. Getting into Disney’s Magic Kingdom from 429 is quick & easy. Orlando Int'l Airport is just as convenient. Come see this beautiful home before it goes to someone else!
/u.realgeeks.media/homesinorlando/NextHome-Neighborhood-Realty-Logo-Horizontal-OrangeOnWhite-Web-RGB.jpg)
Additional Information
- Taxes
- $3038
- Minimum Lease
- 2+ Years
- HOA Fee
- $705
- HOA Payment Schedule
- Quarterly
- Maintenance Includes
- Cable TV, Pool, Internet, Maintenance Grounds, Private Road, Recreational Facilities
- Location
- Cul-De-Sac, City Limits, Landscaped, Private, Sidewalk, Paved
- Community Features
- Clubhouse, Gated Community - No Guard, Park, Playground, Pool, Sidewalks, Tennis Courts, No Deed Restriction
- Property Description
- Two Story
- Zoning
- PUD-LD
- Interior Layout
- Cathedral Ceiling(s), Ceiling Fans(s), Chair Rail, Eat-in Kitchen, Kitchen/Family Room Combo, PrimaryBedroom Upstairs, Solid Surface Counters, Solid Wood Cabinets, Thermostat, Walk-In Closet(s), Window Treatments
- Interior Features
- Cathedral Ceiling(s), Ceiling Fans(s), Chair Rail, Eat-in Kitchen, Kitchen/Family Room Combo, PrimaryBedroom Upstairs, Solid Surface Counters, Solid Wood Cabinets, Thermostat, Walk-In Closet(s), Window Treatments
- Floor
- Carpet, Ceramic Tile, Hardwood, Tile, Wood
- Appliances
- Dishwasher, Disposal, Dryer, Electric Water Heater, Ice Maker, Microwave, Range, Refrigerator, Washer
- Utilities
- Cable Connected, Electricity Connected, Public, Sewer Connected, Street Lights, Underground Utilities, Water Connected
- Heating
- Heat Pump
- Air Conditioning
- Central Air
- Exterior Construction
- Stucco, Wood Frame
- Exterior Features
- Irrigation System, Private Mailbox, Rain Gutters, Sidewalk, Sliding Doors
- Roof
- Shingle
- Foundation
- Slab
- Pool
- Community, Private
- Pool Type
- In Ground
- Garage Carport
- 2 Car Garage
- Garage Spaces
- 2
- Garage Features
- Driveway, Garage Door Opener, On Street
- Garage Dimensions
- 20x20
- Elementary School
- Westbrooke Elementary
- Middle School
- Sunridge Middle
- High School
- West Orange High
- Fences
- Masonry, Vinyl
- Water Access
- Lake
- Pets
- Allowed
- Flood Zone Code
- X
- Parcel ID
- 30-22-28-5639-00-220
- Legal Description
- MILL CREEK VILLAGE 29/81 LOT 22
Listing courtesy of KELLER WILLIAMS WINTER PARK. 407-545-6430
Selling Office: STELLAR NON-MEMBER OFFICE.Mortgage Calculator
StellarMLS is the source of this information via Internet Data Exchange Program. All listing information is deemed reliable but not guaranteed and should be independently verified through personal inspection by appropriate professionals. Listings displayed on this website may be subject to prior sale or removal from sale. Availability of any listing should always be independently verified. Listing information is provided for consumer personal, non-commercial use, solely to identify potential properties for potential purchase. All other use is strictly prohibited and may violate relevant federal and state law. Data last updated on