469 Portico Court, Oviedo, FL 32765
- $493,000
- 2
- BD
- 3
- BA
- 2,120
- SqFt








- Sold Price
- $493,000
- List Price
- $490,000
- Status
- Sold
- Days on Market
- 6
- Closing Date
- Aug 27, 2024
- MLS#
- O6224164
- Property Style
- Townhouse
- Year Built
- 2018
- Bedrooms
- 2
- Bathrooms
- 3
- Baths Half
- 1
- Living Area
- 2,120
- Lot Size
- 1,473
- Acres
- 0.03
- Total Acreage
- 0 to less than 1/4
- Building Name
- 469
- Legal Subdivision Name
- Oviedo Park Terrace
- MLS Area Major
- Oviedo
Property Description
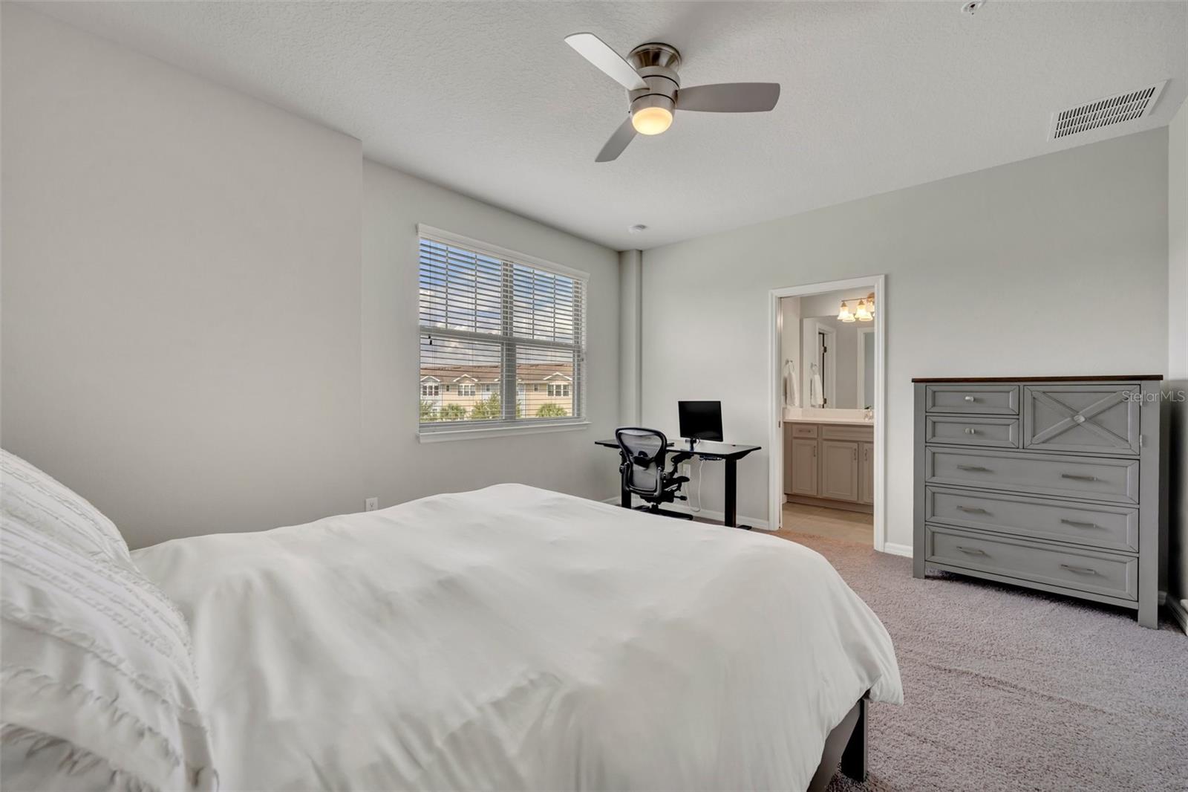
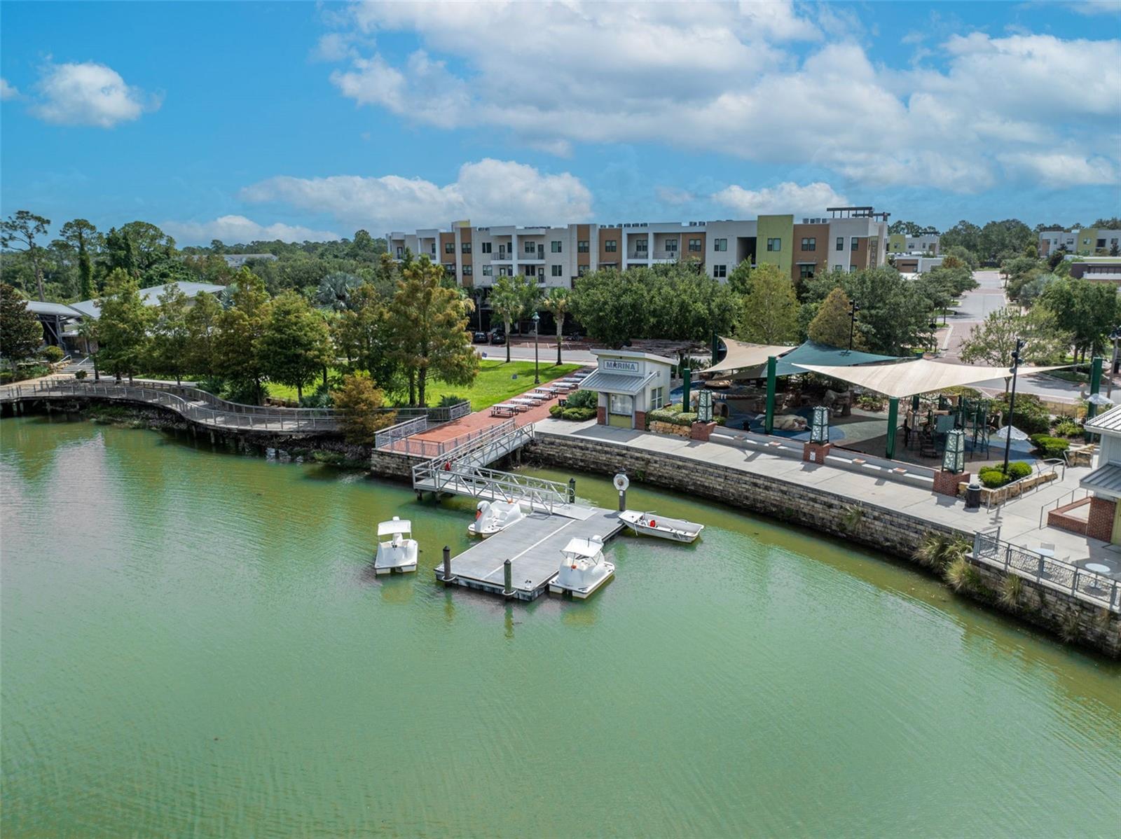
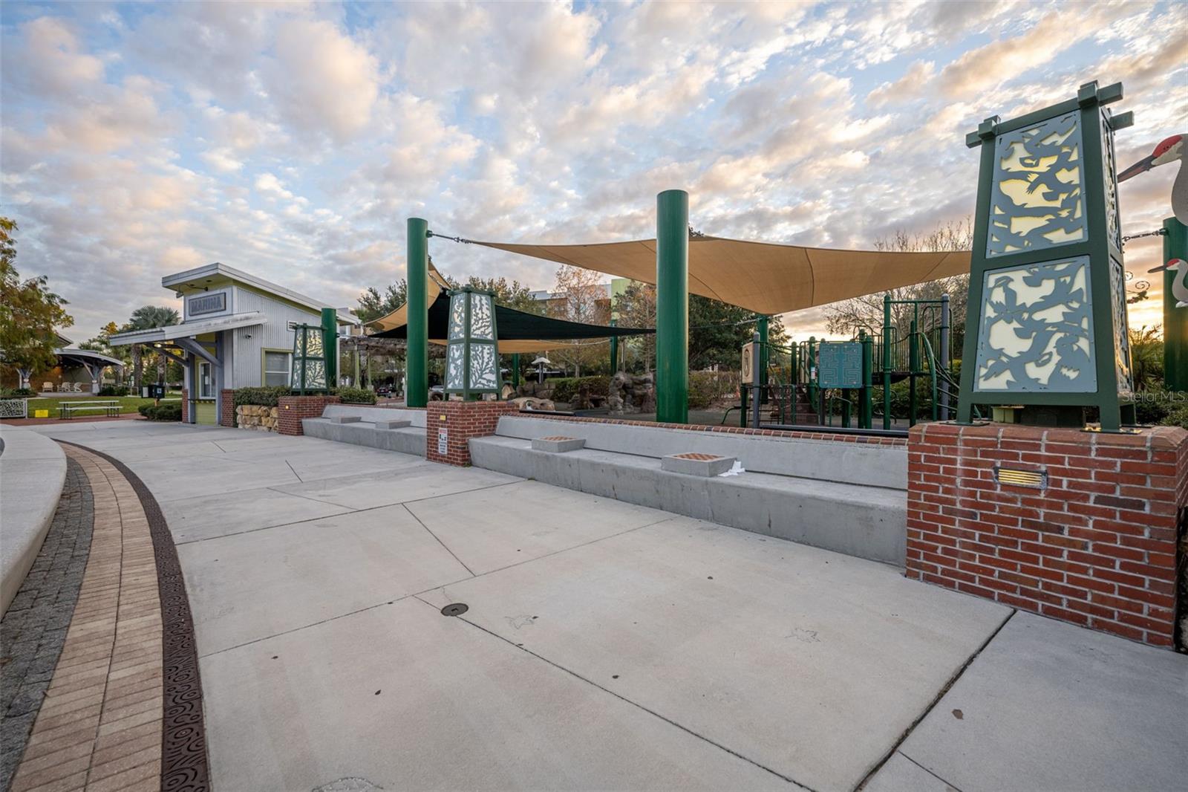
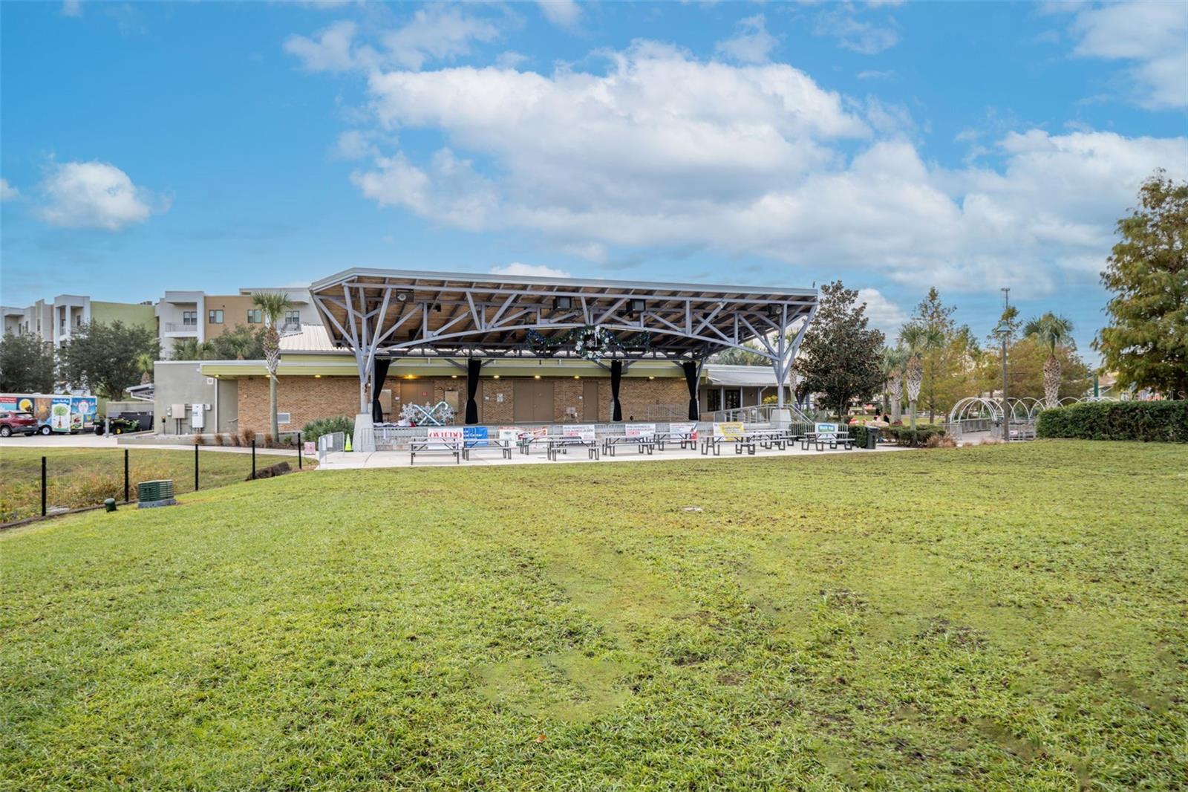
Welcome to this STUNNING 3-story 2 Bedroom, 2.5 Bath, 2-car garage townhome OVERLOOKING THE COMMUNITY POOL, with a spacious 2120 SF, in sought-after Oviedo Park Terrace. This community is adjacent to what’s been called the ‘Crown Jewel of Oviedo’ …’Oviedo on the Park (OOTP),’ with numerous WALKABLE AMENITIES Such as Restaurants, coffee shops, bars, parks, splash pad, amphitheatre, gyms/recreational options, festivals, parks, etc. This FORMER MODEL HOME features the ARLO DOORBELL & ECO BEE thermostats on each level, adding to modern conveniences. You’ll appreciate the neutral colors; LARGE, NEUTRAL TILE FLOORING on the 1st & 2nd levels; pristine condition, ceiling fans & the abundance of natural light on all levels! As a bonus, this home is ZONED FOR TOP-RATED SEMINOLE COUNTY SCHOOLS, including Oviedo High! This 6-yr old townhome is IMMACULATE & designed to cater to modern living with its ideal layout & luxurious finishes. It features Ethernet wiring on each floor, LED recessed lighting & fans in both bedrooms as well as all living areas. The 1ST floor features a large, versatile bonus room, ideal as a 3rd BR, Theatre/game room, office space, or personal workout room. From here, you can walk out onto the fabulous, 18-Ft long covered front porch through the lovely French Doors. This level also provides access to the 19’x19’ two-car garage which includes an ELECTRIC VEHICLE 240 AMP hookup, has its own storage closet under A/C, as well as a built-in overhead garage storage shelf. The 1st floor also features under-stair storage as well as another 2 ample-sized closets for all your storage needs! Ascend to the 2ND floor and be greeted by a spacious, open floor plan filled with tons of natural light. The voluminous KITCHEN is a CHEF’S DREAM and the HEART of the HOME, with its BEAUTIFUL QUARTZ--TOPPED ISLAND with matching counters, modern gray cabinetry, STAINLESS appliances, a double-door pantry & a subway-style tiled back splash. The plentiful recessed lights coupled with the pendant lighting add to the beauty making it the perfect spot for entertaining! Adjacent to the kitchen, you’ll find ample space for both a large dining table and a comfortable living room area, making this open concept area ideal for all your gatherings! A modern half-bath and 2 additional closets are also located on this floor, making life convenient for you and your guests. The 3RD floor is dedicated to the two primary bedrooms, each featuring EN-SUITE BATHS with QUARTZ COUNTERS, luxurious rain shower heads & sizable walk-in closets. One PRIMARY suite offers the added elegance of a TRAY CEILING & dual sinks. And there is no more lugging laundry baskets up & down stairs, as this floor also includes a laundry area with the full-size WASHER & DRYER INCLUDED, as well as two linen closets, ensuring convenience and efficiency. The low HOA fee covers all yard & exterior maintenance, including sprinklers, the community pool and more, so you can just enjoy CAREFREE LIVING! You’ll also appreciate other nearby AMENITIES such as the Oviedo Aquatic Center, Oviedo Mall, ball fields, etc. and the convenience of nearby UCF, Research Park, Westinghouse, Oviedo Hospital, the 417, SR434 and SR 426 for easy commuting anywhere! This exquisite townhome blends modern beauty with comfort, style, and practicality, creating an inviting atmosphere that you’ll love coming home to every day! Don’t miss the opportunity to make this beautiful residence your own!
/u.realgeeks.media/homesinorlando/NextHome-Neighborhood-Realty-Logo-Horizontal-OrangeOnWhite-Web-RGB.jpg)
Additional Information
- Taxes
- $4215
- Minimum Lease
- 1-2 Years
- Hoa Fee
- $400
- HOA Payment Schedule
- Monthly
- Maintenance Includes
- Common Area Taxes, Pool, Escrow Reserves Fund, Insurance, Maintenance Structure, Maintenance Grounds, Management, Pest Control
- Location
- City Limits, Landscaped, Level, Near Public Transit, Sidewalk, Paved
- Community Features
- Community Mailbox, Deed Restrictions, Pool, Sidewalks, Special Community Restrictions, Maintenance Free
- Property Description
- Three+ Story, Attached
- Zoning
- RES
- Interior Layout
- Ceiling Fans(s), Eat-in Kitchen, High Ceilings, Living Room/Dining Room Combo, Open Floorplan, PrimaryBedroom Upstairs, Stone Counters, Thermostat
- Interior Features
- Ceiling Fans(s), Eat-in Kitchen, High Ceilings, Living Room/Dining Room Combo, Open Floorplan, PrimaryBedroom Upstairs, Stone Counters, Thermostat
- Floor
- Carpet, Tile
- Appliances
- Dishwasher, Disposal, Dryer, Electric Water Heater, Range, Refrigerator, Washer
- Utilities
- BB/HS Internet Available, Cable Connected, Electricity Connected, Phone Available, Public, Sewer Connected, Street Lights, Water Connected
- Heating
- Central, Electric
- Air Conditioning
- Central Air
- Exterior Construction
- Block, Stucco, Wood Frame
- Exterior Features
- French Doors, Irrigation System, Rain Gutters, Sidewalk
- Roof
- Shingle
- Foundation
- Slab
- Pool
- Community
- Garage Carport
- 2 Car Garage
- Garage Spaces
- 2
- Garage Features
- Driveway, Electric Vehicle Charging Station(s), Garage Door Opener, Garage Faces Rear, Ground Level, Guest
- Garage Dimensions
- 19x19
- Elementary School
- Stenstrom Elementary
- Middle School
- Jackson Heights Middle
- High School
- Oviedo High
- Pets
- Allowed
- Flood Zone Code
- x
- Parcel ID
- 15-21-31-534-0000-0350
- Legal Description
- LOT 35 OVIEDO PARK TERRACE PB 81 PGS 7-9
Listing courtesy of KELLER WILLIAMS ADVANTAGE REALTY. 407-977-7600
Selling Office: KELLER WILLIAMS REALTY AT THE PARKS.Mortgage Calculator
StellarMLS is the source of this information via Internet Data Exchange Program. All listing information is deemed reliable but not guaranteed and should be independently verified through personal inspection by appropriate professionals. Listings displayed on this website may be subject to prior sale or removal from sale. Availability of any listing should always be independently verified. Listing information is provided for consumer personal, non-commercial use, solely to identify potential properties for potential purchase. All other use is strictly prohibited and may violate relevant federal and state law. Data last updated on