14797 Bridgewater Crossings Boulevard, Winter Garden, FL 34787
- $430,000
- 3
- BD
- 3
- BA
- 1,668
- SqFt




- Sold Price
- $430,000
- List Price
- $425,000
- Status
- Sold
- Days on Market
- 5
- Closing Date
- Aug 26, 2024
- MLS#
- O6224091
- Property Style
- Townhouse
- Year Built
- 2014
- Bedrooms
- 3
- Bathrooms
- 3
- Baths Half
- 1
- Living Area
- 1,668
- Lot Size
- 3,125
- Acres
- 0.07
- Total Acreage
- 0 to less than 1/4
- Building Name
- 14797
- Legal Subdivision Name
- Signature Lakes Ph 3b-6
- MLS Area Major
- Winter Garden/Oakland
Property Description
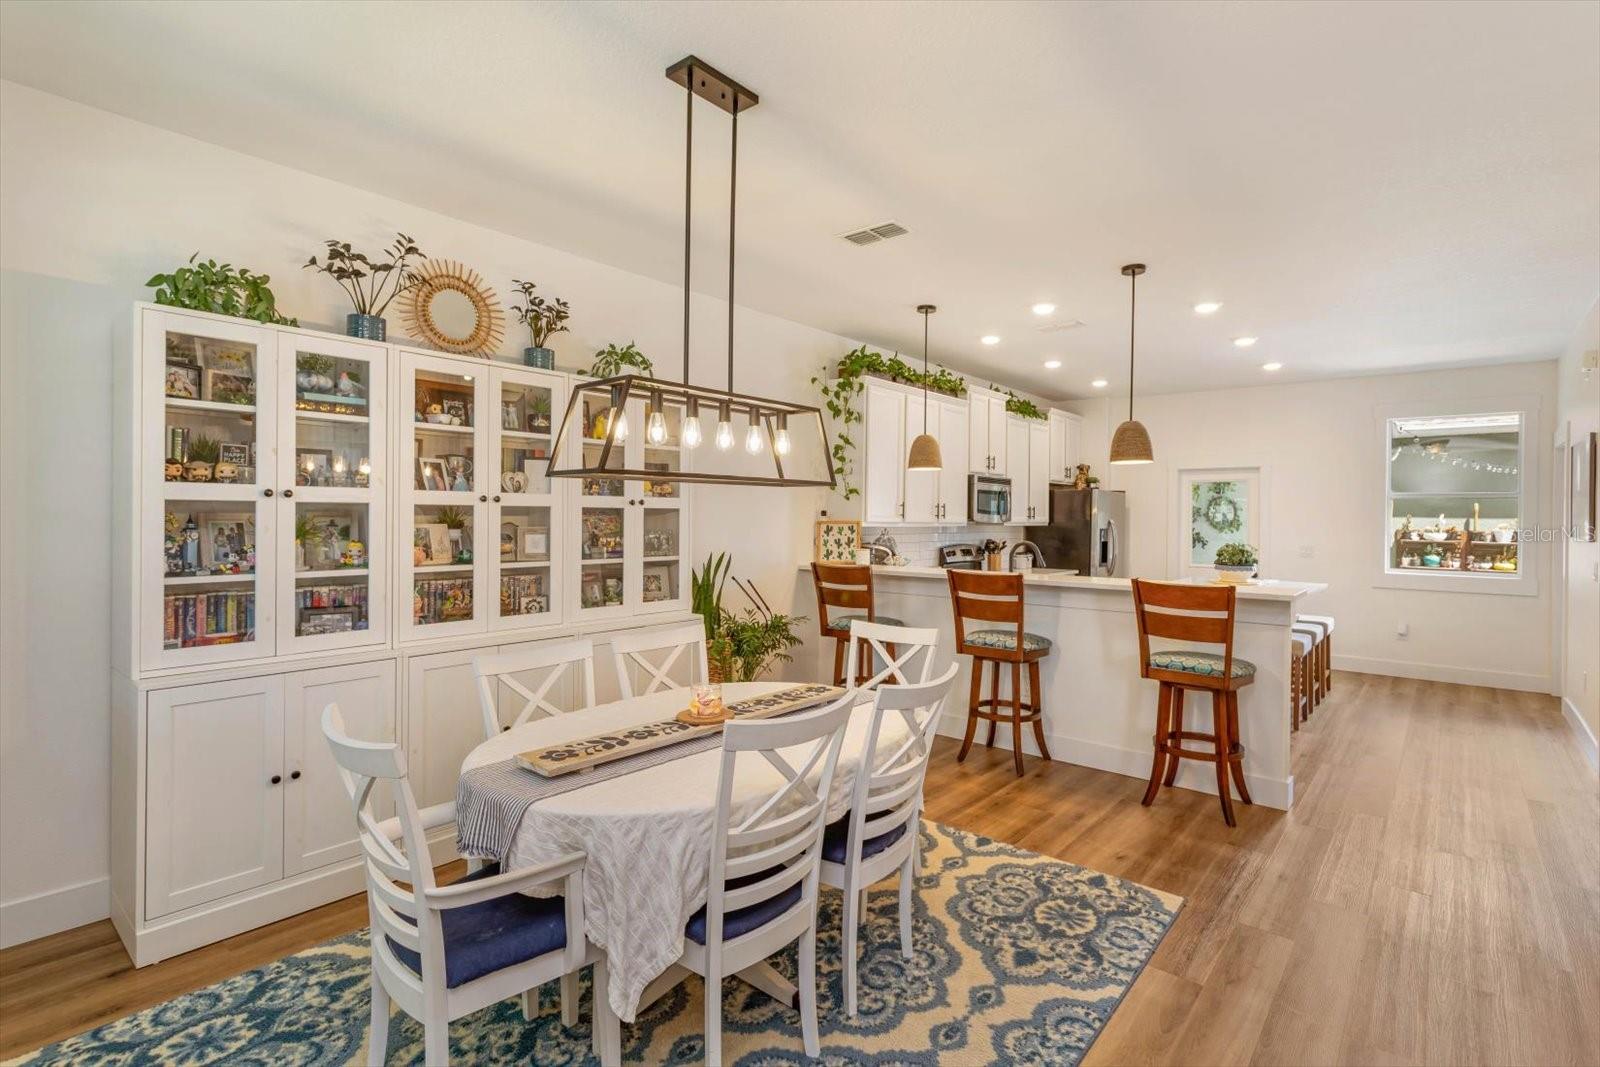
Come visit this spectacular and spacious townhome nestled in the heart of Independence, one of Winter Gardens premiere communities. This well positioned townhome boasts a south facing green space view with bountiful street parking. Through the beautiful landscape, enter this masterfully laid out 3 bedroom 2.5 bath home with living areas flooded with natural light. Recently updated luxury vinyl plank flooring creates an elegant look throughout and the quartz countertops offer a clean and modern look to the spacious kitchen complete with island and breakfast bar seating. A SPECIAL FEATURE of this townhome is an enclosed walkway from the detached garage that serves as a beautiful air conditioned sunroom (Florida room) that the sellers have been able to use as an additional accommodation for guests. The second floor features 3 bedrooms and 2 bathrooms including the primary bedroom with en suite bathroom and walk in closet. The exterior patio is a great enclosed space for entertaining friends and family, a secure space for pets or perhaps even a small garden. This unit is situated right next to a huge green lawn in the rear ideal for exercise for pets (and humans). Another outstanding feature of this townhome is the detached garage with epoxy floor coating which is perfect for a variety of uses. The community of Independence offers so much for the active lifestyle including miles of walking paths, resort-style pools, fitness center, playgrounds, tennis courts, dog park and community boat ramp onto beautiful Lake Hancock. The New Hamlin Town Center is just moments away as is Disney's Magic Kingdom with a view of fireworks each night. The HOA fee includes many benefits beyond simply the community amenities. Lawn maintenance, exterior maintenance, high speed internet and cable are also included as well as escrow contributions for scheduled exterior painting and roof replacement. This is a tremendous property at a great price. Come see for yourself, today.
/u.realgeeks.media/homesinorlando/NextHome-Neighborhood-Realty-Logo-Horizontal-OrangeOnWhite-Web-RGB.jpg)
Additional Information
- Taxes
- $4550
- Minimum Lease
- 1-2 Years
- Hoa Fee
- $383
- HOA Payment Schedule
- Monthly
- Maintenance Includes
- Pool, Escrow Reserves Fund, Internet, Maintenance Structure, Maintenance Grounds, Management, Pest Control, Recreational Facilities, Trash
- Community Features
- Association Recreation - Owned, Clubhouse, Deed Restrictions, Dog Park, Fitness Center, Park, Playground, Pool, Sidewalks, Tennis Courts, Wheelchair Access
- Property Description
- Two Story
- Zoning
- P-D
- Interior Layout
- Ceiling Fans(s), Eat-in Kitchen, High Ceilings, Kitchen/Family Room Combo, Living Room/Dining Room Combo, Open Floorplan, Walk-In Closet(s)
- Interior Features
- Ceiling Fans(s), Eat-in Kitchen, High Ceilings, Kitchen/Family Room Combo, Living Room/Dining Room Combo, Open Floorplan, Walk-In Closet(s)
- Floor
- Ceramic Tile, Luxury Vinyl
- Appliances
- Built-In Oven, Cooktop, Dishwasher, Microwave, Range, Refrigerator
- Utilities
- Street Lights
- Heating
- Central
- Air Conditioning
- Central Air
- Exterior Construction
- Block, Concrete, Stucco
- Exterior Features
- Sliding Doors, Storage
- Roof
- Shingle
- Foundation
- Slab
- Pool
- Community
- Garage Carport
- 2 Car Garage
- Garage Spaces
- 2
- Garage Features
- Curb Parking, Driveway
- Garage Dimensions
- 20x20
- Elementary School
- Keene Crossing Elementary
- Middle School
- Bridgewater Middle
- High School
- Windermere High School
- Fences
- Fenced
- Water Name
- Lake Hancock
- Water Access
- Lake
- Pets
- Allowed
- Flood Zone Code
- X
- Parcel ID
- 15-23-27-8136-01-764
- Legal Description
- SIGNATURE LAKES PHASE 3B-6 83/8 LOT 1764
Listing courtesy of EXP REALTY LLC. 407-204-1111
Selling Office: KELLER WILLIAMS REALTY AT THE PARKS.Mortgage Calculator
StellarMLS is the source of this information via Internet Data Exchange Program. All listing information is deemed reliable but not guaranteed and should be independently verified through personal inspection by appropriate professionals. Listings displayed on this website may be subject to prior sale or removal from sale. Availability of any listing should always be independently verified. Listing information is provided for consumer personal, non-commercial use, solely to identify potential properties for potential purchase. All other use is strictly prohibited and may violate relevant federal and state law. Data last updated on