3112 Tofa Court, Longwood, FL 32779
- $875,000
- 4
- BD
- 4
- BA
- 3,737
- SqFt





- Sold Price
- $875,000
- List Price
- $1,100,000
- Status
- Sold
- Days on Market
- 150
- Closing Date
- Jan 31, 2025
- MLS#
- O6224052
- Property Style
- Single Family
- Year Built
- 1988
- Bedrooms
- 4
- Bathrooms
- 4
- Baths Half
- 1
- Living Area
- 3,737
- Lot Size
- 51,820
- Acres
- 1.19
- Total Acreage
- 1 to less than 2
- Legal Subdivision Name
- Alaqua
- MLS Area Major
- Longwood/Wekiva Springs
Property Description
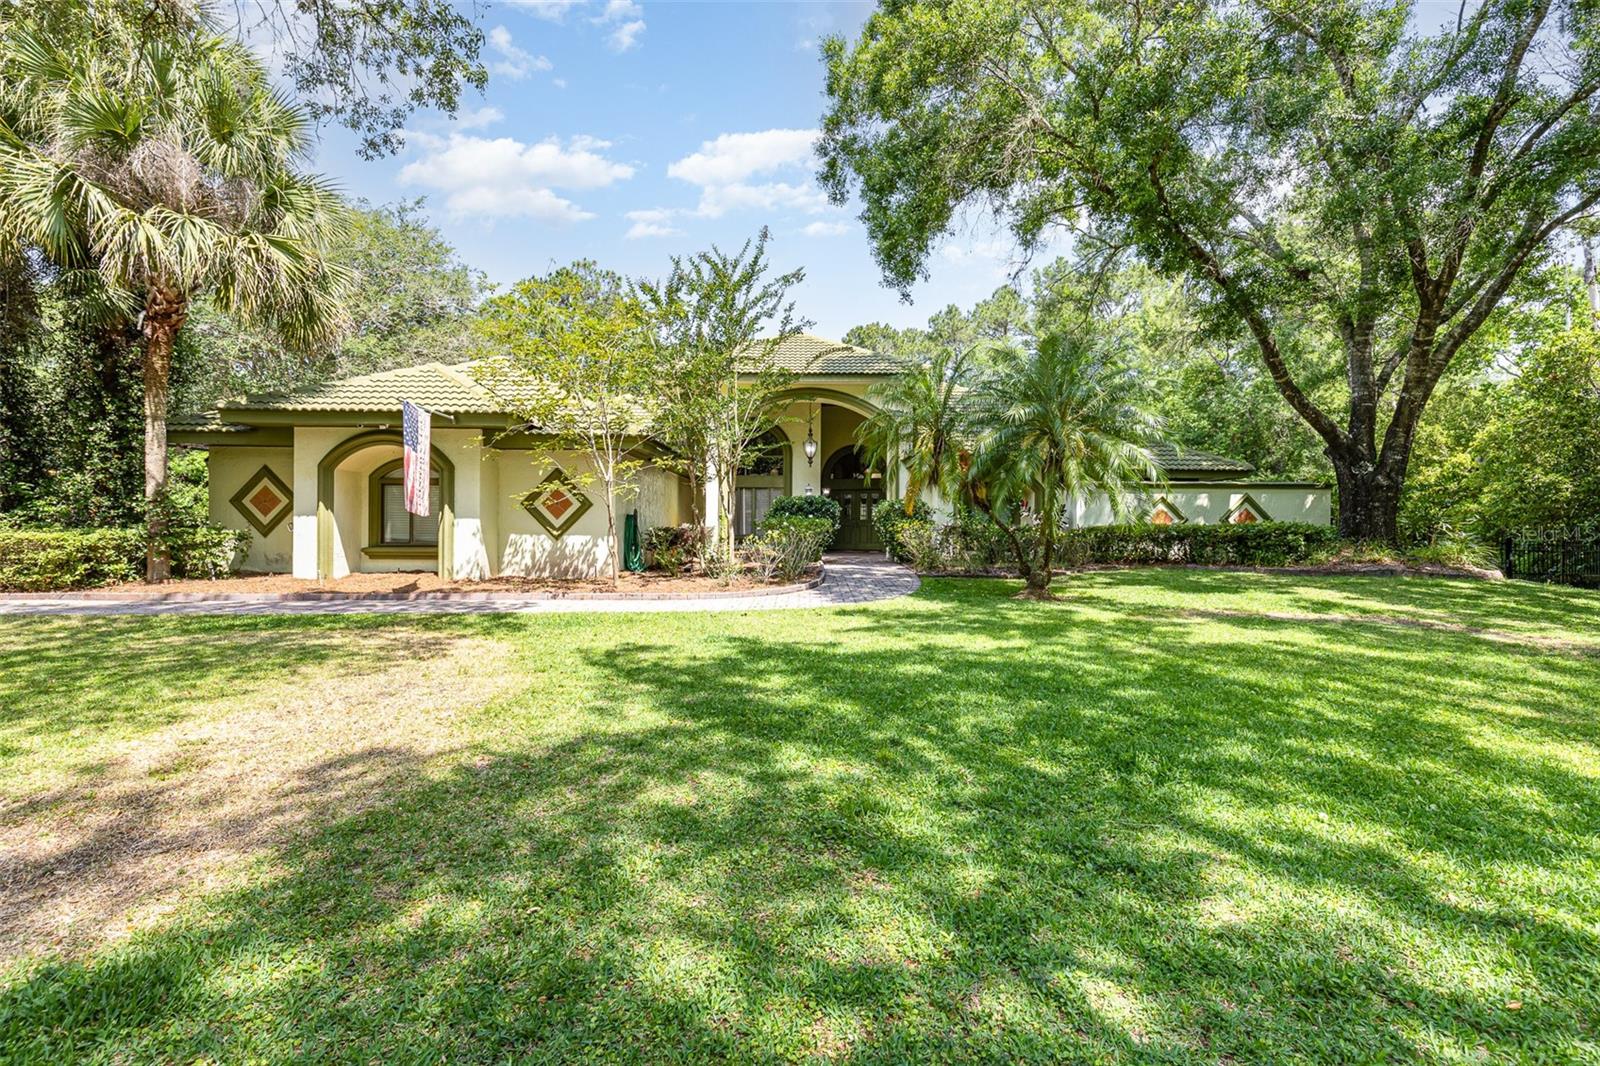
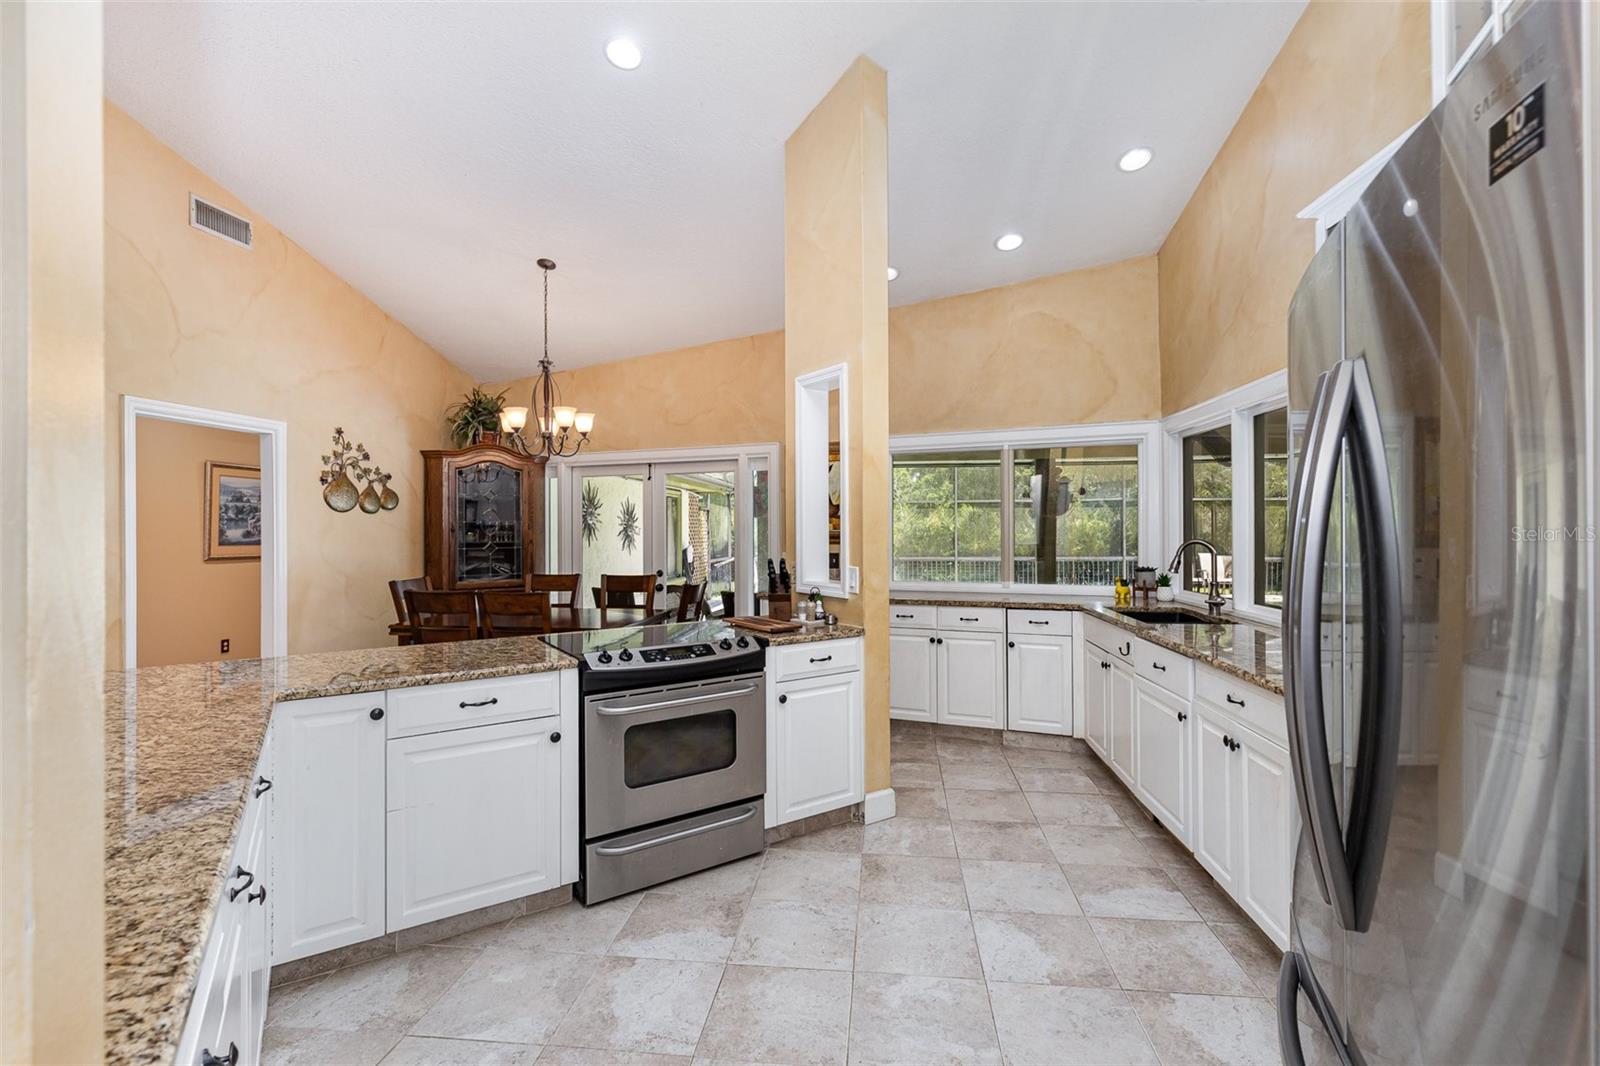
Located on a serene cul-de-sac in the peaceful and sought-after Alaqua Lake community, this stunning 4-bedroom, 3 ½ bath residence offers a unique blend of privacy and convenience. The property features two master suites, a fully fenced yard, a three-car garage, and an additional detached two-car garage. The beautifully landscaped grounds create a serene ambiance and complement the open concept design of the interior. Each of the three main bathrooms is designed with luxury in mind, boasting double sinks and spa-like showers. The gourmet kitchen is every chef’s delight, with top of the line appliances and plenty of counter space. The highlight of the home is the expansive outdoor lanai and pool area, perfect for entertaining or relaxation. With a pass-through to the kitchen, it seamlessly combines indoor and outdoor living spaces. Easy access to shopping, restaurants and the major highways, yet tucked away from the hustle and bustle, this must-see home is your new private paradise!
/u.realgeeks.media/homesinorlando/NextHome-Neighborhood-Realty-Logo-Horizontal-OrangeOnWhite-Web-RGB.jpg)
Additional Information
- Taxes
- $6155
- Minimum Lease
- 1-2 Years
- HOA Fee
- $1,050
- HOA Payment Schedule
- Quarterly
- Community Features
- No Deed Restriction
- Property Description
- One Story
- Zoning
- A-1
- Interior Layout
- Cathedral Ceiling(s), Ceiling Fans(s), Eat-in Kitchen, High Ceilings, L Dining, Open Floorplan, Primary Bedroom Main Floor, Solid Surface Counters, Thermostat, Vaulted Ceiling(s), Walk-In Closet(s)
- Interior Features
- Cathedral Ceiling(s), Ceiling Fans(s), Eat-in Kitchen, High Ceilings, L Dining, Open Floorplan, Primary Bedroom Main Floor, Solid Surface Counters, Thermostat, Vaulted Ceiling(s), Walk-In Closet(s)
- Floor
- Tile
- Appliances
- Built-In Oven, Cooktop, Dishwasher, Electric Water Heater, Refrigerator
- Utilities
- Electricity Connected, Public, Sprinkler Well, Water Connected
- Heating
- Electric
- Air Conditioning
- Central Air
- Exterior Construction
- Brick
- Exterior Features
- French Doors, Garden, Irrigation System, Private Mailbox, Rain Gutters, Sidewalk, Storage
- Roof
- Tile
- Foundation
- Block
- Pool
- Private
- Pool Type
- Gunite, In Ground, Lighting, Screen Enclosure
- Garage Carport
- 5+ Car Garage
- Garage Spaces
- 5
- Garage Features
- Garage Faces Side
- Fences
- Fenced, Masonry, Other
- Pets
- Allowed
- Flood Zone Code
- X
- Parcel ID
- 14-20-29-5JC-0000-0040
- Legal Description
- LOT 4 ALAQUA PH 1 PB 33 PGS 67 TO 71
Listing courtesy of MARK SPAIN REAL ESTATE. 855-299-7653
Selling Office: STONECREEK REAL ESTATE.Mortgage Calculator
StellarMLS is the source of this information via Internet Data Exchange Program. All listing information is deemed reliable but not guaranteed and should be independently verified through personal inspection by appropriate professionals. Listings displayed on this website may be subject to prior sale or removal from sale. Availability of any listing should always be independently verified. Listing information is provided for consumer personal, non-commercial use, solely to identify potential properties for potential purchase. All other use is strictly prohibited and may violate relevant federal and state law. Data last updated on