244 Springside Road, Longwood, FL 32779
- $500,000
- 3
- BD
- 2
- BA
- 1,658
- SqFt








- Sold Price
- $500,000
- List Price
- $500,000
- Status
- Sold
- Days on Market
- 59
- Closing Date
- Oct 15, 2024
- MLS#
- O6224045
- Property Style
- Single Family
- Architectural Style
- Contemporary
- Year Built
- 1986
- Bedrooms
- 3
- Bathrooms
- 2
- Living Area
- 1,658
- Lot Size
- 3,897
- Acres
- 0.09
- Total Acreage
- 0 to less than 1/4
- Legal Subdivision Name
- Colony The
- Complex/Comm Name
- The Springs
- MLS Area Major
- Longwood/Wekiva Springs
Property Description
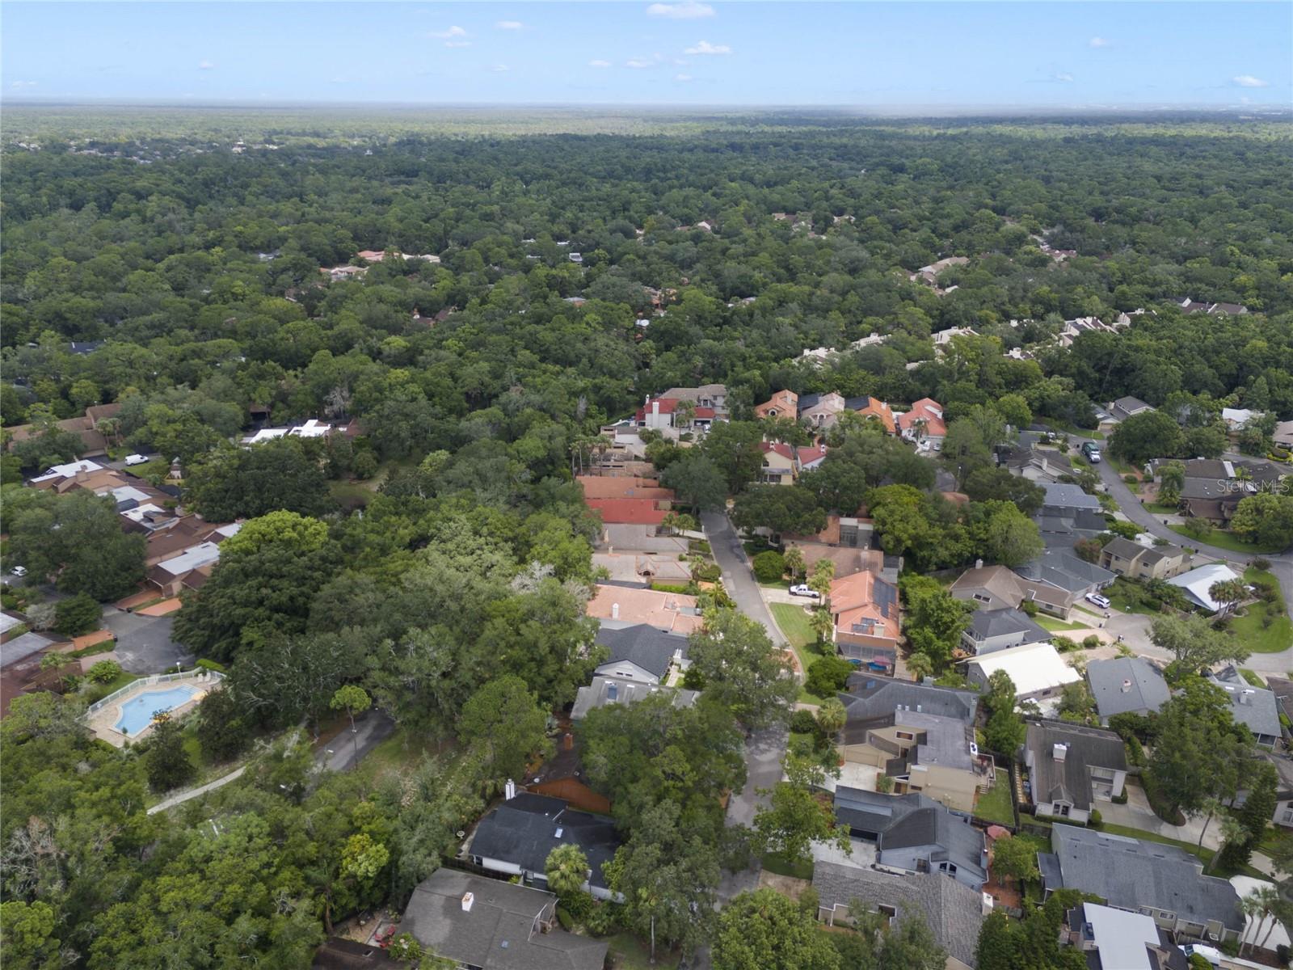
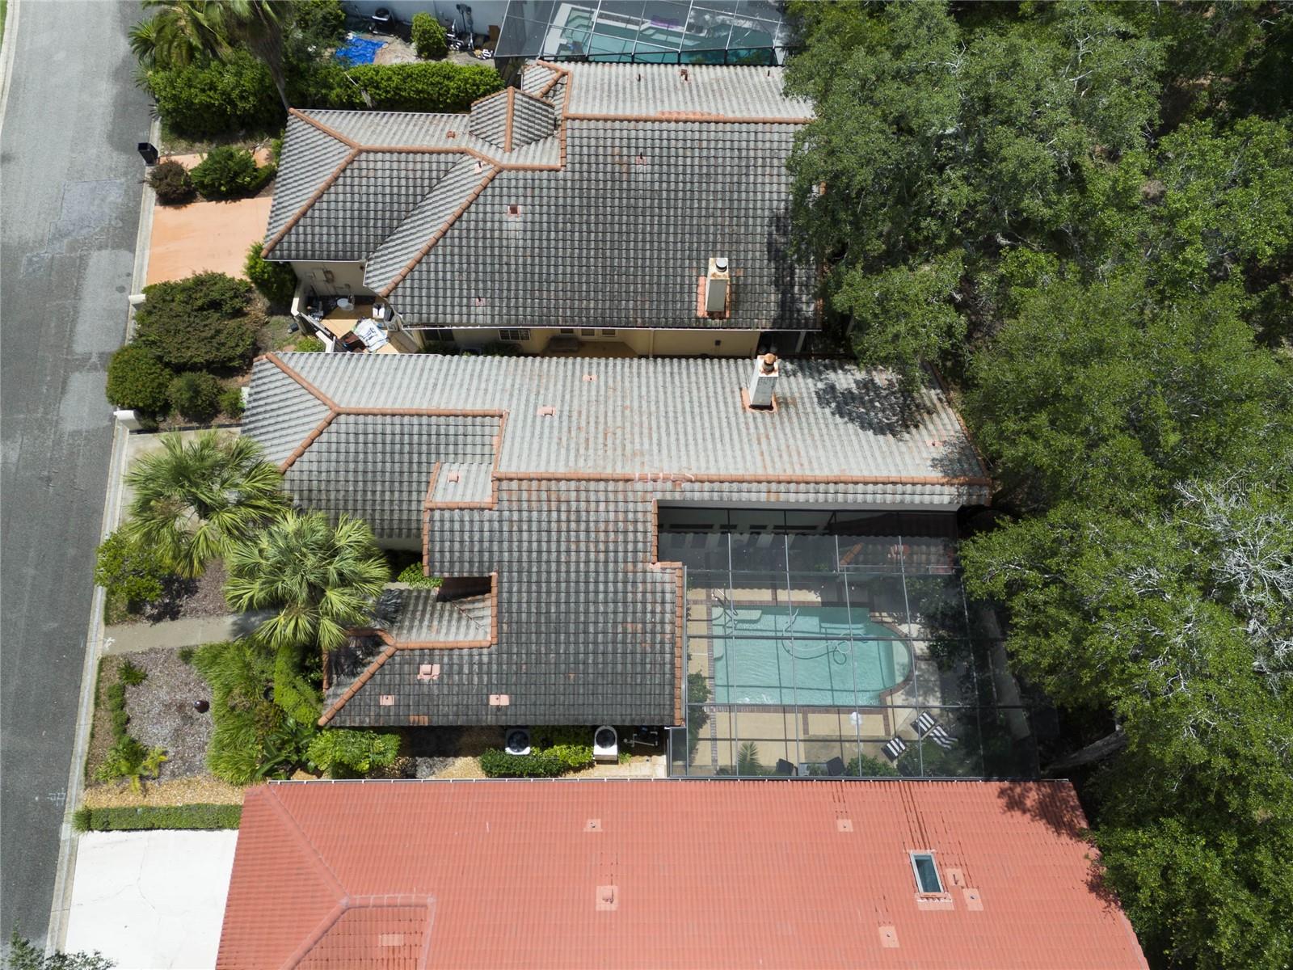
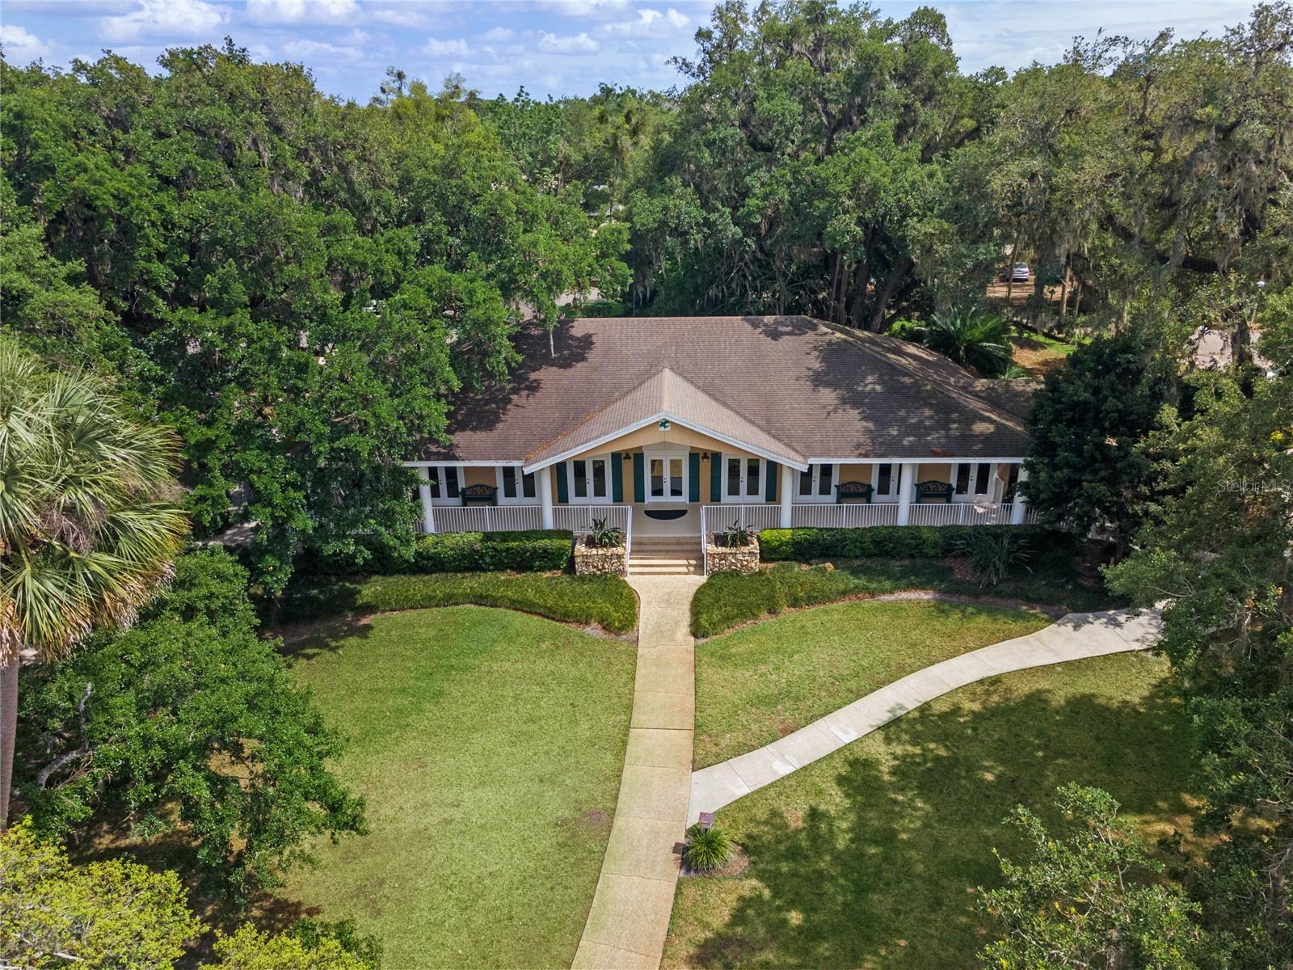
Welcome to luxury living in Longwood! This home is nestled in the sought-after guard-gated community of The Springs. This home offers resort-style living with access to a private spring, a community swimming pool, tennis and pickleball courts, scenic trails, a community center and horse stables! Step inside this 3-bedroom, 2-bathroom residence and prepare to be impressed. You are greeted with warm wood floors that span throughout the mainlining spaces and the bedrooms. The heart of the home is the beautifully remodeled custom kitchen, featuring luxurious soapstone countertops, stainless steel appliances and many convenient, accessible drawer cabinets perfect for any home chef. The kitchen boasts a charming eat-in space that overlooks a plant filled patio garden. The formal dining space sits just off of the kitchen and features an open-concept connection to the living room which includes walls of french doors that offer stunning pool views, making it ideal for entertaining. The primary suite is a large and tranquil retreat, complete french doors that offer lovely pool views and includes a fully remodeled ensuite bathroom that features a sleek and accessible stand-up shower complete with glass blocks. One of the standout features of this home is the private courtyard pool. Enjoy Florida living at its finest with your own personal oasis, perfect for relaxing or hosting summer gatherings. Located in a community known for its exceptional amenities and natural beauty, this home provides the perfect blend of luxury and convenience. Don’t miss out on the opportunity to call this fabulous home all yours! Schedule your private showing today and experience the lifestyle you've been dreaming of!
/u.realgeeks.media/homesinorlando/NextHome-Neighborhood-Realty-Logo-Horizontal-OrangeOnWhite-Web-RGB.jpg)
Additional Information
- Taxes
- $1922
- Minimum Lease
- 7 Months
- HOA Fee
- $2,155
- HOA Payment Schedule
- Annually
- Maintenance Includes
- Guard - 24 Hour, Common Area Taxes, Pool, Escrow Reserves Fund, Management, Private Road, Security
- Community Features
- Clubhouse, Deed Restrictions, Gated Community - Guard, Golf Carts OK, Stable(s), Park, Playground, Pool, Tennis Courts
- Property Description
- One Story
- Zoning
- PUD
- Interior Layout
- Built-in Features, Ceiling Fans(s), Eat-in Kitchen, High Ceilings, Living Room/Dining Room Combo, Primary Bedroom Main Floor, Solid Surface Counters, Solid Wood Cabinets, Split Bedroom, Thermostat, Window Treatments
- Interior Features
- Built-in Features, Ceiling Fans(s), Eat-in Kitchen, High Ceilings, Living Room/Dining Room Combo, Primary Bedroom Main Floor, Solid Surface Counters, Solid Wood Cabinets, Split Bedroom, Thermostat, Window Treatments
- Floor
- Ceramic Tile, Hardwood
- Appliances
- Dishwasher, Disposal, Dryer, Electric Water Heater, Range, Refrigerator, Washer, Water Filtration System
- Utilities
- Cable Connected, Electricity Connected, Public, Sewer Connected, Water Connected
- Heating
- Central
- Air Conditioning
- Central Air
- Exterior Construction
- Block, Stucco
- Exterior Features
- Courtyard, French Doors, Lighting, Private Mailbox, Rain Gutters
- Roof
- Tile
- Foundation
- Slab
- Pool
- Community, Private
- Pool Type
- Auto Cleaner, Gunite, In Ground, Screen Enclosure
- Garage Carport
- 2 Car Garage
- Garage Spaces
- 2
- Garage Dimensions
- 18X18
- Elementary School
- Sabal Point Elementary
- Middle School
- Rock Lake Middle
- High School
- Lyman High
- Water Name
- Weviwa Springs
- Pets
- Allowed
- Pet Size
- Extra Large (101+ Lbs.)
- Flood Zone Code
- X
- Parcel ID
- 03-21-29-533-0000-0030
- Legal Description
- LOT 3 THE COLONY PB 25 PG 93
Listing courtesy of MAINFRAME REAL ESTATE. 407-513-4257
Selling Office: OAKSTRAND REALTY.Mortgage Calculator
StellarMLS is the source of this information via Internet Data Exchange Program. All listing information is deemed reliable but not guaranteed and should be independently verified through personal inspection by appropriate professionals. Listings displayed on this website may be subject to prior sale or removal from sale. Availability of any listing should always be independently verified. Listing information is provided for consumer personal, non-commercial use, solely to identify potential properties for potential purchase. All other use is strictly prohibited and may violate relevant federal and state law. Data last updated on