4319 Tigris Drive, Apopka, FL 32712
- $475,000
- 4
- BD
- 2
- BA
- 2,398
- SqFt


- Sold Price
- $475,000
- List Price
- $485,000
- Status
- Sold
- Days on Market
- 56
- Closing Date
- Oct 18, 2024
- MLS#
- O6224006
- Property Style
- Single Family
- Architectural Style
- Florida
- Year Built
- 2018
- Bedrooms
- 4
- Bathrooms
- 2
- Living Area
- 2,398
- Lot Size
- 9,373
- Acres
- 0.22
- Total Acreage
- 0 to less than 1/4
- Legal Subdivision Name
- Orchid Estates
- MLS Area Major
- Apopka
Property Description
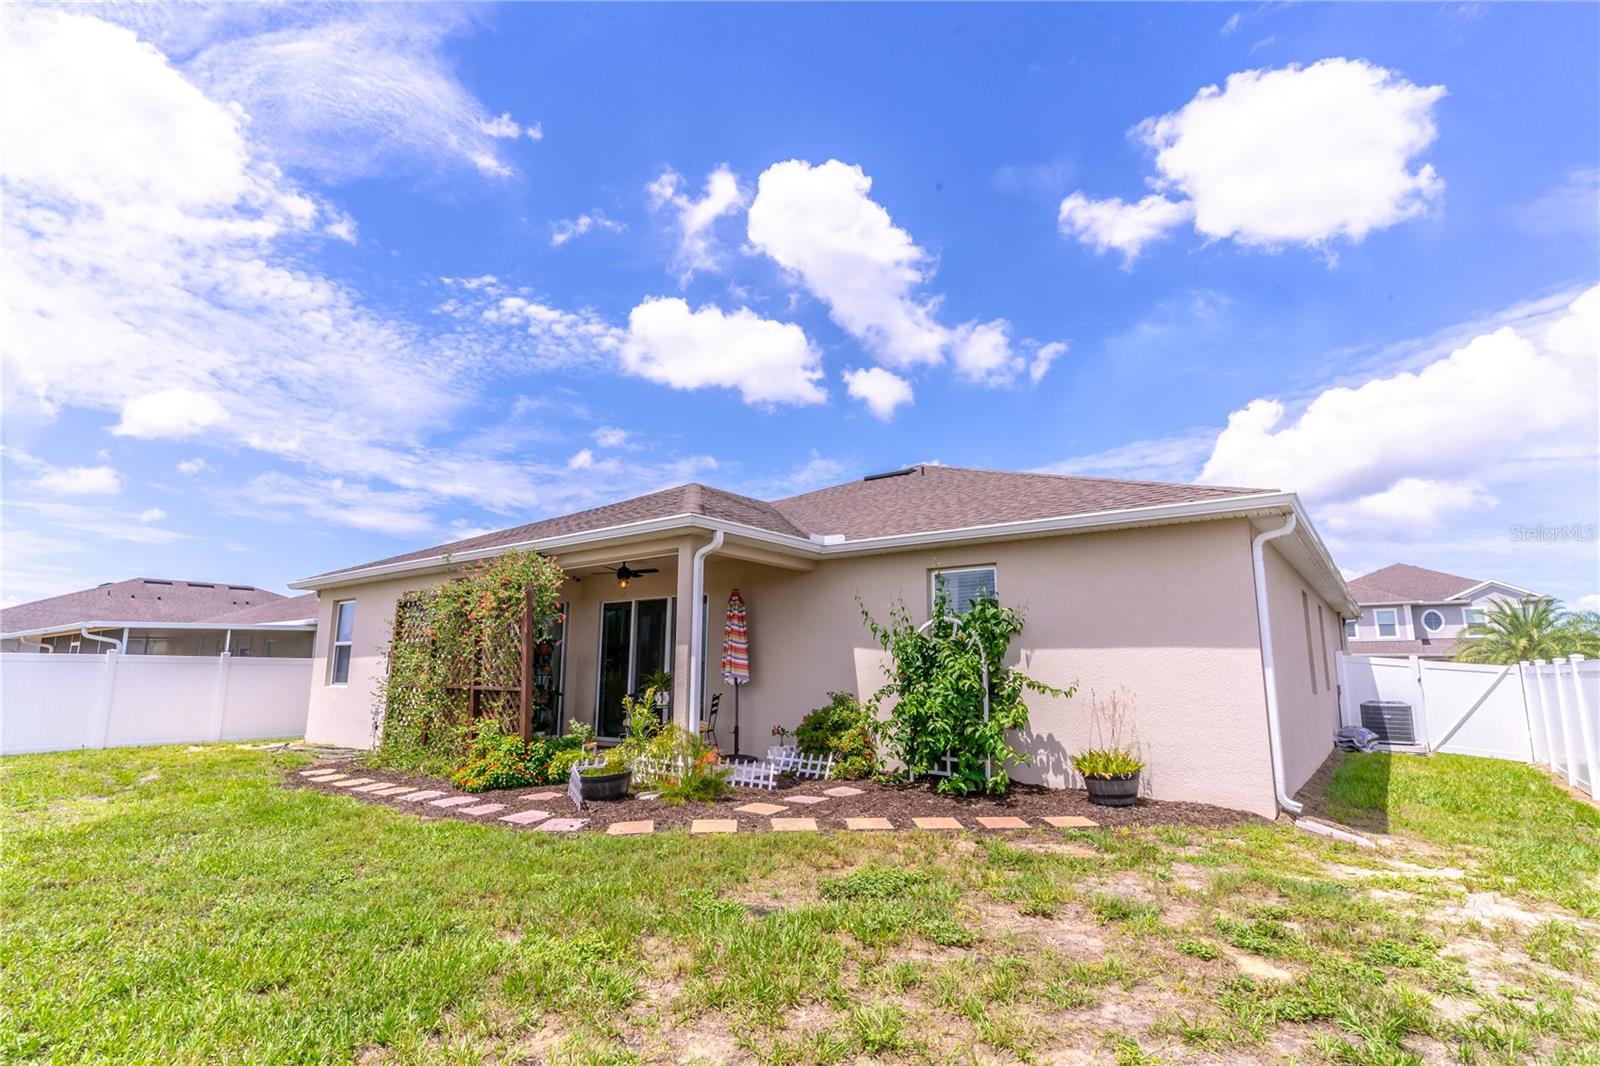
Welcome to this inviting 4 bedroom, 2 bath home featuring a modern floor plan with exquisite architectural details in the office/flex room and dining room, complemented by crown molding in the dining room, kitchen, and living room. Enjoy the elegance of ceramic tile flooring throughout the main living areas and the owner's suite. The kitchen is a chef's dream, boasting granite countertops, 42-inch espresso cabinets, a stainless steel refrigerator, a large gourmet island with pendant lighting, and a walk-in pantry. It seamlessly overlooks the living room, which has sliding glass doors leading to the lanai patio and backyard, perfect for entertaining. The oversized owner's suite offers sliding glass doors to the patio, a sitting area, tray ceilings, and an en-suite bathroom with a walk-in shower, split vanities, and a private water closet. French doors lead to the office/flex room, and architectural details grace the dining room as well. The home is wired for easy hookup to a portable generator, ensuring you're prepared for any power outages. With double-paned windows, a new AC installed in 2023, and a fenced yard with 6-foot vinyl for added privacy. Just minutes to Kellyly Park School and the Northwest Recreation Complex with various sports areas, a walking trail, and the Apopka Amphitheater and Kelly Park/Rock Springs. Easy access to SR 429, SR 441, Publix, shopping, and restaurants. This home is ready to welcome you!
/u.realgeeks.media/homesinorlando/NextHome-Neighborhood-Realty-Logo-Horizontal-OrangeOnWhite-Web-RGB.jpg)
Additional Information
- Taxes
- $5399
- Minimum Lease
- No Minimum
- HOA Fee
- $225
- HOA Payment Schedule
- Quarterly
- Location
- City Limits, Sidewalk
- Community Features
- Playground, No Deed Restriction
- Property Description
- One Story
- Zoning
- PUD
- Interior Layout
- Ceiling Fans(s), Crown Molding, Eat-in Kitchen, Kitchen/Family Room Combo, Split Bedroom, Stone Counters, Thermostat, Tray Ceiling(s), Walk-In Closet(s), Window Treatments
- Interior Features
- Ceiling Fans(s), Crown Molding, Eat-in Kitchen, Kitchen/Family Room Combo, Split Bedroom, Stone Counters, Thermostat, Tray Ceiling(s), Walk-In Closet(s), Window Treatments
- Floor
- Carpet, Tile
- Appliances
- Dishwasher, Disposal, Gas Water Heater, Microwave, Range, Refrigerator
- Utilities
- BB/HS Internet Available, Cable Available, Public
- Heating
- Central
- Air Conditioning
- Central Air
- Exterior Construction
- Block, Stucco
- Exterior Features
- Irrigation System, Lighting, Sidewalk, Sliding Doors
- Roof
- Shingle
- Foundation
- Slab
- Pool
- No Pool
- Garage Carport
- 2 Car Garage
- Garage Spaces
- 2
- Garage Features
- Garage Door Opener
- Garage Dimensions
- 20x21
- Fences
- Vinyl
- Pets
- Allowed
- Flood Zone Code
- X
- Parcel ID
- 18-20-28-6200-00-960
- Legal Description
- ORCHID ESTATES 93/44 LOT 96
Listing courtesy of UNITED REAL ESTATE PREFERRED. 407-243-8840
Selling Office: ATRIUM REALTY, LLC.Mortgage Calculator
StellarMLS is the source of this information via Internet Data Exchange Program. All listing information is deemed reliable but not guaranteed and should be independently verified through personal inspection by appropriate professionals. Listings displayed on this website may be subject to prior sale or removal from sale. Availability of any listing should always be independently verified. Listing information is provided for consumer personal, non-commercial use, solely to identify potential properties for potential purchase. All other use is strictly prohibited and may violate relevant federal and state law. Data last updated on