288 N Post Way, Casselberry, FL 32707
- $280,000
- 2
- BD
- 3
- BA
- 1,260
- SqFt




- Sold Price
- $280,000
- List Price
- $295,000
- Status
- Sold
- Days on Market
- 10
- Closing Date
- Aug 26, 2024
- MLS#
- O6223991
- Property Style
- Townhouse
- Year Built
- 1986
- Bedrooms
- 2
- Bathrooms
- 3
- Baths Half
- 1
- Living Area
- 1,260
- Lot Size
- 2,601
- Acres
- 0.06
- Total Acreage
- 0 to less than 1/4
- Building Name
- 288
- Legal Subdivision Name
- Deer Run Unit 14b
- MLS Area Major
- Casselberry
Property Description
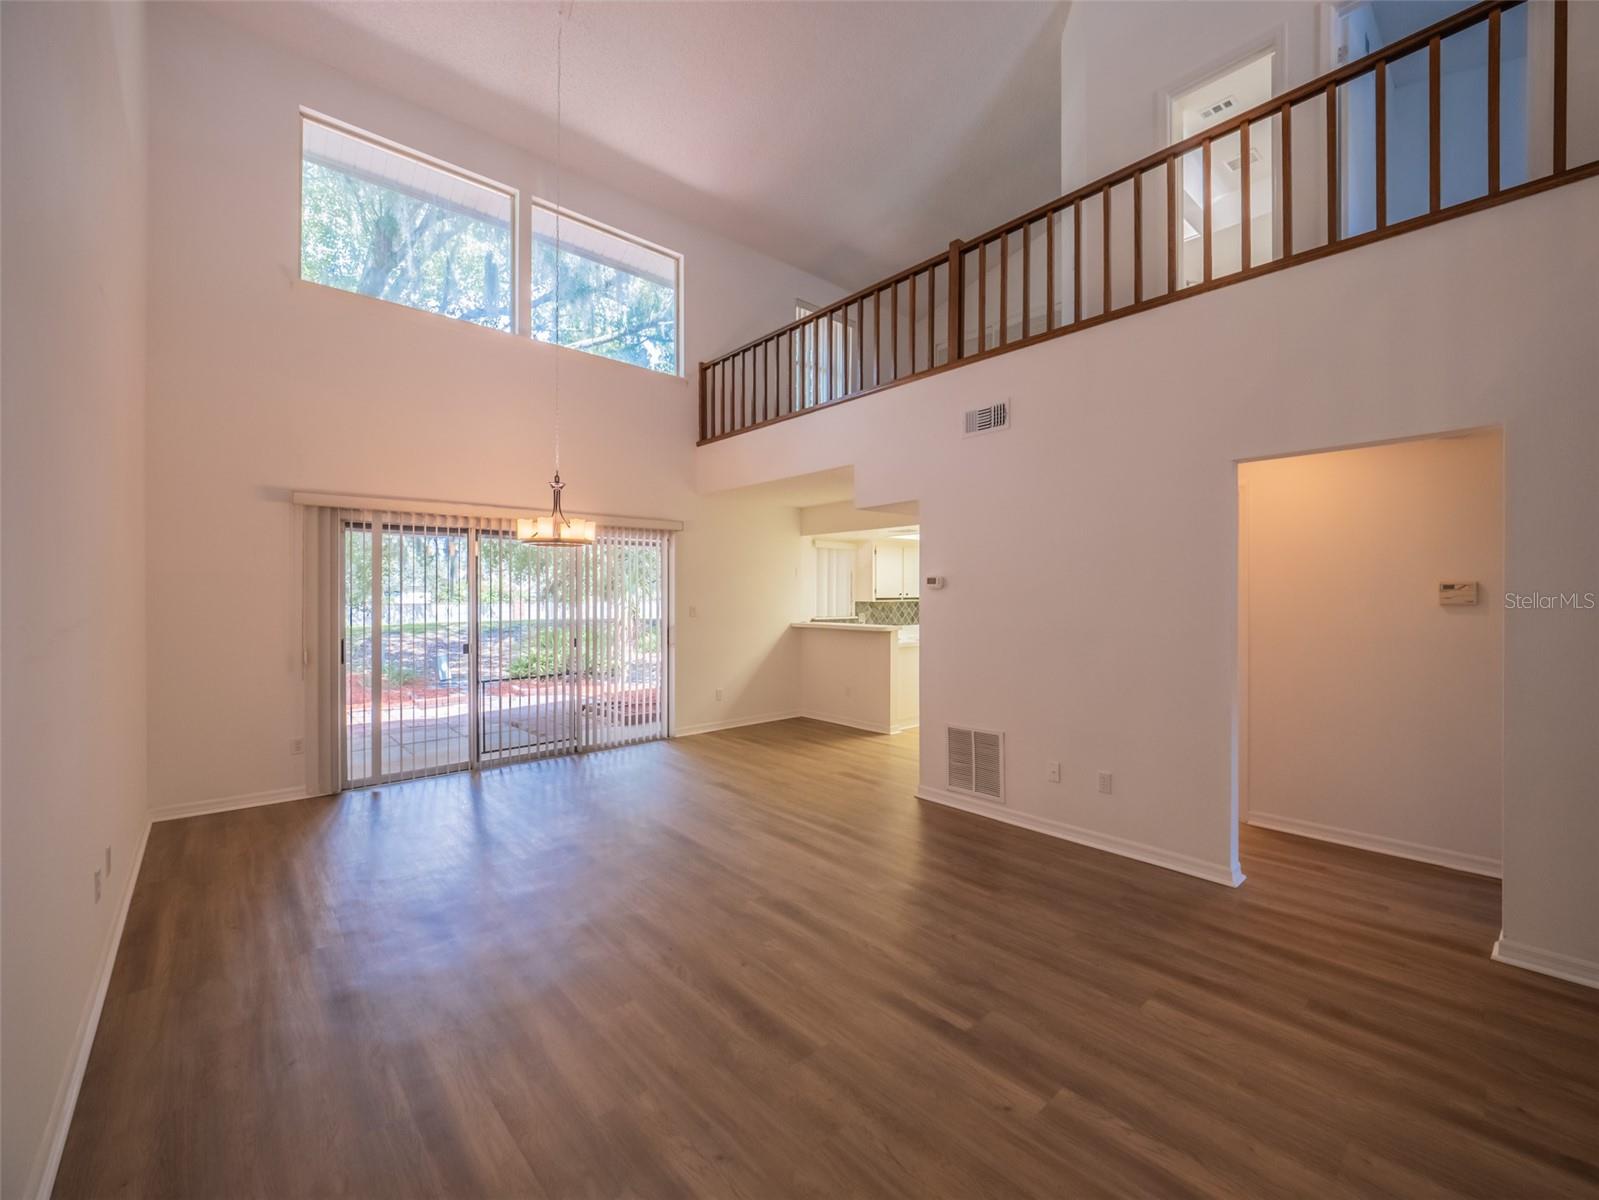
Well-maintained and spacious, this 2-bedroom, 2.5-bath, two-story townhome is located in the heart of Casselberry. Offering an ideal layout for comfortable living, step inside to discover an open floor plan enhanced by high ceilings and large windows that flood the space with natural light. The main level includes the primary suite and an additional half bath. The spacious kitchen boasts a convenient breakfast bar, perfect for casual dining or entertaining. The second level hosts a second bedroom and a large loft, perfect for a home office, secondary living space, or guest area. Recent updates include new plank tile flooring on main level, new carpets in the bedrooms, fresh paint throughout and new toilets, ensuring a move-in-ready experience. The property also includes a washer and dryer for your convenience. Located in a prime area, this townhome provides easy access to major roads and highways, making your commute a breeze. Enjoy proximity to top-rated schools, diverse shopping options, delicious dining, and a variety of entertainment venues. Don't miss this opportunity to own a beautiful townhome in a sought-after community. Schedule your showing today!
/u.realgeeks.media/homesinorlando/NextHome-Neighborhood-Realty-Logo-Horizontal-OrangeOnWhite-Web-RGB.jpg)
Additional Information
- Taxes
- $3198
- Minimum Lease
- 7 Months
- Hoa Fee
- $192
- HOA Payment Schedule
- Monthly
- Maintenance Includes
- Pool, Maintenance Structure
- Community Features
- Clubhouse, Pool, No Deed Restriction
- Property Description
- Two Story
- Zoning
- PUD
- Interior Layout
- High Ceilings, Open Floorplan
- Interior Features
- High Ceilings, Open Floorplan
- Floor
- Carpet, Tile
- Appliances
- Dishwasher, Dryer, Range, Washer
- Utilities
- Public
- Heating
- Central
- Air Conditioning
- Central Air
- Exterior Construction
- Concrete, Wood Frame, Wood Siding
- Exterior Features
- Courtyard, Sliding Doors
- Roof
- Shingle
- Foundation
- Slab
- Pool
- Community
- Pets
- Allowed
- Flood Zone Code
- X
- Parcel ID
- 14-21-30-504-0000-0730
- Legal Description
- LOT 73 DEER RUN UNIT 14B PB 30 PGS 78 & 79
Listing courtesy of EXP REALTY LLC. 888-883-8509
Selling Office: AGENT TRUST REALTY CORPORATION.Mortgage Calculator
StellarMLS is the source of this information via Internet Data Exchange Program. All listing information is deemed reliable but not guaranteed and should be independently verified through personal inspection by appropriate professionals. Listings displayed on this website may be subject to prior sale or removal from sale. Availability of any listing should always be independently verified. Listing information is provided for consumer personal, non-commercial use, solely to identify potential properties for potential purchase. All other use is strictly prohibited and may violate relevant federal and state law. Data last updated on