213 Sanora Boulevard, Sanford, FL 32773
- $335,000
- 3
- BD
- 2
- BA
- 1,740
- SqFt






- Sold Price
- $335,000
- List Price
- $339,900
- Status
- Sold
- Days on Market
- 22
- Closing Date
- Sep 10, 2024
- MLS#
- O6223986
- Property Style
- Single Family
- Architectural Style
- Ranch
- Year Built
- 1980
- Bedrooms
- 3
- Bathrooms
- 2
- Living Area
- 1,740
- Lot Size
- 13,348
- Acres
- 0.31
- Total Acreage
- 1/4 to less than 1/2
- Legal Subdivision Name
- Sanora Units 1 & 2 Rep
- MLS Area Major
- Sanford
Property Description
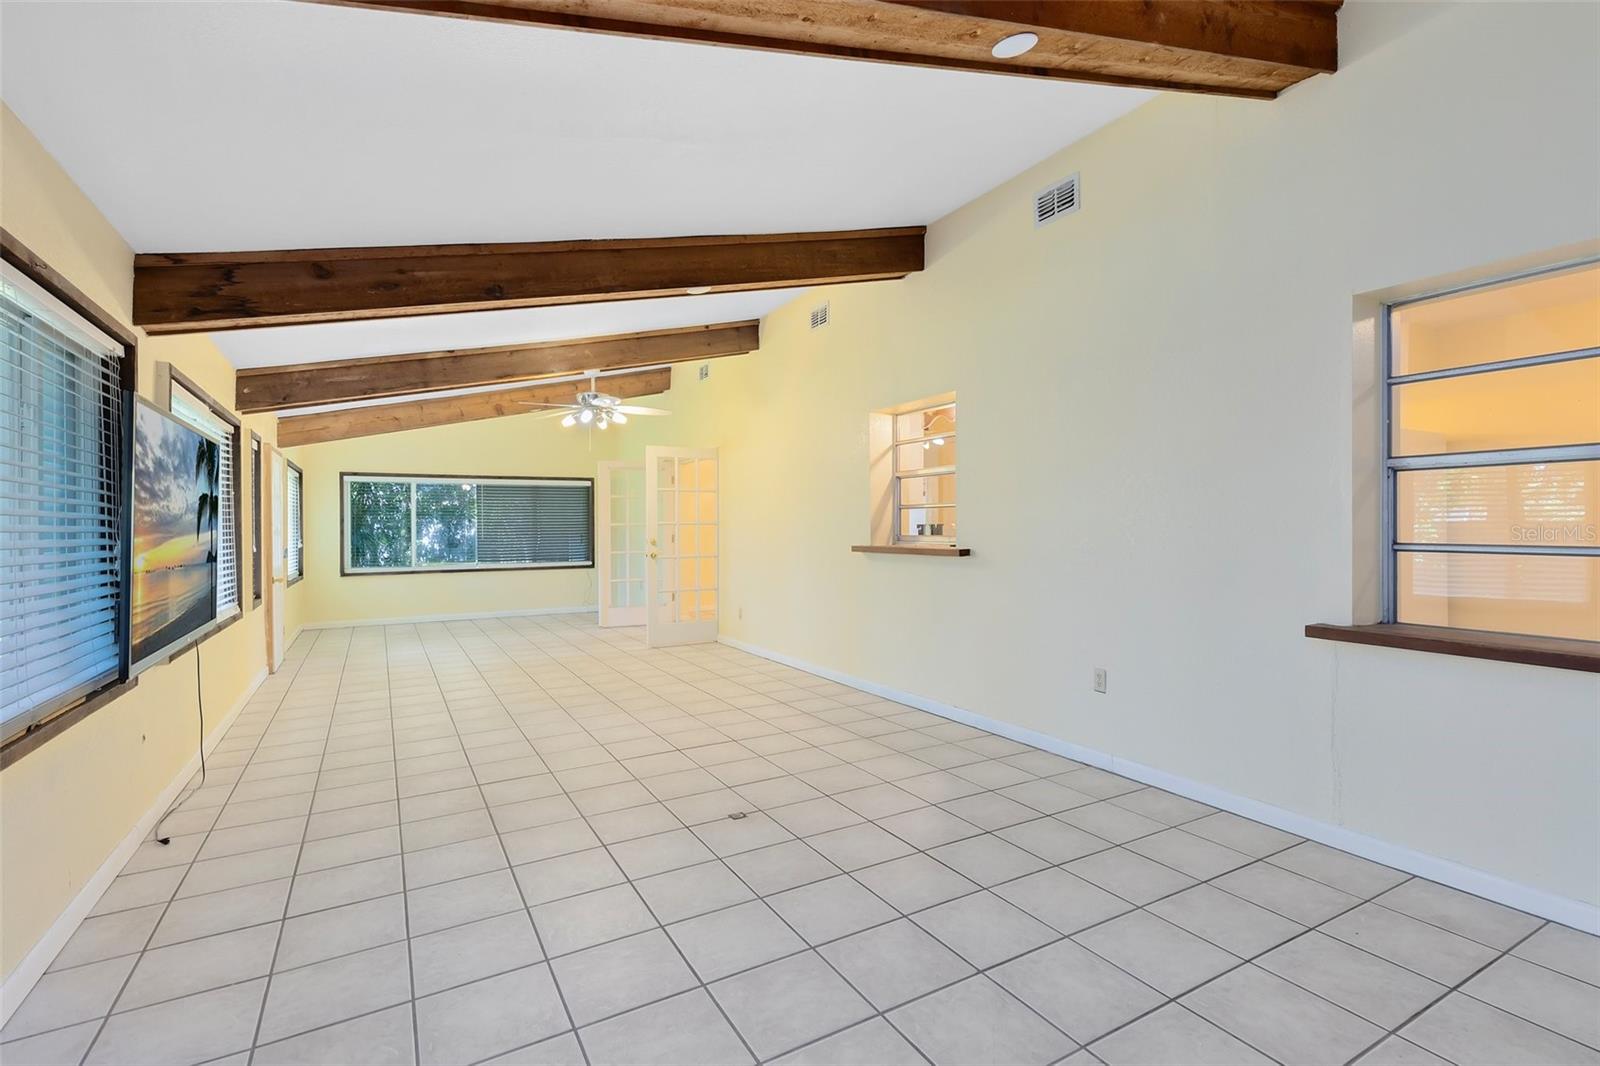
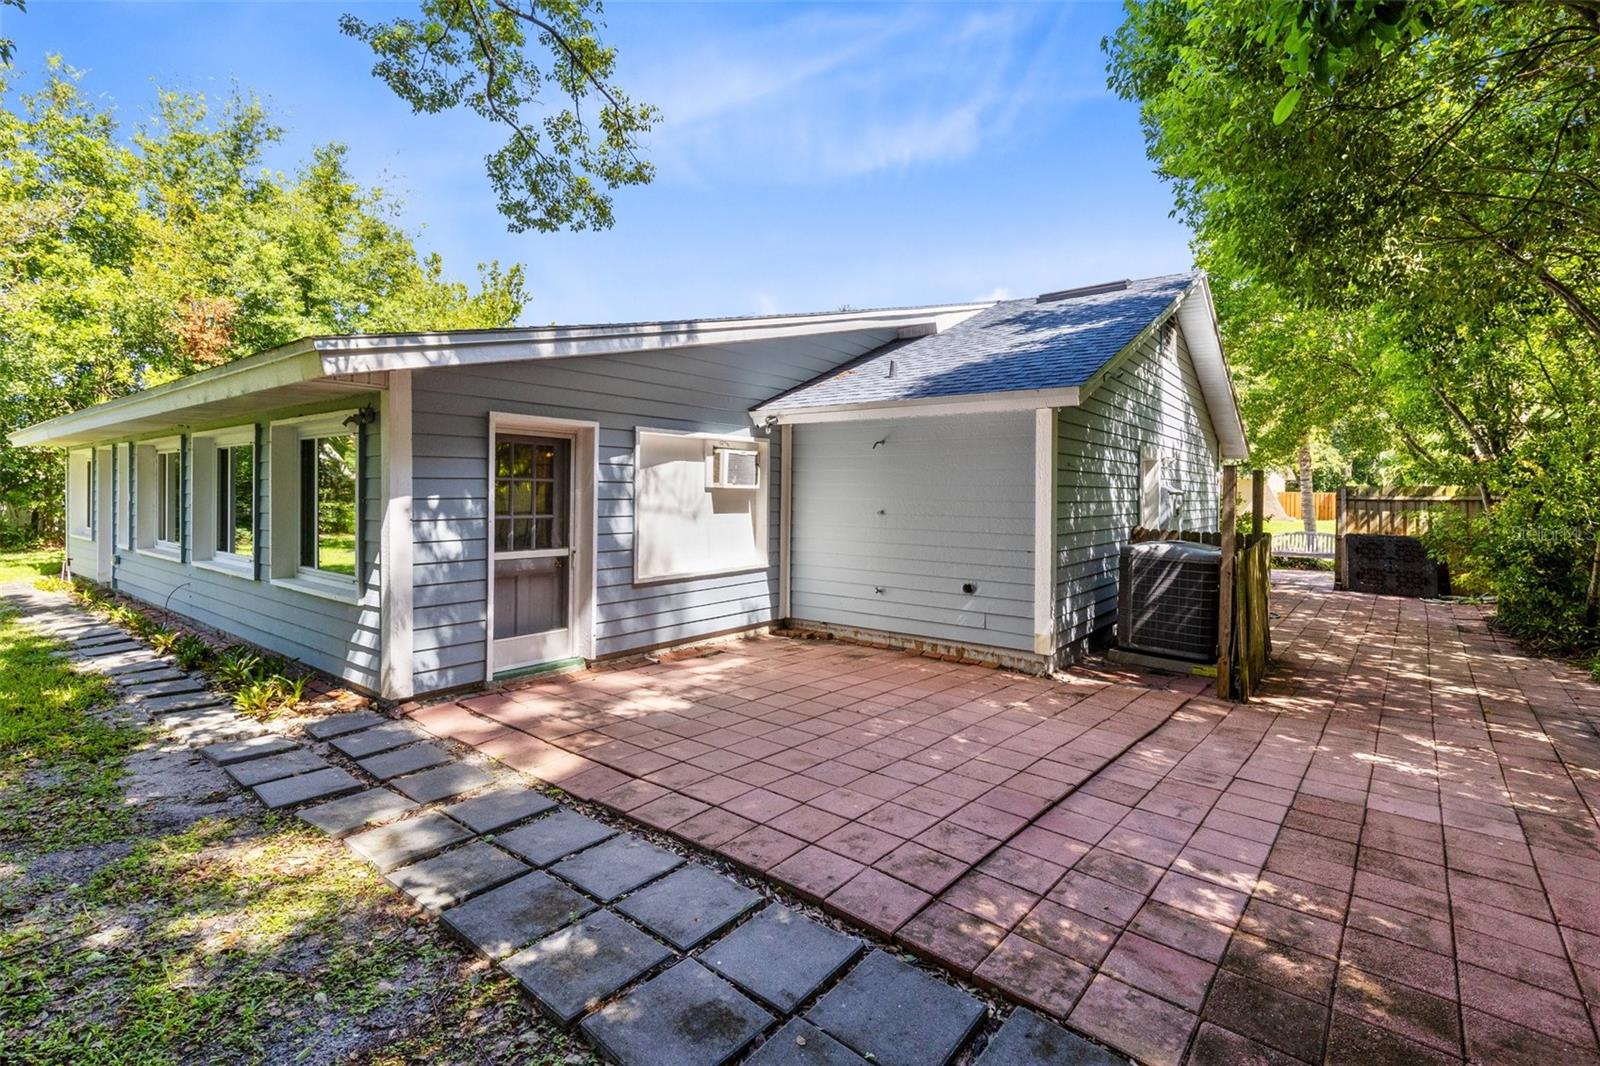
Over 1,700 Sq.Ft in the heart of SEMINOLE COUNTY for under $350,000!!! This 3 Bed 2 Bath home with extra large BONUS/FAMILY ROOM is located just MINUTES from the 417, I-4, Historic Downtown Sanford, Sanford/Orlando Intl. Airport, SunRail and all the shopping and restaurants you could possibly ask for! Don't forget about the COMMUNITY POOL, CLUBHOUSE, PARK and TENNIS COURTS and a LOW HOA fee. This home features an oversized garage w/ built in storage, NEW ROOM 2020, NEW Tankless Water Heater 2021, NEWER HVAC giving you an average power bill of less than $100, Renovated Master Bathroom 2023, oversized backyard w/ mature FRUIT TREES, and a 24'x16' Workshop/Shed with POWER! Homes this size and in this price range do not come up often in Seminole County so get your offer in quickly and make this home your own!!
/u.realgeeks.media/homesinorlando/NextHome-Neighborhood-Realty-Logo-Horizontal-OrangeOnWhite-Web-RGB.jpg)
Additional Information
- Taxes
- $878
- Minimum Lease
- No Minimum
- HOA Fee
- $525
- HOA Payment Schedule
- Annually
- Other Fees Amount
- 85
- Other Fees Term
- Annual
- Location
- Landscaped, Level, Oversized Lot, Sidewalk
- Community Features
- Clubhouse, Playground, Pool, Sidewalks, Tennis Courts, No Deed Restriction
- Property Description
- One Story
- Zoning
- SR1AA
- Interior Layout
- High Ceilings, Primary Bedroom Main Floor, Split Bedroom, Vaulted Ceiling(s), Walk-In Closet(s)
- Interior Features
- High Ceilings, Primary Bedroom Main Floor, Split Bedroom, Vaulted Ceiling(s), Walk-In Closet(s)
- Floor
- Tile
- Appliances
- Dishwasher, Dryer, Electric Water Heater, Refrigerator, Washer
- Utilities
- Cable Available, Electricity Available, Sewer Available, Water Available
- Heating
- Central
- Air Conditioning
- Central Air
- Exterior Construction
- Wood Siding
- Exterior Features
- Storage
- Roof
- Shingle
- Foundation
- Slab
- Pool
- Community
- Garage Carport
- 2 Car Garage
- Garage Spaces
- 2
- Garage Features
- Driveway
- Garage Dimensions
- 21x19
- Fences
- Wood
- Pets
- Allowed
- Flood Zone Code
- X
- Parcel ID
- 07-20-31-505-0H00-0100
- Legal Description
- LOT 10 (LESS W 16 FT) & ALL LOT 11 & W 8 FT OF LOT 12 BLK H SANORA UNITS 1 & 2 REPLAT PB 17 PG 12
Listing courtesy of UNITED REAL ESTATE PREFERRED. 407-243-8840
Selling Office: KELLER WILLIAMS WINTER PARK.Mortgage Calculator
StellarMLS is the source of this information via Internet Data Exchange Program. All listing information is deemed reliable but not guaranteed and should be independently verified through personal inspection by appropriate professionals. Listings displayed on this website may be subject to prior sale or removal from sale. Availability of any listing should always be independently verified. Listing information is provided for consumer personal, non-commercial use, solely to identify potential properties for potential purchase. All other use is strictly prohibited and may violate relevant federal and state law. Data last updated on