1562 Eagle Wind Terrace, Winter Springs, FL 32708
- $715,000
- 5
- BD
- 4
- BA
- 3,014
- SqFt




- Sold Price
- $715,000
- List Price
- $730,000
- Status
- Sold
- Days on Market
- 37
- Closing Date
- Oct 02, 2024
- MLS#
- O6223936
- Property Style
- Single Family
- Year Built
- 2020
- Bedrooms
- 5
- Bathrooms
- 4
- Baths Half
- 1
- Living Area
- 3,014
- Lot Size
- 8,774
- Acres
- 0.20
- Total Acreage
- 0 to less than 1/4
- Legal Subdivision Name
- Tuskawilla Crossings Ph 2
- MLS Area Major
- Casselberrry/Winter Springs / Tuscawilla
Property Description
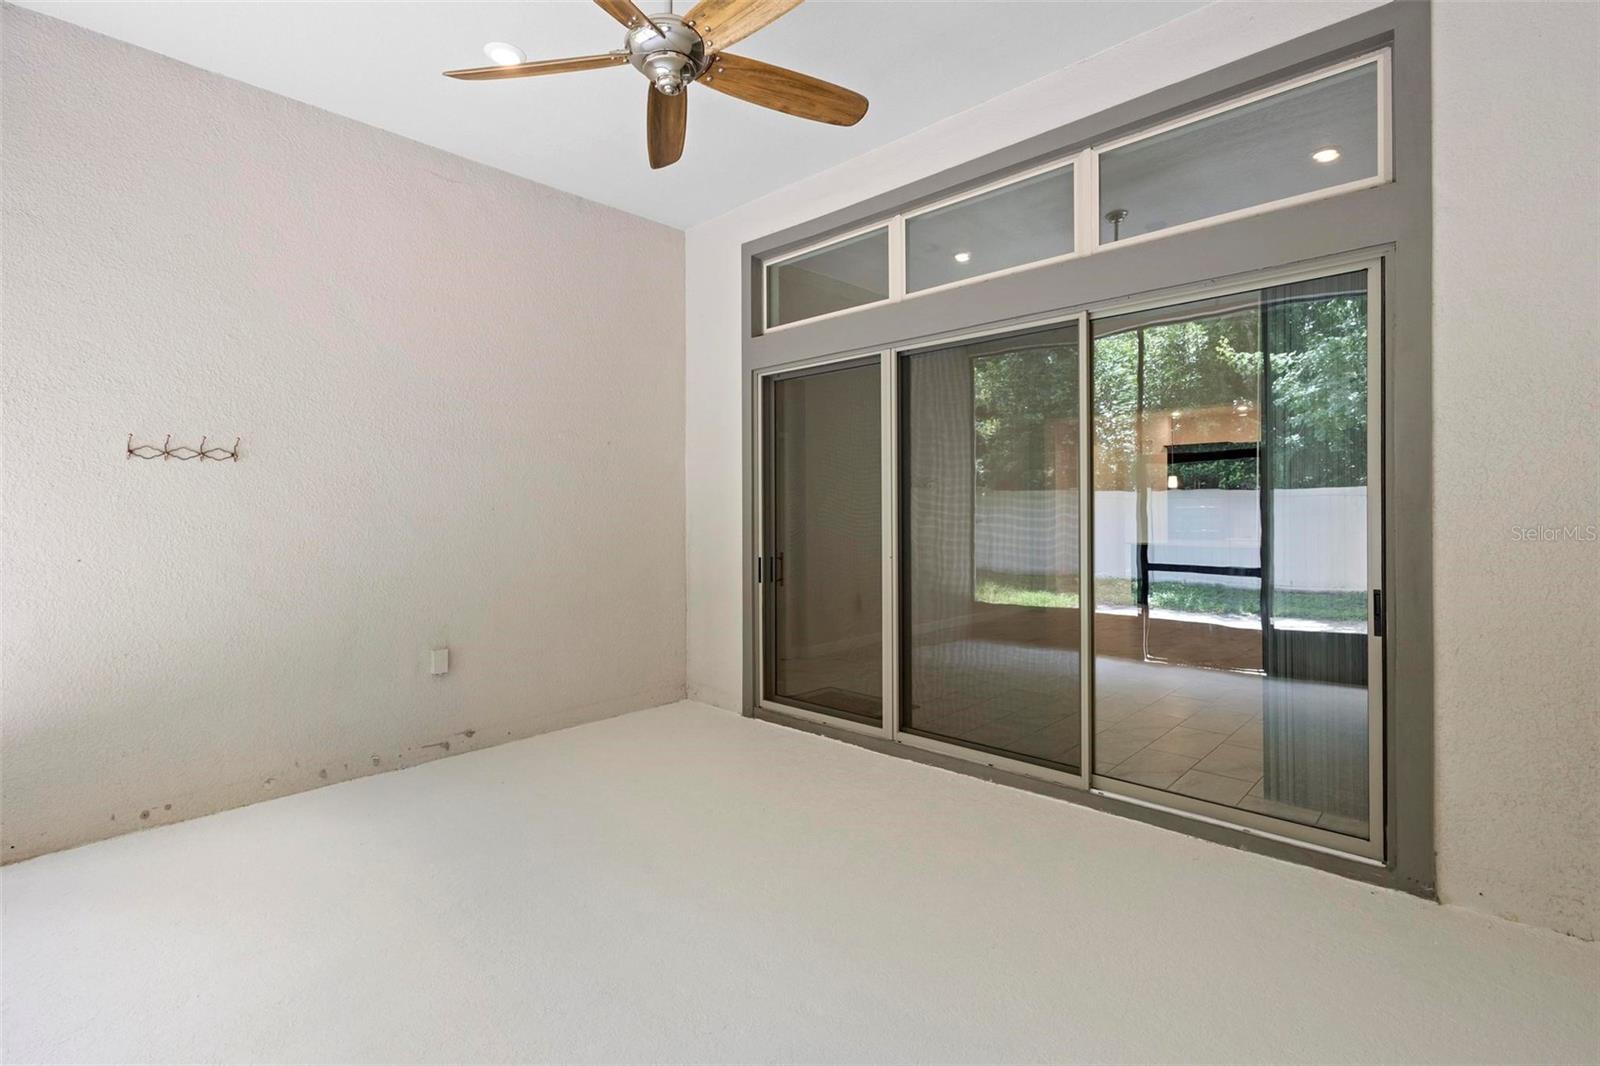
Welcome to this exquisite 5-bedroom, 3.5-bathroom home in the Tuskawilla Crossings community of Winter Springs. As you step inside, the elegance of this home is immediately evident with its stunning ceramic tile floors, elegant crown molding, and tray ceilings. The three way split-plan design greets you with two spacious bedrooms and a full bath at the front of the home, ideal for family or guests. Move deeper into the heart of the home to discover a dining room, perfect for hosting dinners or intimate gatherings. This area seamlessly flows into the beautiful kitchen and inviting family room. The kitchen is a chef’s dream, featuring custom soft-close cabinetry, luxurious quartz countertops, an eye-catching backsplash, and high-end GE Profile stainless steel appliances, including a vented range hood. The large center island with a breakfast bar is perfect for casual meals and entertaining. The spacious family room with a tray ceiling, opens directly to the covered patio through a large sliding door, creating a harmonious indoor-outdoor living space. Retreat to the luxurious primary suite, complete with a lavish ensuite bathroom featuring a glass-enclosed walk-in shower, garden tub, dual quartz vanities, and an expansive walk-in closet. The fourth and fifth bedrooms are on the other side of the family room. The fifith bedroom has an en ssuite bathroom and a walk in closet. Two primary suites! A convenient half bath is perfect for guests. Outdoor living is a breeze with a generous covered patio and a beautifully landscaped fenced backyard, ideal for relaxation or play. Additional features include a three-car garage, a pavered driveway, and a vinyl fence. Enjoy the array of community amenities, including a pool, dog park, playground, and walking trail. Situated close to great dining, shopping, schools, and entertainment, this home truly has it all. Schedule your showing today and experience the lifestyle you’ve been dreaming of!
/u.realgeeks.media/homesinorlando/NextHome-Neighborhood-Realty-Logo-Horizontal-OrangeOnWhite-Web-RGB.jpg)
Additional Information
- Taxes
- $8439
- Minimum Lease
- 7 Months
- HOA Fee
- $130
- HOA Payment Schedule
- Monthly
- Location
- City Limits, Paved
- Community Features
- No Deed Restriction
- Property Description
- One Story
- Zoning
- RES
- Interior Layout
- Ceiling Fans(s), Crown Molding, Eat-in Kitchen, High Ceilings, Kitchen/Family Room Combo, Split Bedroom, Stone Counters, Walk-In Closet(s)
- Interior Features
- Ceiling Fans(s), Crown Molding, Eat-in Kitchen, High Ceilings, Kitchen/Family Room Combo, Split Bedroom, Stone Counters, Walk-In Closet(s)
- Floor
- Carpet, Tile
- Appliances
- Built-In Oven, Dishwasher, Disposal, Dryer, Electric Water Heater, Microwave, Range, Refrigerator, Washer
- Utilities
- BB/HS Internet Available, Cable Available, Electricity Connected, Public, Sewer Connected, Water Connected
- Heating
- Central, Electric
- Air Conditioning
- Central Air
- Exterior Construction
- Block, Stucco
- Exterior Features
- Sliding Doors
- Roof
- Shingle
- Foundation
- Slab
- Pool
- No Pool
- Garage Carport
- 3 Car Garage
- Garage Spaces
- 3
- Garage Features
- Driveway, Garage Door Opener
- Garage Dimensions
- 32x22
- Elementary School
- Layer Elementary
- Middle School
- Indian Trails Middle
- High School
- Winter Springs High
- Pets
- Allowed
- Flood Zone Code
- X
- Parcel ID
- 06-21-31-5VN-0000-3300
- Legal Description
- LOT 330 TUSKAWILLA CROSSINGS PHASE 2 PLAT BOOK 84 PGS 48-55
Listing courtesy of KELLER WILLIAMS ADVANTAGE REALTY. 407-977-7600
Selling Office: FANNIE HILLMAN & ASSOCIATES.Mortgage Calculator
StellarMLS is the source of this information via Internet Data Exchange Program. All listing information is deemed reliable but not guaranteed and should be independently verified through personal inspection by appropriate professionals. Listings displayed on this website may be subject to prior sale or removal from sale. Availability of any listing should always be independently verified. Listing information is provided for consumer personal, non-commercial use, solely to identify potential properties for potential purchase. All other use is strictly prohibited and may violate relevant federal and state law. Data last updated on