525 E Main Street, Geneva, FL 32732
- $470,000
- 3
- BD
- 3
- BA
- 1,437
- SqFt




- Sold Price
- $470,000
- List Price
- $469,000
- Status
- Sold
- Days on Market
- 5
- Closing Date
- Sep 09, 2024
- MLS#
- O6223917
- Property Style
- Single Family
- Architectural Style
- Ranch
- Year Built
- 1981
- Bedrooms
- 3
- Bathrooms
- 3
- Baths Half
- 1
- Living Area
- 1,437
- Lot Size
- 194,713
- Acres
- 4.47
- Total Acreage
- 2 to less than 5
- Legal Subdivision Name
- N/A
- MLS Area Major
- Geneva
Property Description
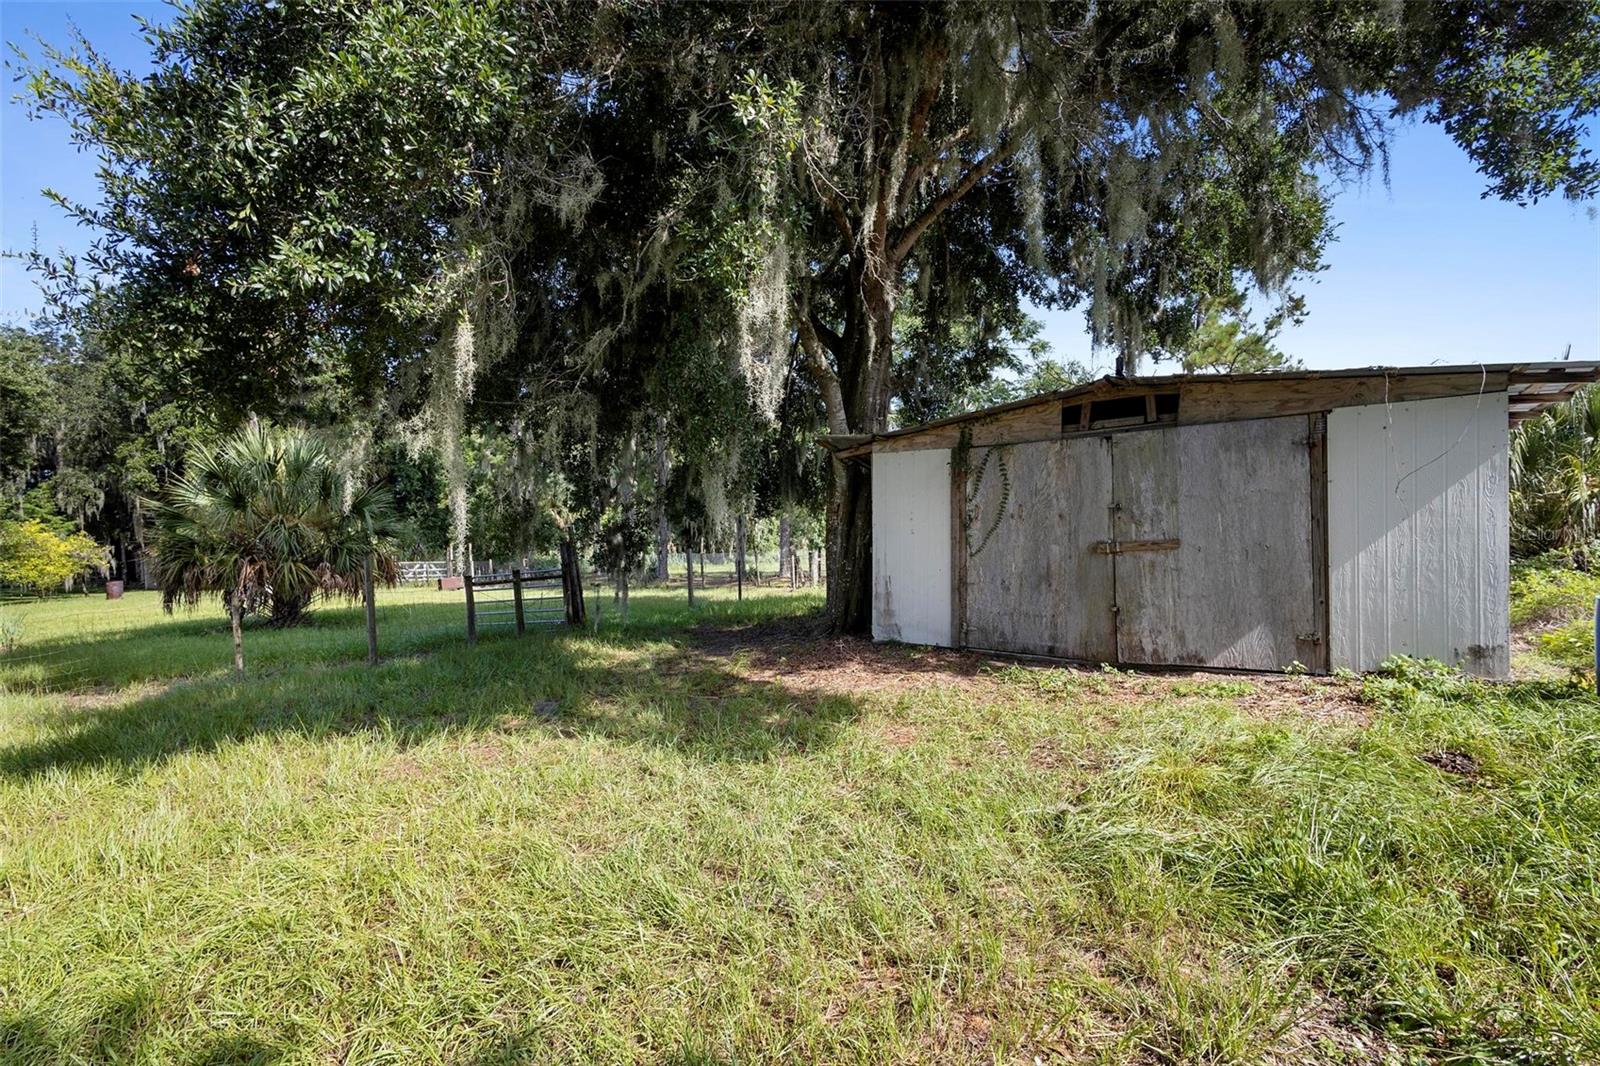
Welcome home to almost 4.5 acres and a well updated home, right on Main St in Geneva. As the home sits back, and well off of Main St., privacy awaits. This enchanting, one-owner estate contains a three-bedroom, two-bathroom gem, and exudes warmth and charm. It invites you to embrace a lifestyle of tranquility and comfort. As you step inside, the expansive living area greets you with abundant natural light, seamlessly flowing into the dining space, perfect for gatherings and cozy dinners. The updated kitchen is a dream, featuring a breakfast bar, ample counter space, and all the essentials to inspire your culinary creativity. Retreat to the primary suite, a private haven with a luxurious en-suite bathroom, offering a serene escape at the end of the day. The additional bedrooms are generously sized and share a well-appointed full bathroom, ideal for family or guests. Outside, at least three distinct pastures await your animal friends. A versatile barn and an additional storage shed provide ample space for all your outdoor storage needs. Imagine unwinding in your own piece of paradise, surrounded by nature’s beauty and endless possibilities. Don’t miss your chance to own this unique and peaceful retreat. Schedule a showing today and let the magic of this property captivate you.
/u.realgeeks.media/homesinorlando/NextHome-Neighborhood-Realty-Logo-Horizontal-OrangeOnWhite-Web-RGB.jpg)
Additional Information
- Taxes
- $1851
- Minimum Lease
- 7 Months
- Community Features
- No Deed Restriction
- Property Description
- One Story
- Zoning
- A-5
- Interior Layout
- Ceiling Fans(s), Solid Surface Counters, Solid Wood Cabinets, Thermostat, Walk-In Closet(s)
- Interior Features
- Ceiling Fans(s), Solid Surface Counters, Solid Wood Cabinets, Thermostat, Walk-In Closet(s)
- Floor
- Laminate, Tile
- Appliances
- Dishwasher, Dryer, Electric Water Heater, Microwave, Range, Refrigerator, Washer
- Utilities
- Cable Available, Electricity Connected
- Heating
- Central, Electric
- Air Conditioning
- Central Air
- Exterior Construction
- Block, Stucco
- Exterior Features
- Sliding Doors
- Roof
- Shingle
- Foundation
- Slab
- Pool
- No Pool
- Garage Carport
- 1 Car Garage
- Garage Spaces
- 1
- Garage Features
- Driveway
- Garage Dimensions
- 12x30
- Elementary School
- Geneva Elementary
- Middle School
- Chiles Middle
- High School
- Oviedo High
- Pets
- Allowed
- Flood Zone Code
- X AE
- Parcel ID
- 22-20-32-300-026C-0000
- Legal Description
- SEC 22 TWP 20S RGE 32E N 419.76 FT OF E 279.41 FT OF W 769.99 FT OF SE 1/4 OF NW 1/4 & W 270 FT OF S 262.68 FT OF N 682.44 FT & S 25 FT OF N 707.44 FT OF E 1/2 OF SE 1/4 OF NW 1/4
Listing courtesy of KELLER WILLIAMS ADVANTAGE REALTY. 407-977-7600
Selling Office: RE/MAX TOWN & COUNTRY REALTY.Mortgage Calculator
StellarMLS is the source of this information via Internet Data Exchange Program. All listing information is deemed reliable but not guaranteed and should be independently verified through personal inspection by appropriate professionals. Listings displayed on this website may be subject to prior sale or removal from sale. Availability of any listing should always be independently verified. Listing information is provided for consumer personal, non-commercial use, solely to identify potential properties for potential purchase. All other use is strictly prohibited and may violate relevant federal and state law. Data last updated on