4813 Coachmans Drive Unit 2606, Orlando, FL 32812
- $265,000
- 3
- BD
- 3
- BA
- 1,567
- SqFt






- Sold Price
- $265,000
- List Price
- $279,900
- Status
- Sold
- Days on Market
- 192
- Closing Date
- Feb 25, 2025
- MLS#
- O6223841
- Property Style
- Condo
- Year Built
- 1987
- Bedrooms
- 3
- Bathrooms
- 3
- Baths Half
- 1
- Living Area
- 1,567
- Lot Size
- 214,406
- Building Name
- 6
- Monthly Condo Fee
- 466
- Legal Subdivision Name
- Coach Homes At Mariners Village
- MLS Area Major
- Orlando/Conway / Belle Isle
Property Description
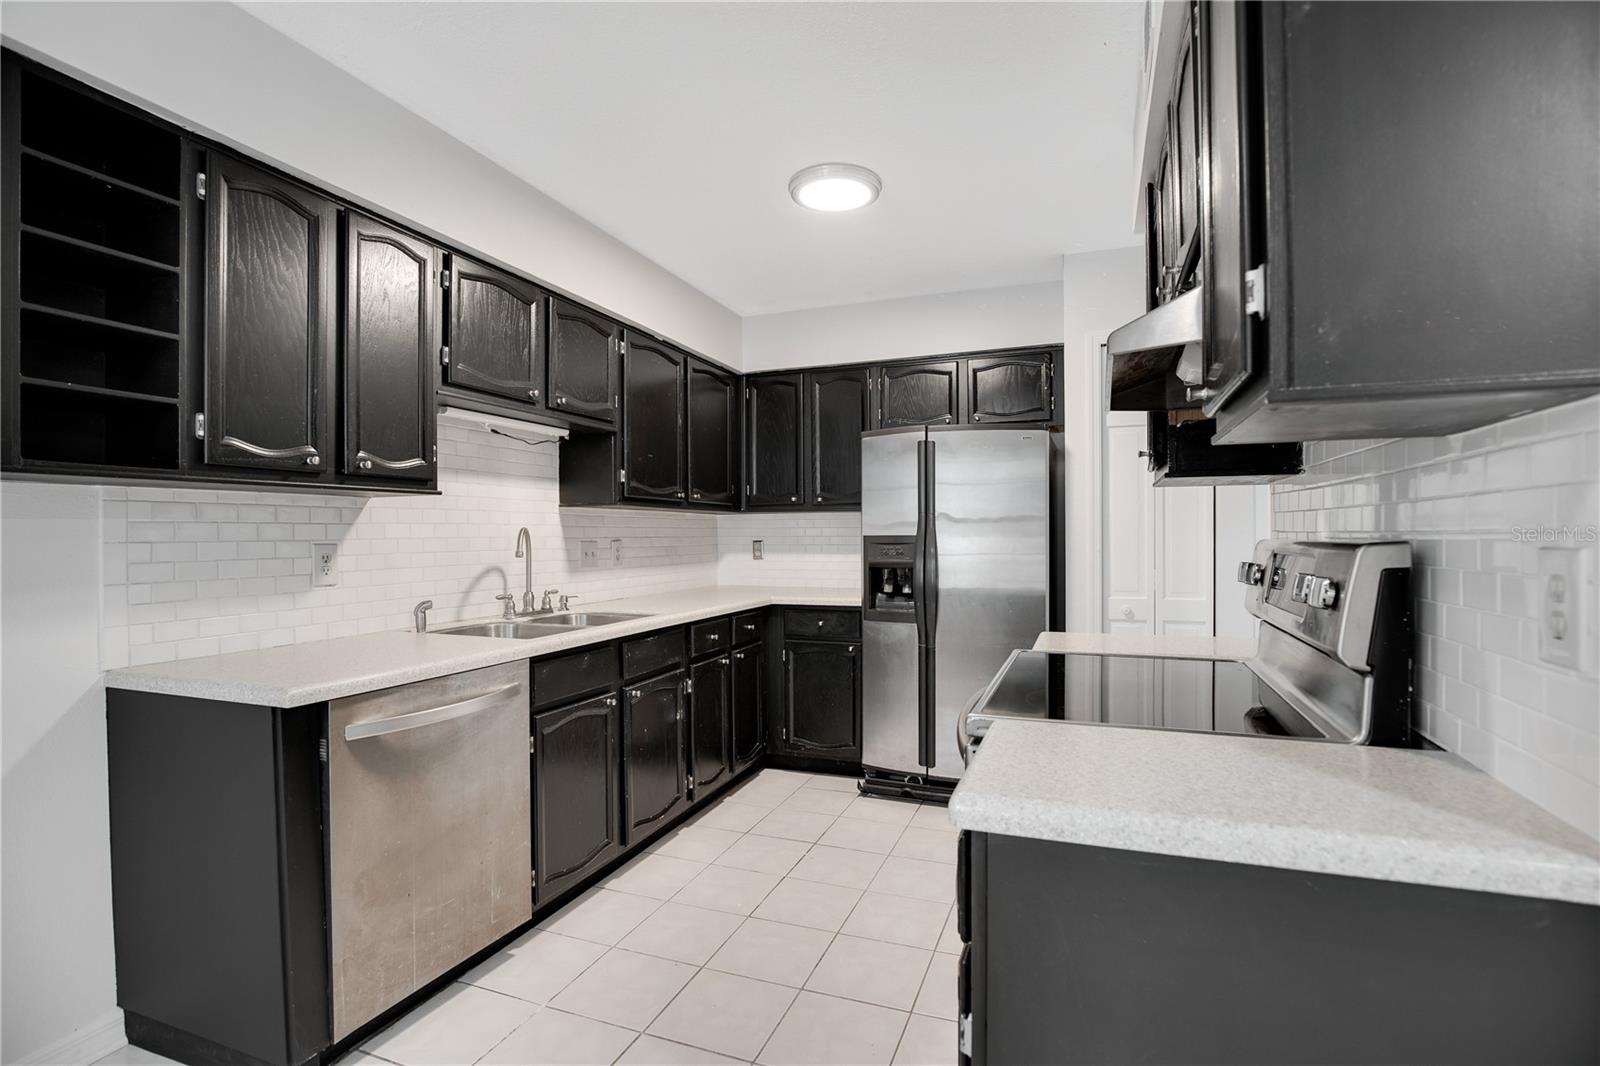
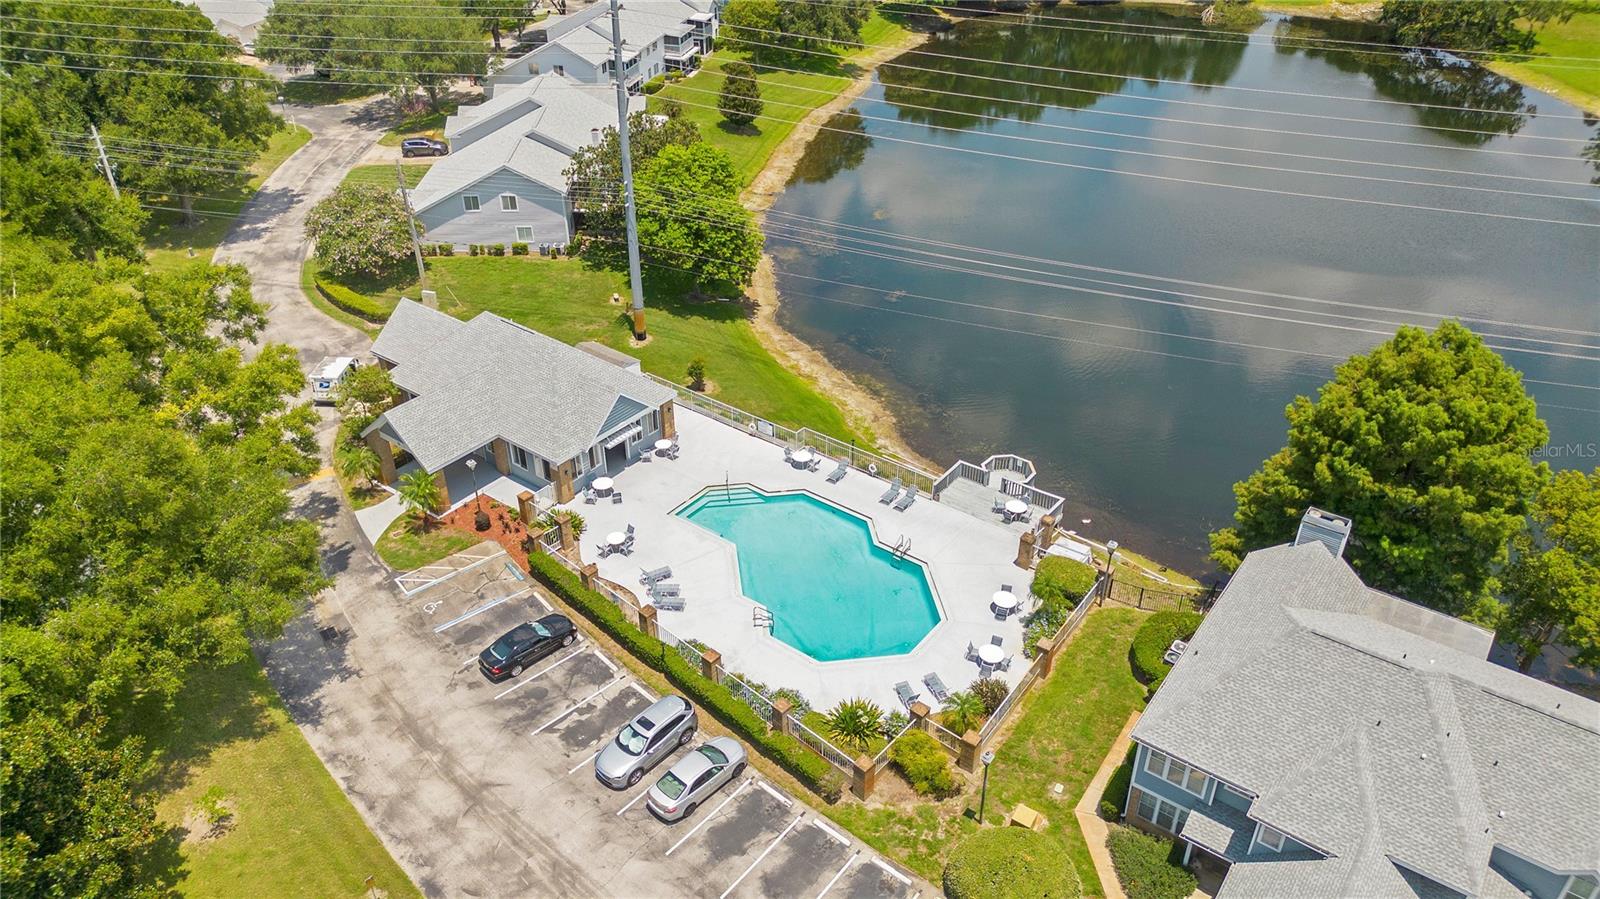
<div style="padding:56.25% 0 0 0;position:relative;"><iframe src="https://my.matterport.com/show/?m=gDk9HU5Cnbr&mls=1" frameborder="0" allow="autoplay; fullscreen" allowfullscreen style="position:absolute;top:0;left:0;width:100%;height:100%;"></iframe></div> BUYER'S FINANCING FELL THROUGH! Here's your chance to make this YOURS! Welcome to this charming 3 bedroom, 2-1/2 bath condo located in the community of Coach Homes at Mariners Village. This 2-story condo offers plenty of comfortable living space and is one of the larger units in the community. Situated in a tranquil, low-traffic corner akin to a cul-de-sac, this home provides an ideal retreat from the hustle and bustle of daily life. Many updates include: NEW ROOF - FEBRUARY 2024, ECOSMART TANKLESS WATER HEATER - 2018, TRANE AC - 2017. In addition, WATER, INTERNET, CABLE, LAWN CARE, trash and sewer are ALL INCLUDED in the monthly condo dues. Move-in ready with the potential to make your own updates that suit your needs. As you enter the home, the kitchen area is located on the left side and features an eat-in area surrounded by multiple windows offering plenty of natural light. There's also an updated 1/2 bathroom as well as multiple storage closets on the first floor. The laundry/utility room leads you to the oversized 1-car garage complete with a handy utility sink for convenience and room for additional storage. As you pass the kitchen and 1/2 bathroom, you'll meet the expansive 19+ foot GREAT ROOM perfect for all your entertaining needs. On the 2nd level, enjoy the fresh feel of new paint and carpeting throughout. In addition, the master bedroom boasts high ceilings and features a spacious walk-in closet complete with a master bathroom including a garden tub, separate tiled shower, and water closet. After a long day, kick back and relax in your private, screened-in lanai, cool off at the community pool, or kick back with a good book in the outside cabana! There's even a dog park for your furry family members. Convenient parking for visitors. Walking distance to Dover Haven Park and just a five-minute drive to Dover Shores Neighborhood Community Center. This 2-story condo is a blend of quietness tucked away from the busy noise, but also a great, PRIME LOCATION just minutes away from shopping, dining, toll roads. etc., making it a must-see! Less than 15 minutes from the AIRPORT and DOWNTOWN Orlando! Schedule your private showing today and make this all yours!
/u.realgeeks.media/homesinorlando/NextHome-Neighborhood-Realty-Logo-Horizontal-OrangeOnWhite-Web-RGB.jpg)
Additional Information
- Taxes
- $3986
- Minimum Lease
- 8-12 Months
- HOA Payment Schedule
- Monthly
- Maintenance Includes
- Cable TV, Pool, Internet, Maintenance Grounds, Pest Control, Trash, Water
- Condo Fees
- $466
- Condo Fees Term
- Monthly
- Community Features
- Buyer Approval Required, Community Mailbox, Dog Park, Pool, Sidewalks, No Deed Restriction
- Property Description
- Two Story
- Zoning
- PD/AN
- Interior Layout
- Ceiling Fans(s), Eat-in Kitchen, PrimaryBedroom Upstairs
- Interior Features
- Ceiling Fans(s), Eat-in Kitchen, PrimaryBedroom Upstairs
- Floor
- Carpet, Tile
- Appliances
- Range, Refrigerator, Tankless Water Heater
- Utilities
- BB/HS Internet Available, Cable Available, Public, Street Lights
- Heating
- Central
- Air Conditioning
- Central Air
- Exterior Construction
- Brick, Vinyl Siding, Wood Frame
- Exterior Features
- French Doors, Lighting, Rain Gutters, Sidewalk
- Roof
- Shingle
- Foundation
- Slab
- Pool
- Community
- Garage Carport
- 1 Car Garage
- Garage Spaces
- 1
- Garage Features
- Driveway, Guest
- Garage Dimensions
- 22x10
- Elementary School
- Conway Elem
- Middle School
- Conway Middle
- High School
- Boone High
- Pets
- Allowed
- Max Pet Weight
- 25
- Floor Number
- 1
- Flood Zone Code
- X
- Parcel ID
- 04-23-30-8015-26-060
- Legal Description
- THE COACH HOMES AT MARINERS VILLAGE CONDO PHASE 5 CB 14/104 UNIT 2606 BLDG 26
Listing courtesy of ACME REAL ESTATE FLORIDA LLC. 407-601-4958
Selling Office: ROBERT SLACK LLC.Mortgage Calculator
StellarMLS is the source of this information via Internet Data Exchange Program. All listing information is deemed reliable but not guaranteed and should be independently verified through personal inspection by appropriate professionals. Listings displayed on this website may be subject to prior sale or removal from sale. Availability of any listing should always be independently verified. Listing information is provided for consumer personal, non-commercial use, solely to identify potential properties for potential purchase. All other use is strictly prohibited and may violate relevant federal and state law. Data last updated on