224 Pawnee Drive, Ormond Beach, FL 32174
- $380,000
- 3
- BD
- 2
- BA
- 1,861
- SqFt






- Sold Price
- $380,000
- List Price
- $450,000
- Status
- Sold
- Days on Market
- 15
- Closing Date
- Aug 16, 2024
- MLS#
- O6223773
- Property Style
- Single Family
- Architectural Style
- Ranch
- Year Built
- 1971
- Bedrooms
- 3
- Bathrooms
- 2
- Living Area
- 1,861
- Lot Size
- 9,720
- Acres
- 0.22
- Total Acreage
- 0 to less than 1/4
- Legal Subdivision Name
- Tomoka View Unit 02
- MLS Area Major
- Ormond Beach
Property Description
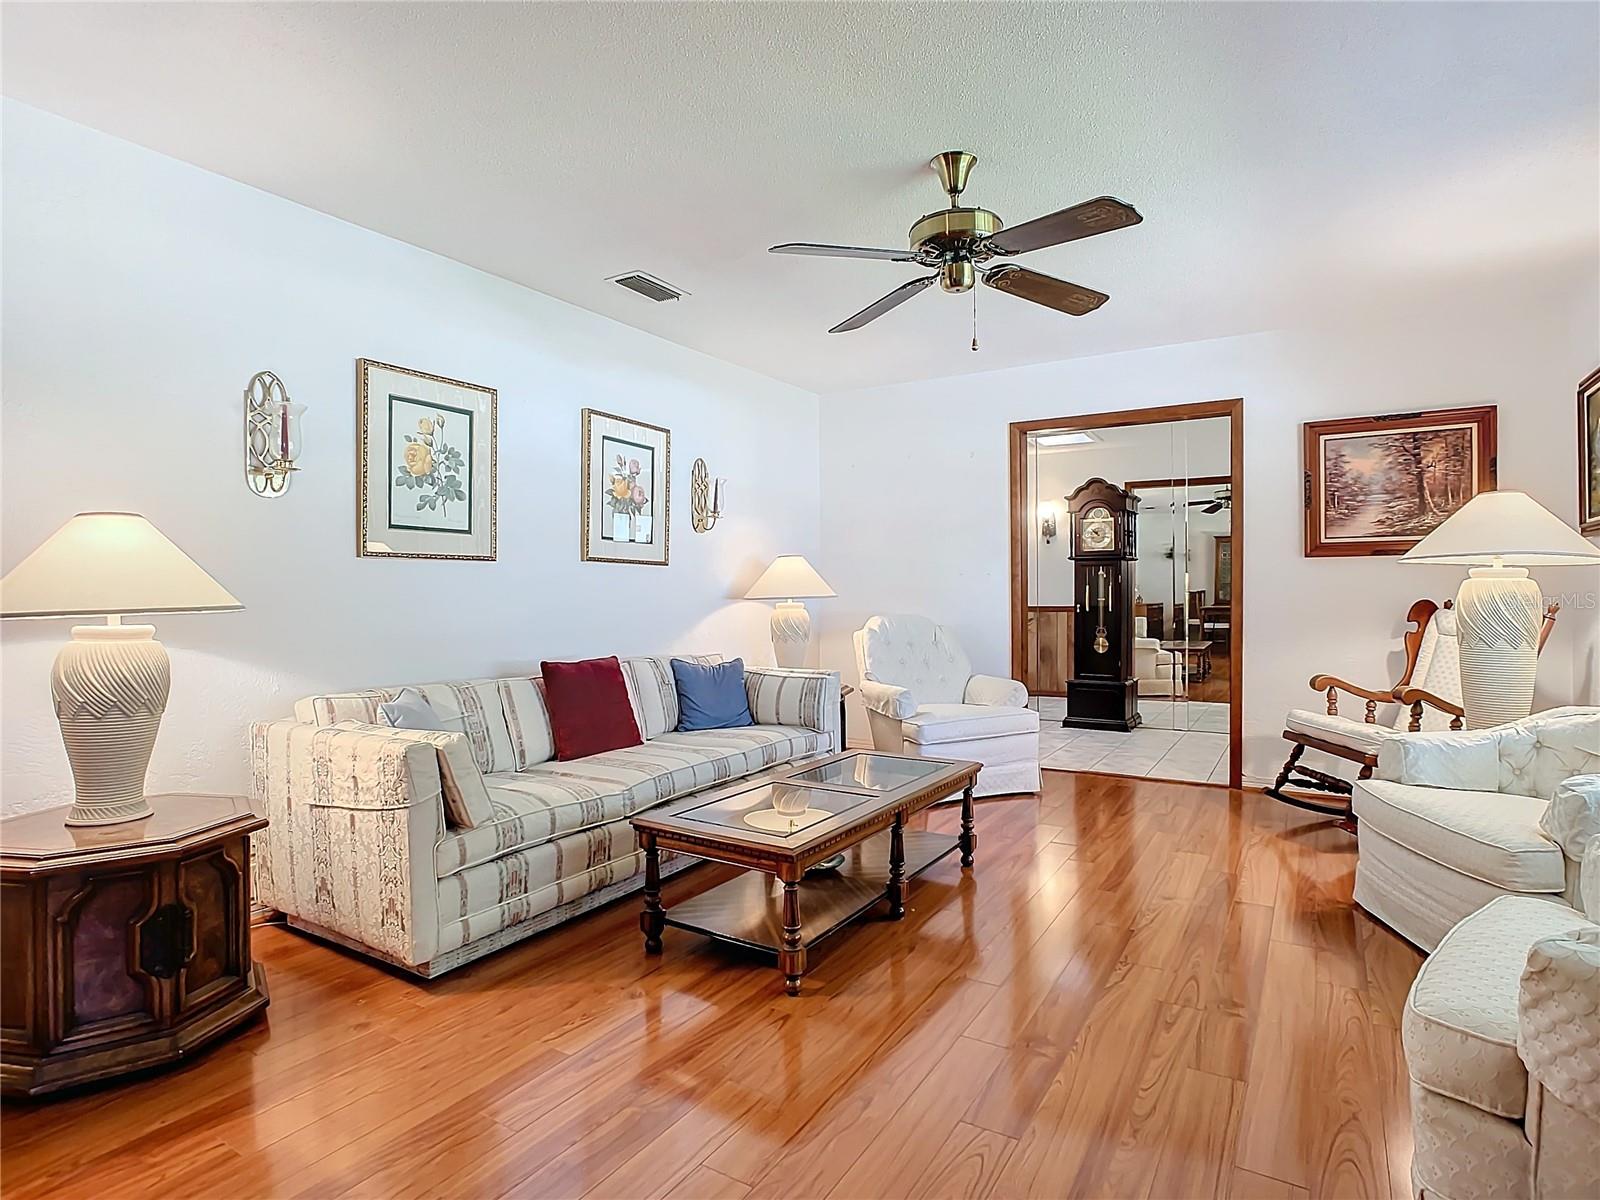
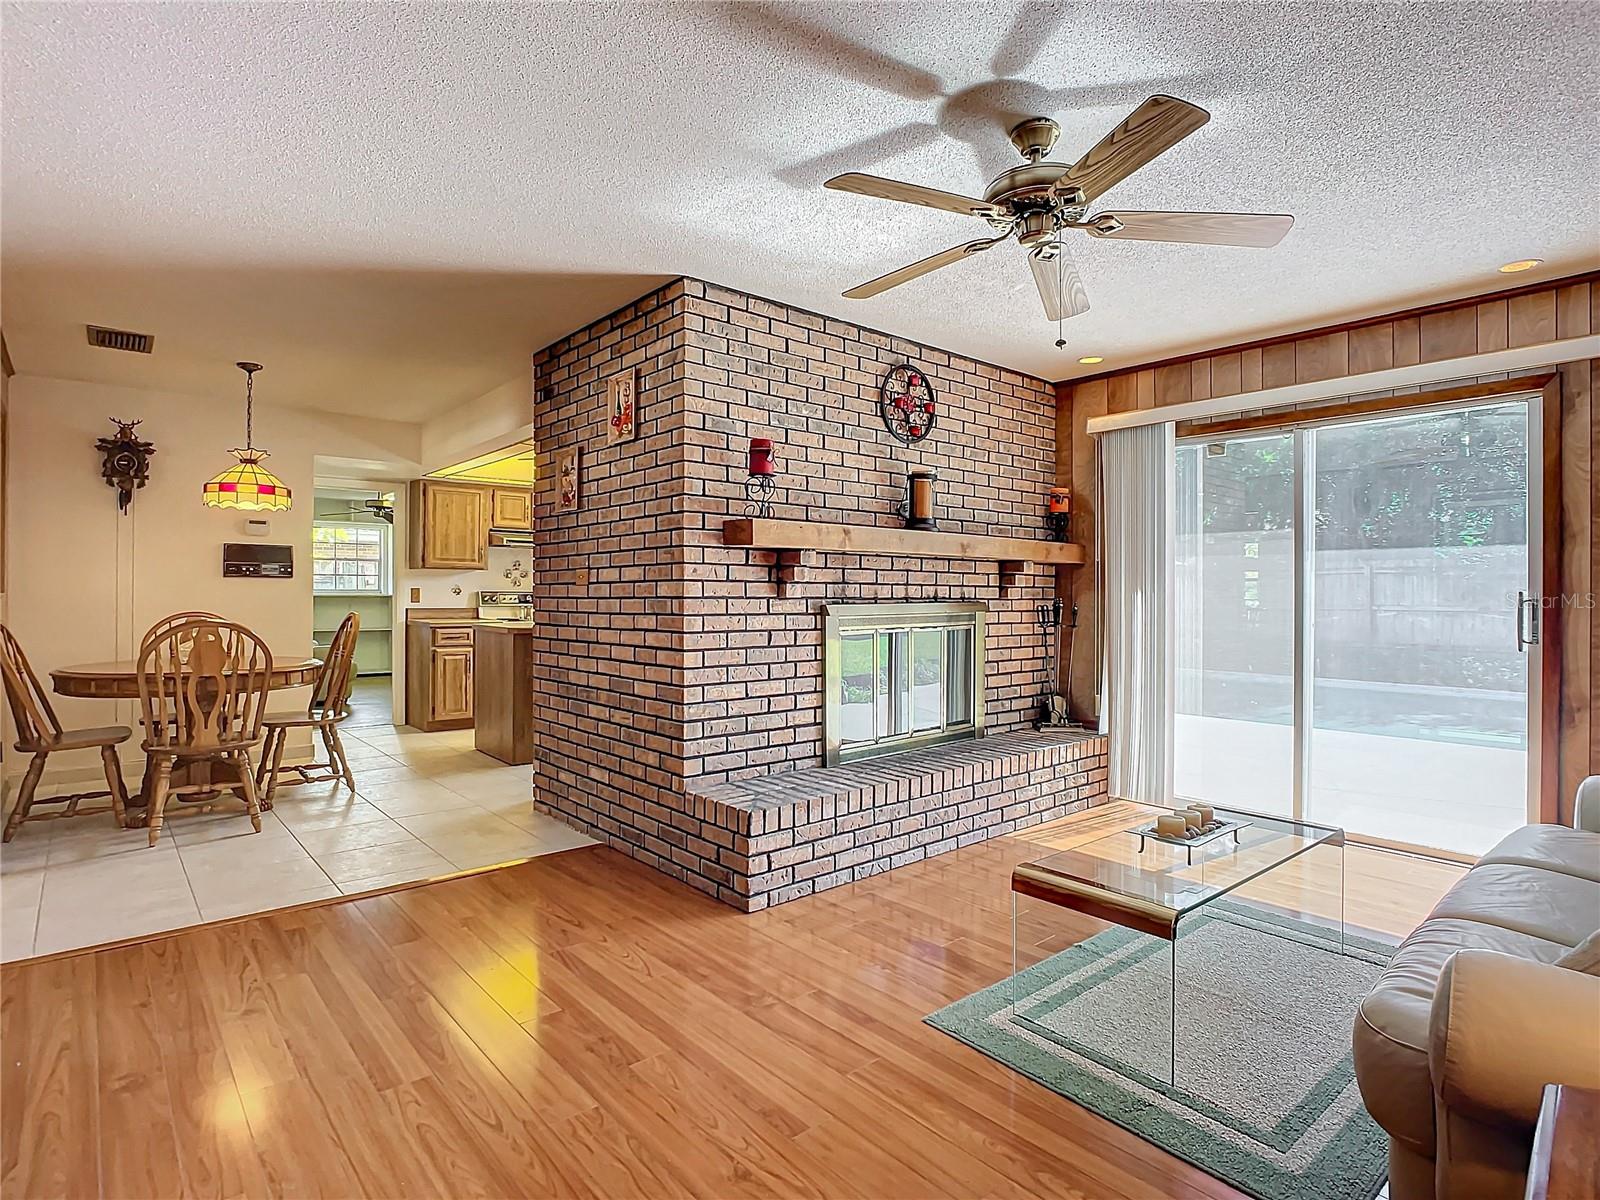
After decades of enjoying this WONDERFUL 3/2 pool home, it's time for a NEW lucky homeowner to make fond memories with their friends & family. Entertain guests outside by the 31x15 pool with a deep end measuring eight feet or take the party inside with an EXPANSIVE living/dining room and eat-in kitchen. This Ormond Beach home is a real crowd pleaser! The kitchen has an abundance of cabinet space with TWO "Lazy Susans", a storage island, pull out drawers and a window that overlooks the pool. All three bedrooms fit a King Size bed and include ceiling fans. There is NO carpeting, instead you will notice the high gloss Santa Fe Oak laminate flooring that has been lovingly maintainted. The storage space is incredible with a GIANT utility room with built-in shelving and a hallway linen closet by the guest rooms. The roof was replaced in 2017, water heater and the Air Conditioning System were replaced in 2019. The HOA is OPTIONAL ($75 a year for park & boat launch plus $10 key deposit)...by joining, you would have boat launch access to the Tomoka River around the corner. Excellent location, close to I-95, Lowe's, Aldi, Wal-Mart and local restraurants. (Buyer/Buyer's Agent to verify all information for accuracy)
/u.realgeeks.media/homesinorlando/NextHome-Neighborhood-Realty-Logo-Horizontal-OrangeOnWhite-Web-RGB.jpg)
Additional Information
- Taxes
- $1977
- Minimum Lease
- 7 Months
- Community Features
- No Deed Restriction
- Property Description
- One Story
- Zoning
- 01R-4
- Interior Layout
- Ceiling Fans(s), Eat-in Kitchen, Living Room/Dining Room Combo, Skylight(s), Walk-In Closet(s), Window Treatments
- Interior Features
- Ceiling Fans(s), Eat-in Kitchen, Living Room/Dining Room Combo, Skylight(s), Walk-In Closet(s), Window Treatments
- Floor
- Ceramic Tile, Vinyl, Wood
- Appliances
- Dishwasher, Dryer, Electric Water Heater, Microwave, Range, Refrigerator, Washer
- Utilities
- Cable Connected, Electricity Connected, Water Connected
- Heating
- Electric
- Air Conditioning
- Central Air
- Fireplace Description
- Family Room, Wood Burning
- Exterior Construction
- Block, Brick, Wood Frame
- Exterior Features
- Irrigation System, Private Mailbox
- Roof
- Shingle
- Foundation
- Slab
- Pool
- Private
- Pool Type
- Gunite, In Ground
- Garage Carport
- 2 Car Garage
- Garage Spaces
- 2
- Elementary School
- Tomoka Elem
- Middle School
- David C Hinson Sr Middle
- High School
- Seabreeze High School
- Fences
- Fenced, Wood
- Pets
- Allowed
- Flood Zone Code
- X
- Parcel ID
- 4230-04-00-0800
- Legal Description
- LOT 80 TOMOKA VIEW UNIT 2 MB 27 PG 162 PER OR 2258 PG 381 PER OR 6961 PG 3001
Listing courtesy of FLORIDA REALTY INVESTMENTS. 407-207-2220
Selling Office: RE/MAX SIGNATURE.Mortgage Calculator
StellarMLS is the source of this information via Internet Data Exchange Program. All listing information is deemed reliable but not guaranteed and should be independently verified through personal inspection by appropriate professionals. Listings displayed on this website may be subject to prior sale or removal from sale. Availability of any listing should always be independently verified. Listing information is provided for consumer personal, non-commercial use, solely to identify potential properties for potential purchase. All other use is strictly prohibited and may violate relevant federal and state law. Data last updated on