1768 Fawn Creek Cove, Orlando, FL 32824
- $490,000
- 4
- BD
- 3
- BA
- 2,052
- SqFt




- Sold Price
- $490,000
- List Price
- $505,000
- Status
- Sold
- Days on Market
- 31
- Closing Date
- Sep 27, 2024
- MLS#
- O6223761
- Property Style
- Single Family
- Year Built
- 2004
- Bedrooms
- 4
- Bathrooms
- 3
- Baths Half
- 1
- Living Area
- 2,052
- Lot Size
- 6,779
- Acres
- 0.16
- Total Acreage
- 0 to less than 1/4
- Legal Subdivision Name
- Huntcliff Park 51 48
- MLS Area Major
- Orlando/Taft / Meadow woods
Property Description
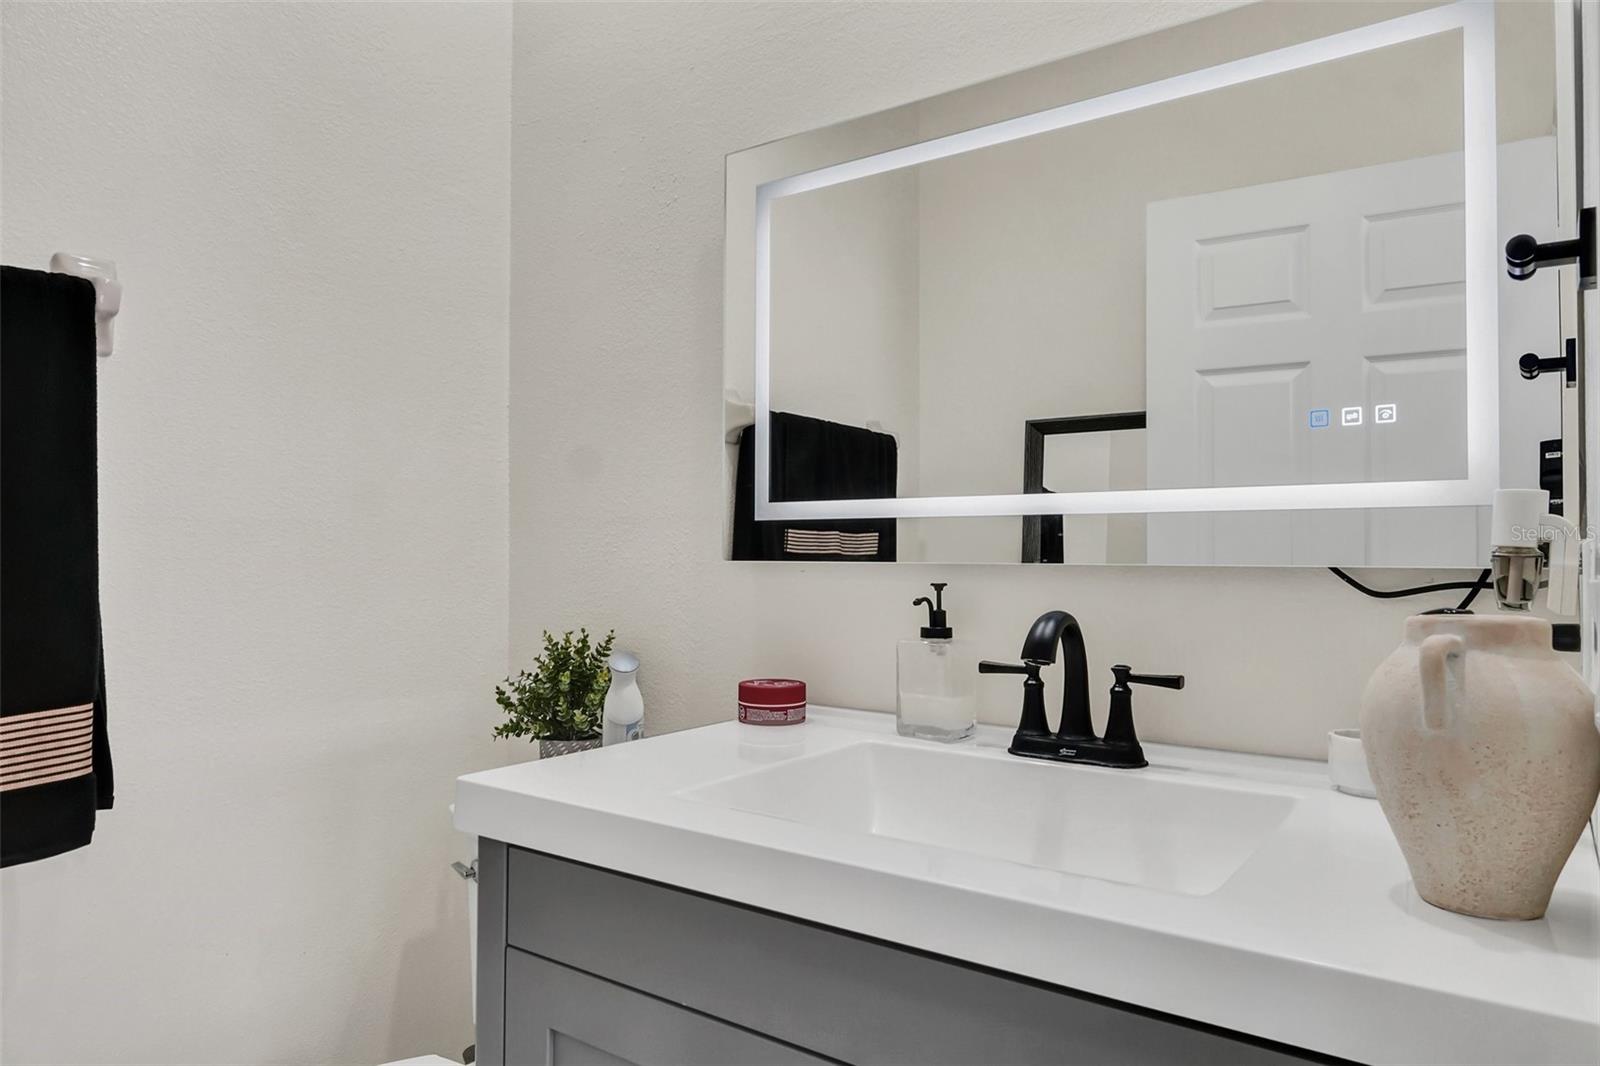
Welcome to your dream home in the desirable Huntcliff Park at Wyndham Lake community in Orlando, FL! This stunning single-family home features 4 spacious bedrooms and 2.5 modern bathrooms. Step inside to discover beautifully renovated flooring and brand-new bathrooms that add a touch of luxury to this already impressive home. The open floor plan seamlessly connects the living, dining, and kitchen areas, making it perfect for entertaining family and friends. The gourmet kitchen is equipped with top-of-the-line appliances, ample cabinet space, and a convenient breakfast bar. Retreat to the master suite, which boasts a private ensuite with updated fixtures and a serene ambiance. The additional bedrooms are generously sized and share a newly renovated bathroom. The home also includes an upgraded laundry room and a large backyard, providing plenty of space for outdoor activities and relaxation. Outside, enjoy the Florida sunshine in the community pool or play in the nearby playground. This home is conveniently located just 4.3 miles from Orlando International Airport, making travel a breeze. Shopping is easy with Walmart and Publix just 1.1 miles away. Commuters will appreciate the quick access to the 417 highway and 91 Turnpike. Don’t miss the opportunity to make this beautifully updated home your own!
/u.realgeeks.media/homesinorlando/NextHome-Neighborhood-Realty-Logo-Horizontal-OrangeOnWhite-Web-RGB.jpg)
Additional Information
- Taxes
- $5761
- Minimum Lease
- 1-2 Years
- HOA Fee
- $115
- HOA Payment Schedule
- Monthly
- Location
- Cul-De-Sac
- Community Features
- No Deed Restriction
- Property Description
- Two Story
- Zoning
- P-D
- Interior Layout
- Ceiling Fans(s), Central Vaccum, High Ceilings, Kitchen/Family Room Combo, Living Room/Dining Room Combo, PrimaryBedroom Upstairs, Walk-In Closet(s), Window Treatments
- Interior Features
- Ceiling Fans(s), Central Vaccum, High Ceilings, Kitchen/Family Room Combo, Living Room/Dining Room Combo, PrimaryBedroom Upstairs, Walk-In Closet(s), Window Treatments
- Floor
- Laminate, Tile
- Appliances
- Dishwasher, Disposal, Dryer, Microwave, Range, Range Hood, Refrigerator, Washer
- Utilities
- BB/HS Internet Available, Cable Available, Cable Connected, Electricity Available, Electricity Connected, Public, Sewer Connected, Sprinkler Meter
- Heating
- Central
- Air Conditioning
- Central Air
- Exterior Construction
- Block
- Exterior Features
- French Doors, Irrigation System, Lighting, Sidewalk, Sprinkler Metered
- Roof
- Shingle
- Foundation
- Slab
- Pool
- No Pool
- Garage Carport
- 2 Car Garage
- Garage Spaces
- 2
- Pets
- Allowed
- Flood Zone Code
- X
- Parcel ID
- 31-24-30-3500-00-090
- Legal Description
- HUNTCLIFF PARK 51/48 LOT 9
Listing courtesy of LPT REALTY, LLC. 877-366-2213
Selling Office: MS LAND & BUILDING LLC.Mortgage Calculator
StellarMLS is the source of this information via Internet Data Exchange Program. All listing information is deemed reliable but not guaranteed and should be independently verified through personal inspection by appropriate professionals. Listings displayed on this website may be subject to prior sale or removal from sale. Availability of any listing should always be independently verified. Listing information is provided for consumer personal, non-commercial use, solely to identify potential properties for potential purchase. All other use is strictly prohibited and may violate relevant federal and state law. Data last updated on