3430 Pine Oak Trail, Sanford, FL 32773
- $291,000
- 3
- BD
- 3
- BA
- 1,624
- SqFt




- Sold Price
- $291,000
- List Price
- $299,999
- Status
- Sold
- Days on Market
- 52
- Closing Date
- Sep 26, 2024
- MLS#
- O6223750
- Property Style
- Townhouse
- Year Built
- 2006
- Bedrooms
- 3
- Bathrooms
- 3
- Baths Half
- 1
- Living Area
- 1,624
- Lot Size
- 1,247
- Acres
- 0.03
- Total Acreage
- 0 to less than 1/4
- Building Name
- 3430
- Legal Subdivision Name
- Magnolia Club
- MLS Area Major
- Sanford
Property Description
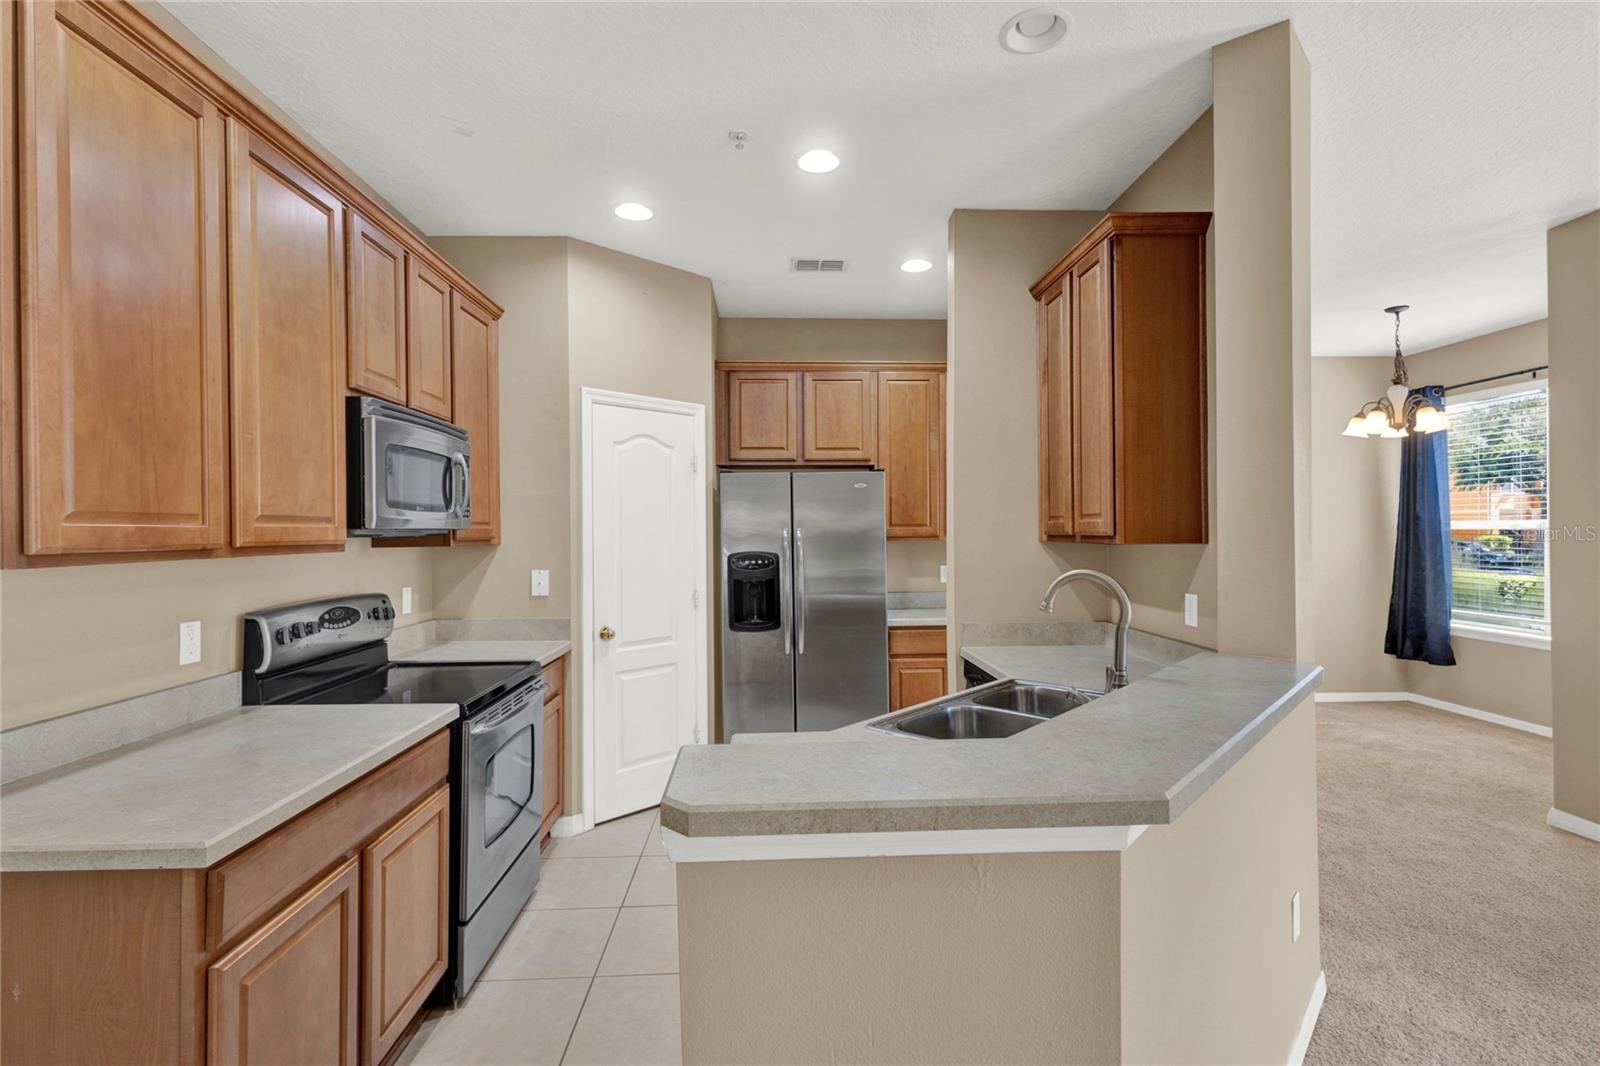
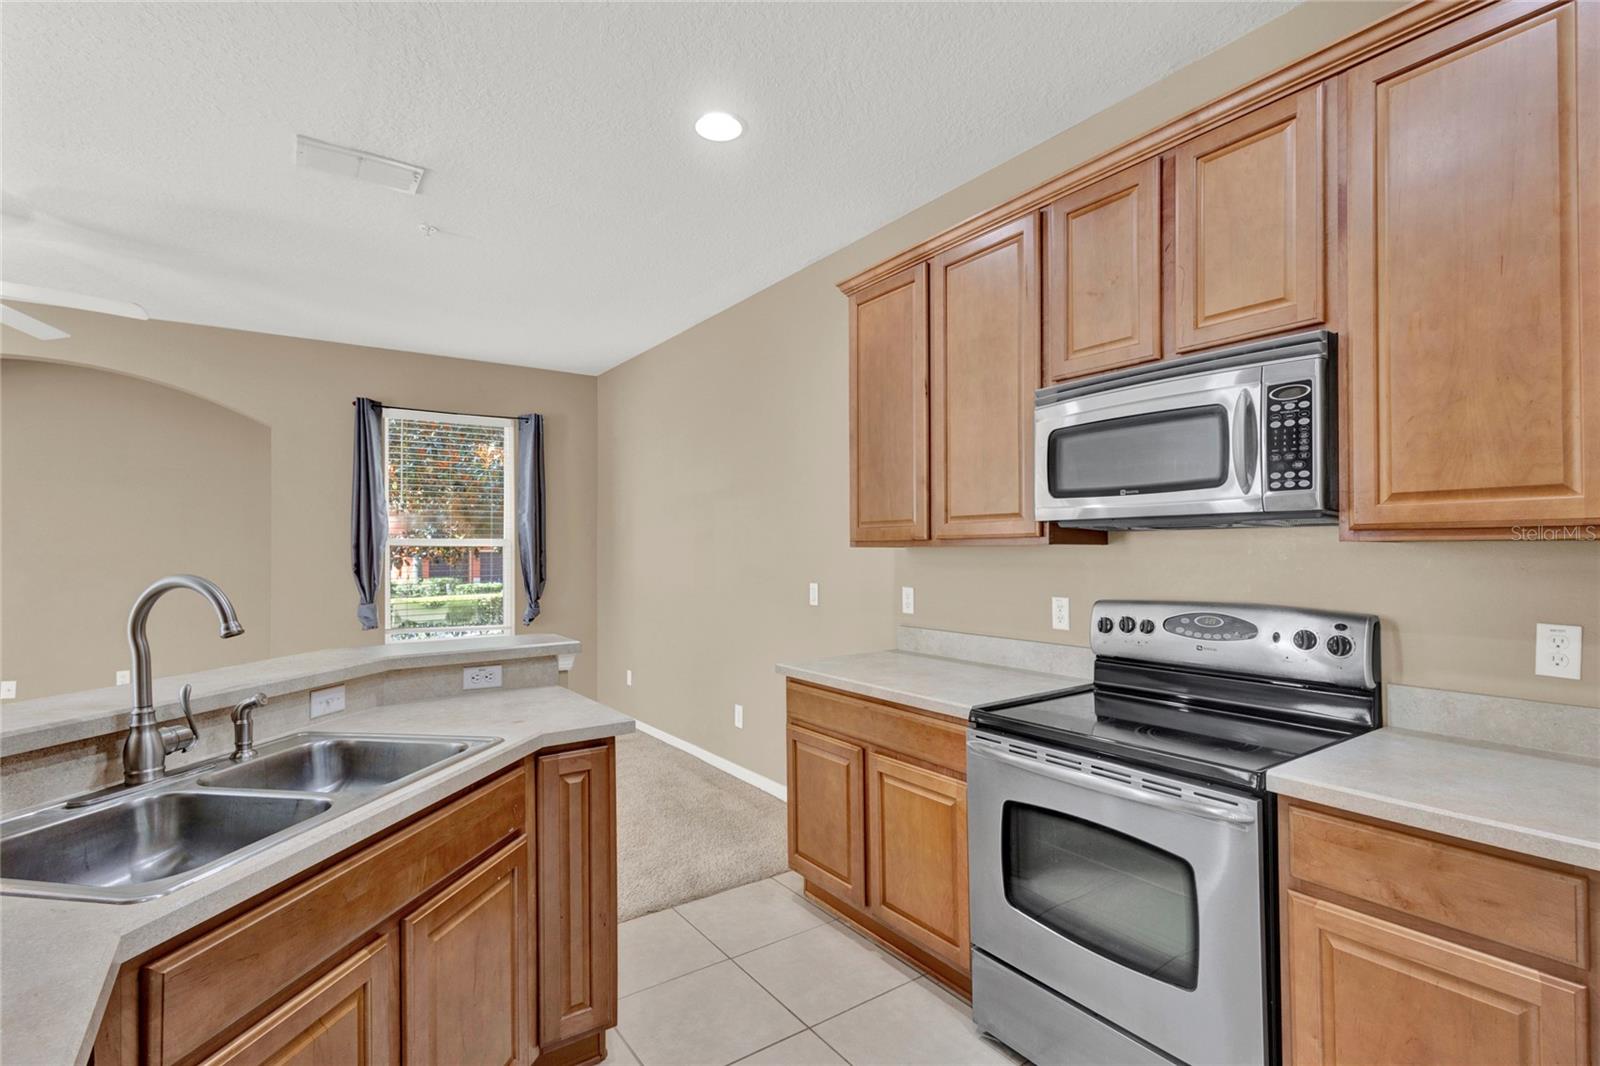
This 3-bedroom, 2.5-bathroom townhome is move-in ready and perfect for you. Located on a private corner lot, it features an attached double car garage complete with built-in storage. Step inside to a spacious great room with high ceilings and an open floor plan. The living room has an alcove for your entertainment equipment and sliding doors leading to a cozy patio. The home is fitted with 2" faux blinds, tasteful window treatments, and ceiling fans with remotes in every room. The kitchen boasts 42" Maple cabinets and a walk-in pantry, along with an eat-at bar and a separate dining room. Upstairs, the master suite features a large ensuite bathroom with dual sinks, a walk-in closet, and a garden tub/shower combo. This family-friendly, gated community offers top-rated Seminole County schools and amenities like a renovated pool, playground, sports center, and walking trails around a beautifully lit pond. With easy access to I-4 and 417, you're minutes from the airport, restaurants, beaches, Seminole State College, and shopping. AC 2018.
/u.realgeeks.media/homesinorlando/NextHome-Neighborhood-Realty-Logo-Horizontal-OrangeOnWhite-Web-RGB.jpg)
Additional Information
- Taxes
- $4400
- Minimum Lease
- No Minimum
- Hoa Fee
- $303
- HOA Payment Schedule
- Monthly
- Maintenance Includes
- Cable TV, Common Area Taxes, Pool, Escrow Reserves Fund, Fidelity Bond, Insurance, Maintenance Grounds, Management, Pest Control, Private Road
- Community Features
- Deed Restrictions, Gated Community - No Guard, No Truck/RV/Motorcycle Parking, Park, Playground, Pool, Sidewalks
- Property Description
- Two Story
- Zoning
- PD
- Interior Layout
- Ceiling Fans(s), High Ceilings, Open Floorplan, PrimaryBedroom Upstairs, Solid Wood Cabinets, Walk-In Closet(s)
- Interior Features
- Ceiling Fans(s), High Ceilings, Open Floorplan, PrimaryBedroom Upstairs, Solid Wood Cabinets, Walk-In Closet(s)
- Floor
- Carpet, Ceramic Tile
- Appliances
- Dishwasher, Disposal, Dryer, Electric Water Heater, Range, Refrigerator, Washer
- Utilities
- Cable Available, Electricity Connected, Public, Sewer Connected, Water Connected
- Heating
- Central, Electric
- Air Conditioning
- Central Air
- Exterior Construction
- Block, Stucco, Wood Frame
- Exterior Features
- Other
- Roof
- Shingle
- Foundation
- Slab
- Pool
- Community
- Garage Carport
- 2 Car Garage
- Garage Spaces
- 2
- Garage Dimensions
- 21x19
- Middle School
- Sanford Middle
- High School
- Seminole High
- Pets
- Allowed
- Pet Size
- Medium (36-60 Lbs.)
- Flood Zone Code
- X
- Parcel ID
- 18-20-31-509-0000-1110
- Legal Description
- LOT 111 MAGNOLIA CLUB PB 67 PGS 75 - 79
Listing courtesy of 407 PROPERTIES. 407-545-2594
Selling Office: COLDWELL BANKER RESIDENTIAL RE.Mortgage Calculator
StellarMLS is the source of this information via Internet Data Exchange Program. All listing information is deemed reliable but not guaranteed and should be independently verified through personal inspection by appropriate professionals. Listings displayed on this website may be subject to prior sale or removal from sale. Availability of any listing should always be independently verified. Listing information is provided for consumer personal, non-commercial use, solely to identify potential properties for potential purchase. All other use is strictly prohibited and may violate relevant federal and state law. Data last updated on