2660 S Park Avenue, Sanford, FL 32773
- $363,000
- 3
- BD
- 2
- BA
- 1,470
- SqFt




- Sold Price
- $363,000
- List Price
- $394,000
- Status
- Sold
- Days on Market
- 214
- Closing Date
- Mar 28, 2025
- MLS#
- O6223701
- Property Style
- Single Family
- New Construction
- Yes
- Year Built
- 2024
- Bedrooms
- 3
- Bathrooms
- 2
- Living Area
- 1,470
- Lot Size
- 11,430
- Acres
- 0.26
- Total Acreage
- 1/4 to less than 1/2
- Legal Subdivision Name
- Woodruffs Sub Frank L
- MLS Area Major
- Sanford
Property Description
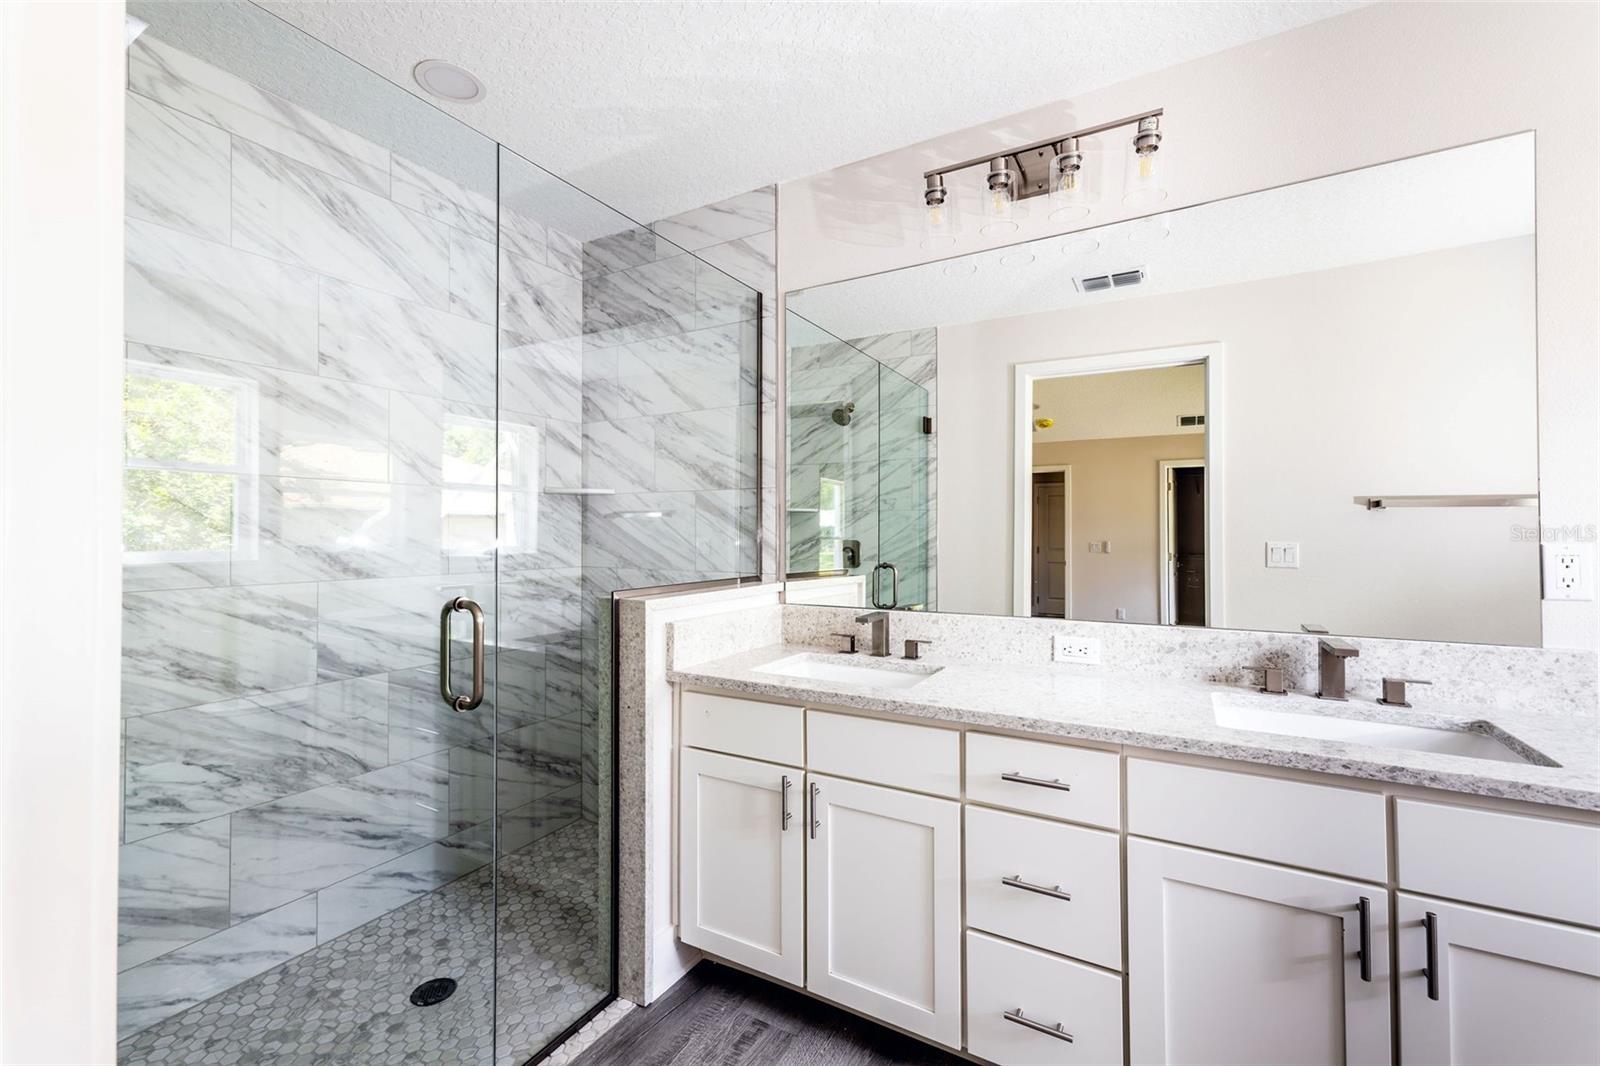
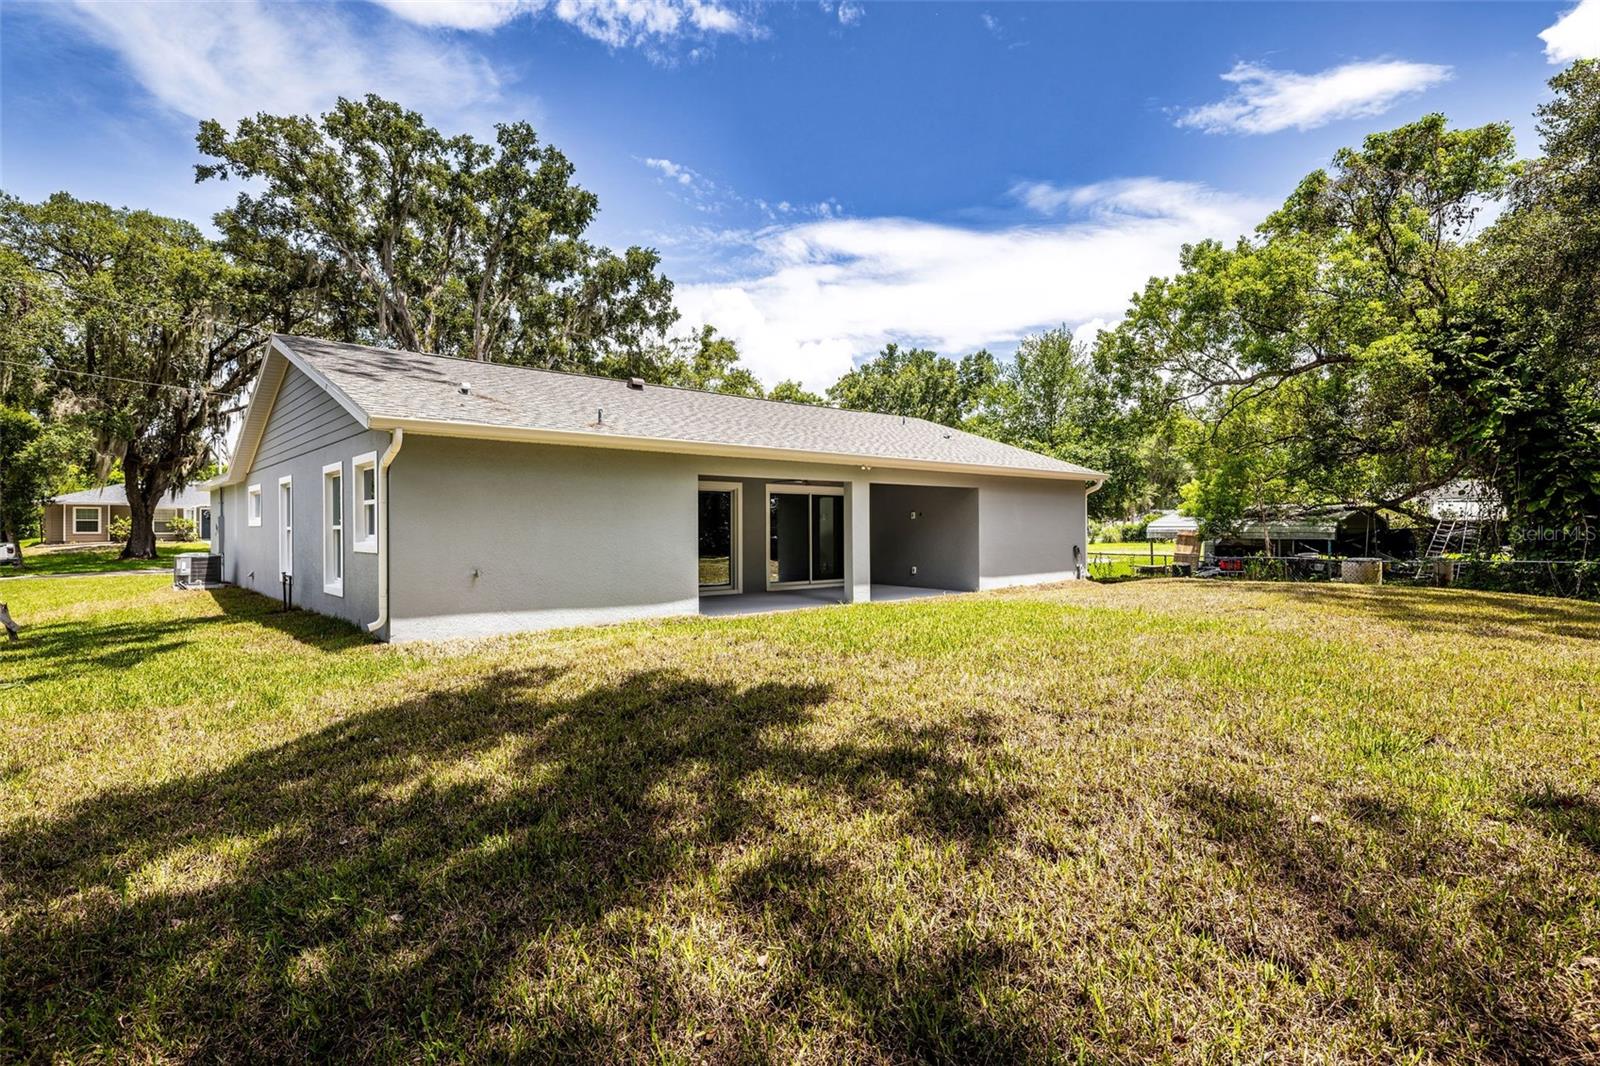
This stunning one-story home is designed for modern living, offering a perfect contemporary blend of style and functionality. Key Features include: 3 Bedrooms & 2 Bathrooms, Ideal for families or those looking for extra space. The builder included high-End Finishes to include Quartz countertops, with a large center island with waterfall edge counters, stainless appliances, and durable laminate flooring throughout. Primary suite boasts a large walk in closet and en-suite with dual vanities, quartz counters, and luxurious tiled walk in shower. Double pane windows and two double door sliders lead to the covered lanai, enhancing indoor-outdoor living. Enjoy a great backyard on just under a 1/4-acre lot, offering plenty of room for outdoor activities. No HOA! Don't miss out on this beautiful new construction home. Schedule your visit today and experience the best of Sanford living!
/u.realgeeks.media/homesinorlando/NextHome-Neighborhood-Realty-Logo-Horizontal-OrangeOnWhite-Web-RGB.jpg)
Additional Information
- Taxes
- $311
- Minimum Lease
- No Minimum
- Community Features
- No Deed Restriction
- Property Description
- One Story
- Zoning
- R-1
- Interior Layout
- Ceiling Fans(s), High Ceilings, Open Floorplan, Solid Surface Counters, Stone Counters, Thermostat, Walk-In Closet(s)
- Interior Features
- Ceiling Fans(s), High Ceilings, Open Floorplan, Solid Surface Counters, Stone Counters, Thermostat, Walk-In Closet(s)
- Floor
- Luxury Vinyl
- Appliances
- Dishwasher, Disposal, Microwave, Range, Refrigerator
- Utilities
- Electricity Connected
- Heating
- Central, Electric
- Air Conditioning
- Central Air
- Exterior Construction
- Block, Stucco
- Exterior Features
- Sliding Doors
- Roof
- Shingle
- Foundation
- Slab
- Pool
- No Pool
- Garage Carport
- 2 Car Garage
- Garage Spaces
- 2
- Pets
- Allowed
- Flood Zone Code
- x
- Parcel ID
- 01-20-30-506-0000-3560
- Legal Description
- LOT 356 (LESS N 10 FT) & ALL LOT 358 FRANK L WOODRUFFS SUBD PB 3 PG 44
Listing courtesy of KROLL REALTY GROUP. 407-339-6930
Selling Office: REDFIN CORPORATION.Mortgage Calculator
StellarMLS is the source of this information via Internet Data Exchange Program. All listing information is deemed reliable but not guaranteed and should be independently verified through personal inspection by appropriate professionals. Listings displayed on this website may be subject to prior sale or removal from sale. Availability of any listing should always be independently verified. Listing information is provided for consumer personal, non-commercial use, solely to identify potential properties for potential purchase. All other use is strictly prohibited and may violate relevant federal and state law. Data last updated on