126 Savannah Park Loop, Casselberry, FL 32707
- $456,000
- 4
- BD
- 2
- BA
- 1,894
- SqFt




- Sold Price
- $456,000
- List Price
- $461,000
- Status
- Sold
- Days on Market
- 96
- Closing Date
- Nov 20, 2024
- MLS#
- O6223648
- Property Style
- Single Family
- Year Built
- 2003
- Bedrooms
- 4
- Bathrooms
- 2
- Living Area
- 1,894
- Lot Size
- 5,503
- Acres
- 0.13
- Total Acreage
- 0 to less than 1/4
- Legal Subdivision Name
- Lake Griffin Estates
- MLS Area Major
- Casselberry
Property Description
One or more photo(s) has been virtually staged. Welcome to your dream home, where style meets comfort. This property boasts a freshly painted interior in a lovely neutral color palette, creating a calm and sophisticated atmosphere. The kitchen is highlighted by a stunning island and all stainless steel appliances, giving it a sleek, modern appeal. The well-designed layout includes a primary bedroom with a spacious walk-in closet for plenty of storage. The primary bathroom is luxurious with double sinks for easy morning routines, and a separate tub and shower for added luxury. Step outside to a welcoming patio—the perfect spot for morning coffee or quiet evenings. The private in-ground pool offers endless enjoyment during warmer months. Recent flooring upgrades in several areas further enhance the home's pristine condition. With its blend of old-world charm and contemporary comforts, this property offers a haven of tranquility and tasteful living. Don't miss your chance to own this exquisite home designed for your comfort and style.
/u.realgeeks.media/homesinorlando/NextHome-Neighborhood-Realty-Logo-Horizontal-OrangeOnWhite-Web-RGB.jpg)
Additional Information
- Taxes
- $5568
- Minimum Lease
- No Minimum
- HOA Fee
- $272
- HOA Payment Schedule
- Quarterly
- Maintenance Includes
- Other
- Community Features
- Gated Community - No Guard, No Deed Restriction
- Property Description
- One Story
- Zoning
- PRD
- Interior Layout
- Ceiling Fans(s), Eat-in Kitchen, Primary Bedroom Main Floor
- Interior Features
- Ceiling Fans(s), Eat-in Kitchen, Primary Bedroom Main Floor
- Floor
- Laminate, Vinyl
- Appliances
- Dishwasher, Electric Water Heater, Microwave, Other
- Utilities
- Electricity Available, Water Available
- Heating
- Central
- Air Conditioning
- Central Air
- Exterior Construction
- Block, Stucco
- Exterior Features
- Other
- Roof
- Shingle
- Foundation
- Slab
- Pool
- Private
- Pool Type
- In Ground
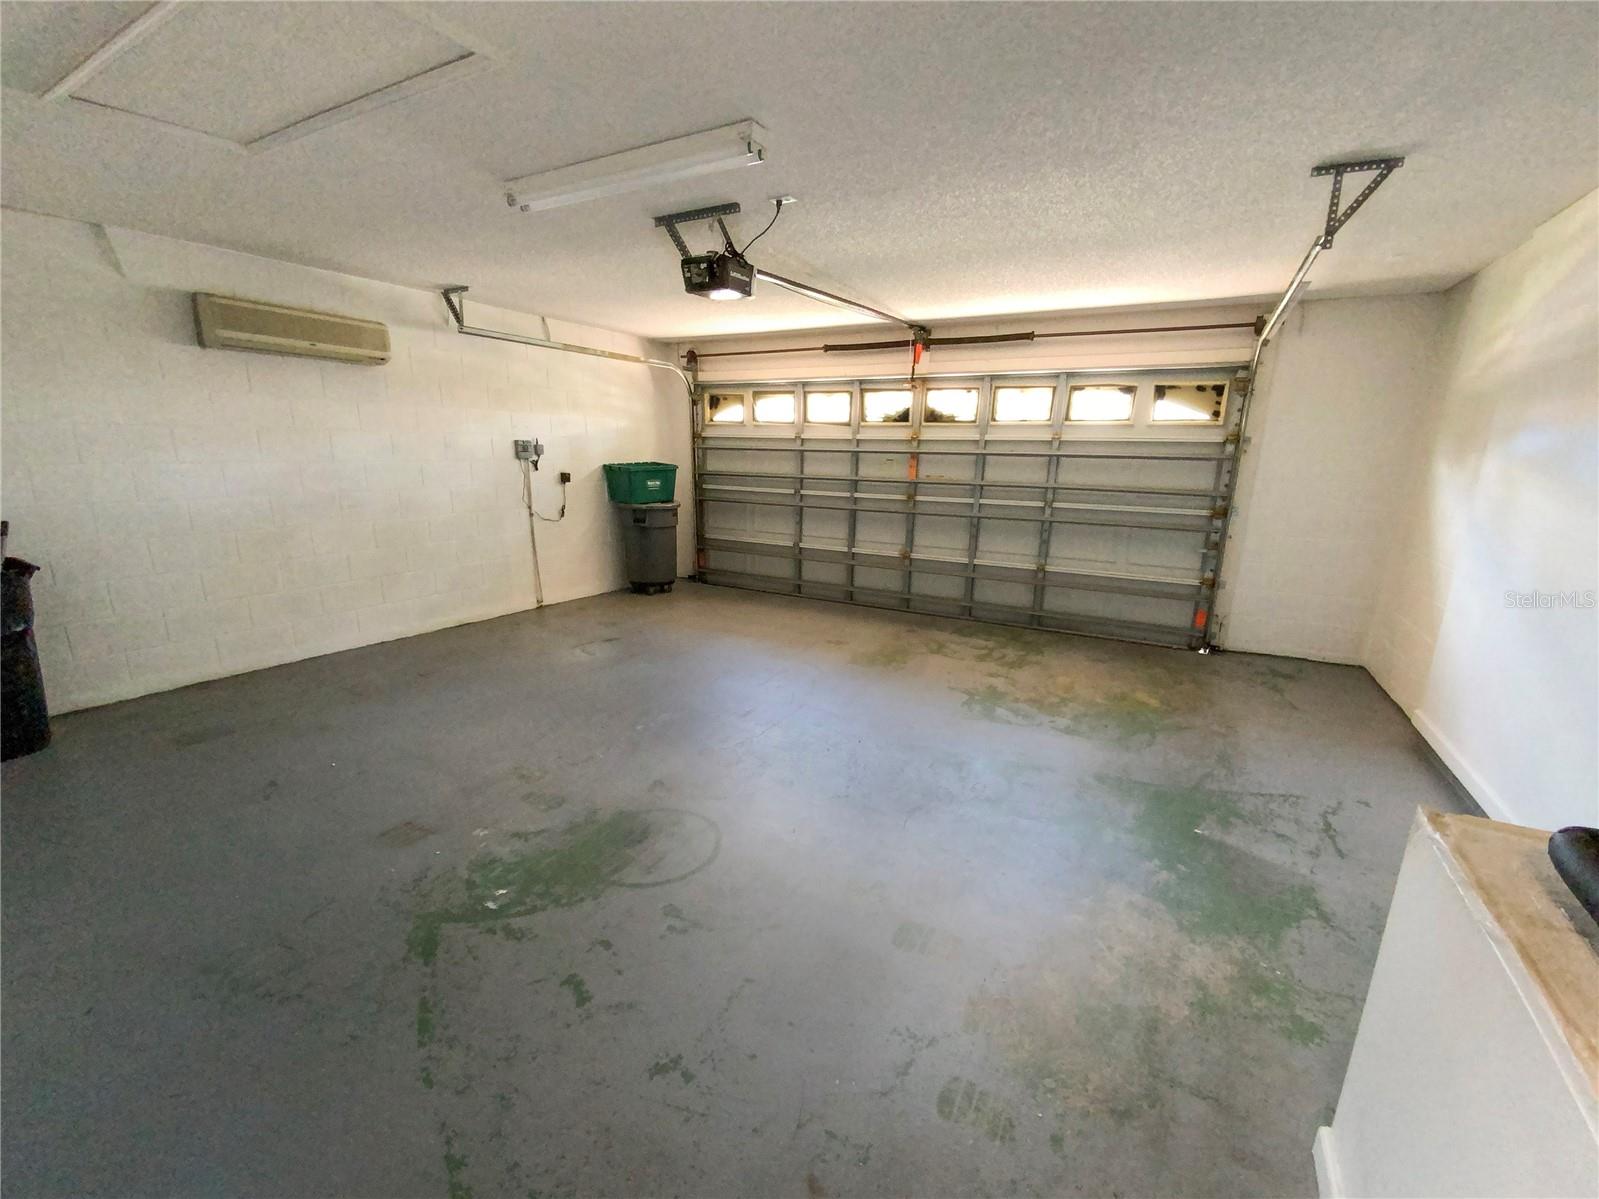
- Garage Carport
- 2 Car Garage
- Garage Spaces
- 2
- Garage Features
- Driveway
- Pets
- Allowed
- Flood Zone Code
- X
- Parcel ID
- 08-21-30-531-0000-0530
- Legal Description
- LOT 53 LAKE GRIFFIN ESTATES PB 58 PGS 65 - 68
Listing courtesy of OPENDOOR BROKERAGE LLC. Homes@opendoor.com
Selling Office: RE/MAX TOWN & COUNTRY REALTY.Mortgage Calculator
StellarMLS is the source of this information via Internet Data Exchange Program. All listing information is deemed reliable but not guaranteed and should be independently verified through personal inspection by appropriate professionals. Listings displayed on this website may be subject to prior sale or removal from sale. Availability of any listing should always be independently verified. Listing information is provided for consumer personal, non-commercial use, solely to identify potential properties for potential purchase. All other use is strictly prohibited and may violate relevant federal and state law. Data last updated on