4424 Bleasdale Avenue, Orlando, FL 32808
- $345,000
- 4
- BD
- 2
- BA
- 1,929
- SqFt



- Sold Price
- $345,000
- List Price
- $369,000
- Status
- Sold
- Days on Market
- 152
- Closing Date
- Feb 28, 2025
- MLS#
- O6223617
- Property Style
- Single Family
- Year Built
- 2001
- Bedrooms
- 4
- Bathrooms
- 2
- Living Area
- 1,929
- Lot Size
- 4,999
- Acres
- 0.11
- Total Acreage
- 0 to less than 1/4
- Legal Subdivision Name
- Langdale Woods
- MLS Area Major
- Orlando/Pine Hills
Property Description
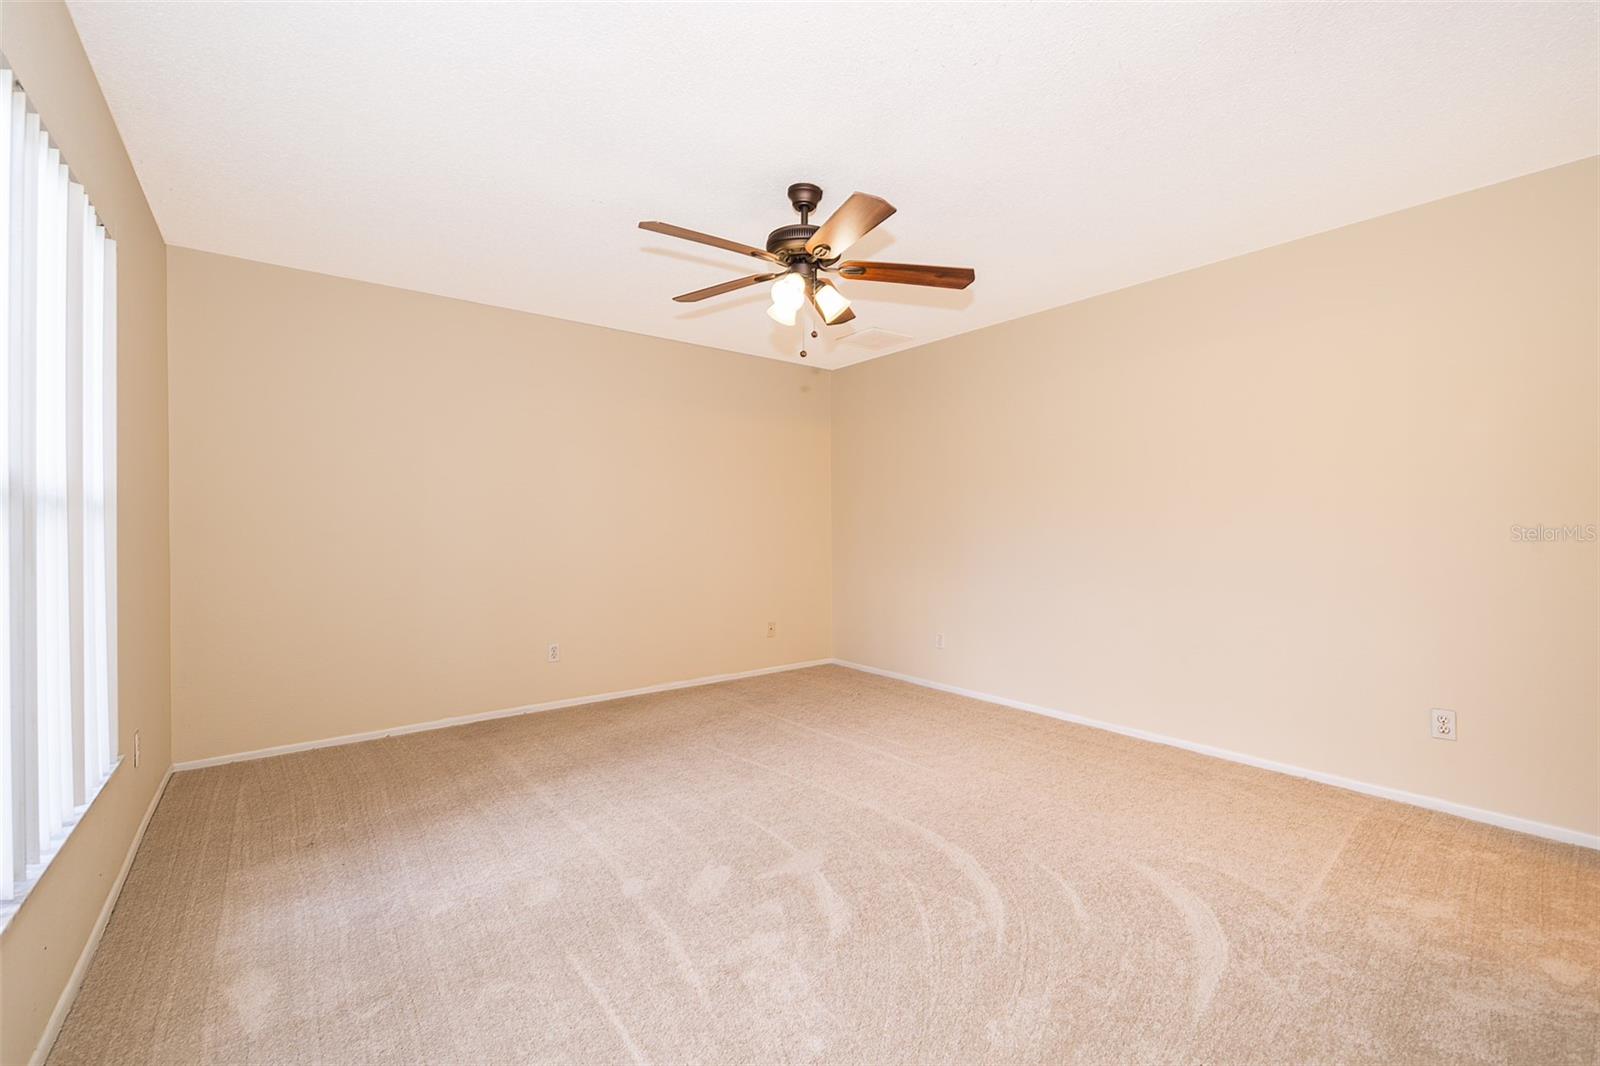
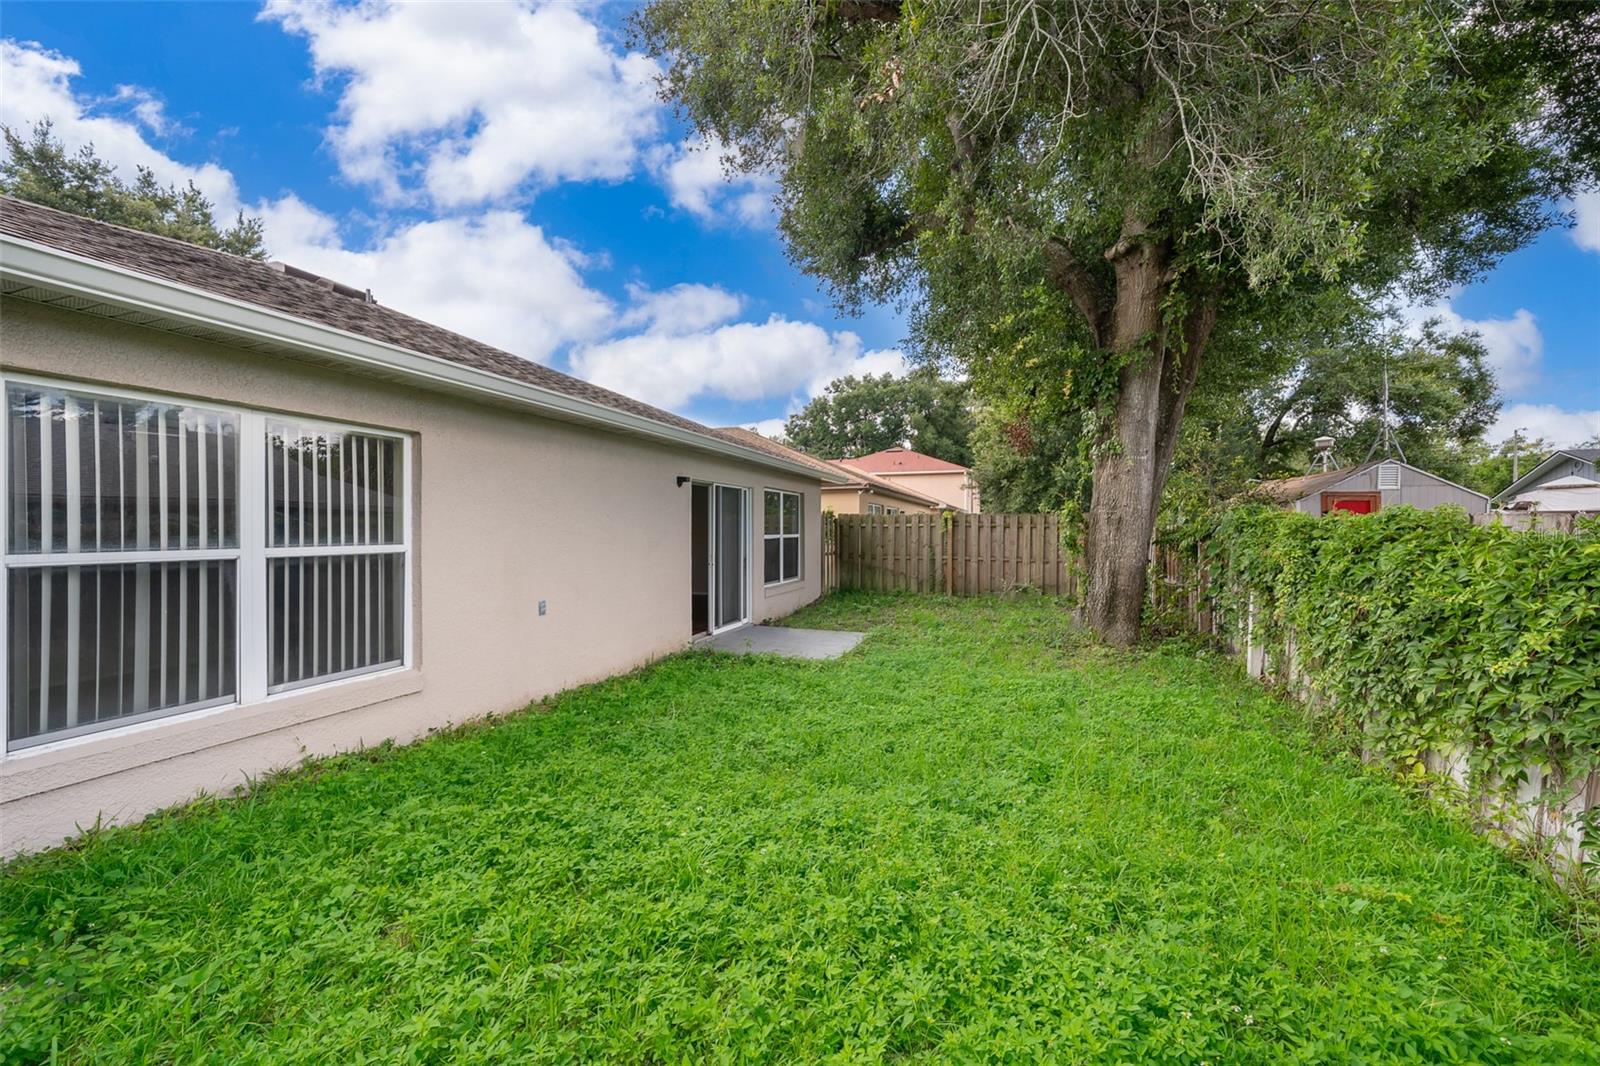
Charming 4-Bedroom Home in Langsdale Wood Subdivision Welcome to this beautifully renovated 4-bedroom, 2-bath home! With recent updates and thoughtful features, it’s a must-see. Key Features: Bedrooms and Baths: This spacious home boasts four bedrooms and two baths, providing ample space for your family. Recent Updates: Fresh interior paint, new carpet in all bedrooms, and an updated kitchen with granite countertops make this home move-in ready. Energy Efficiency: The energy-efficient heat pump system (R410A refrigerant) ensures comfort year-round. Exterior: The home’s exterior was painted in 2016, and the new roof (2020) adds to its curb appeal. New porcelain tile planks in family room 2014, new water heater 2021, new gutters 2023, new kitchen granite countertops 2021, new heat pump a/c system R410 A 2018. Location: Conveniently located near major highways (429 and East West Expressway) and just a short drive from downtown Orlando. Don’t miss out—schedule your showing today!
/u.realgeeks.media/homesinorlando/NextHome-Neighborhood-Realty-Logo-Horizontal-OrangeOnWhite-Web-RGB.jpg)
Additional Information
- Taxes
- $4460
- Minimum Lease
- No Minimum
- HOA Fee
- $595
- HOA Payment Schedule
- Annually
- Community Features
- No Deed Restriction
- Property Description
- One Story
- Zoning
- R-3A/W
- Interior Layout
- Ceiling Fans(s), Eat-in Kitchen, Kitchen/Family Room Combo, Living Room/Dining Room Combo, Primary Bedroom Main Floor, Solid Surface Counters, Split Bedroom, Walk-In Closet(s)
- Interior Features
- Ceiling Fans(s), Eat-in Kitchen, Kitchen/Family Room Combo, Living Room/Dining Room Combo, Primary Bedroom Main Floor, Solid Surface Counters, Split Bedroom, Walk-In Closet(s)
- Floor
- Carpet, Ceramic Tile
- Appliances
- Dishwasher, Disposal, Electric Water Heater, Microwave, Range, Refrigerator
- Utilities
- Public
- Heating
- Central, Electric
- Air Conditioning
- Central Air
- Exterior Construction
- Block
- Exterior Features
- Irrigation System, Sidewalk, Sliding Doors
- Roof
- Shingle
- Foundation
- Slab
- Pool
- No Pool
- Garage Carport
- 2 Car Garage
- Garage Spaces
- 2
- Pets
- Allowed
- Flood Zone Code
- x
- Parcel ID
- 05-22-29-4945-00-280
- Legal Description
- LANGDALE WOODS 34/66 LOT 28
Listing courtesy of CFRP REALTY LLC. 407-682-8686
Selling Office: AMERILEAD REALTY LLC.Mortgage Calculator
StellarMLS is the source of this information via Internet Data Exchange Program. All listing information is deemed reliable but not guaranteed and should be independently verified through personal inspection by appropriate professionals. Listings displayed on this website may be subject to prior sale or removal from sale. Availability of any listing should always be independently verified. Listing information is provided for consumer personal, non-commercial use, solely to identify potential properties for potential purchase. All other use is strictly prohibited and may violate relevant federal and state law. Data last updated on