4342 Woodtree Lane, Orlando, FL 32835
- $795,000
- 4
- BD
- 3
- BA
- 2,921
- SqFt






- Sold Price
- $795,000
- List Price
- $795,000
- Status
- Sold
- Days on Market
- 33
- Closing Date
- Sep 19, 2024
- MLS#
- O6223604
- Property Style
- Single Family
- Architectural Style
- Ranch
- Year Built
- 1984
- Bedrooms
- 4
- Bathrooms
- 3
- Baths Half
- 1
- Living Area
- 2,921
- Lot Size
- 24,470
- Acres
- 0.56
- Total Acreage
- 1/2 to less than 1
- Legal Subdivision Name
- Woodlands Of Windermere
- MLS Area Major
- Orlando/Metrowest/Orlo Vista
Property Description
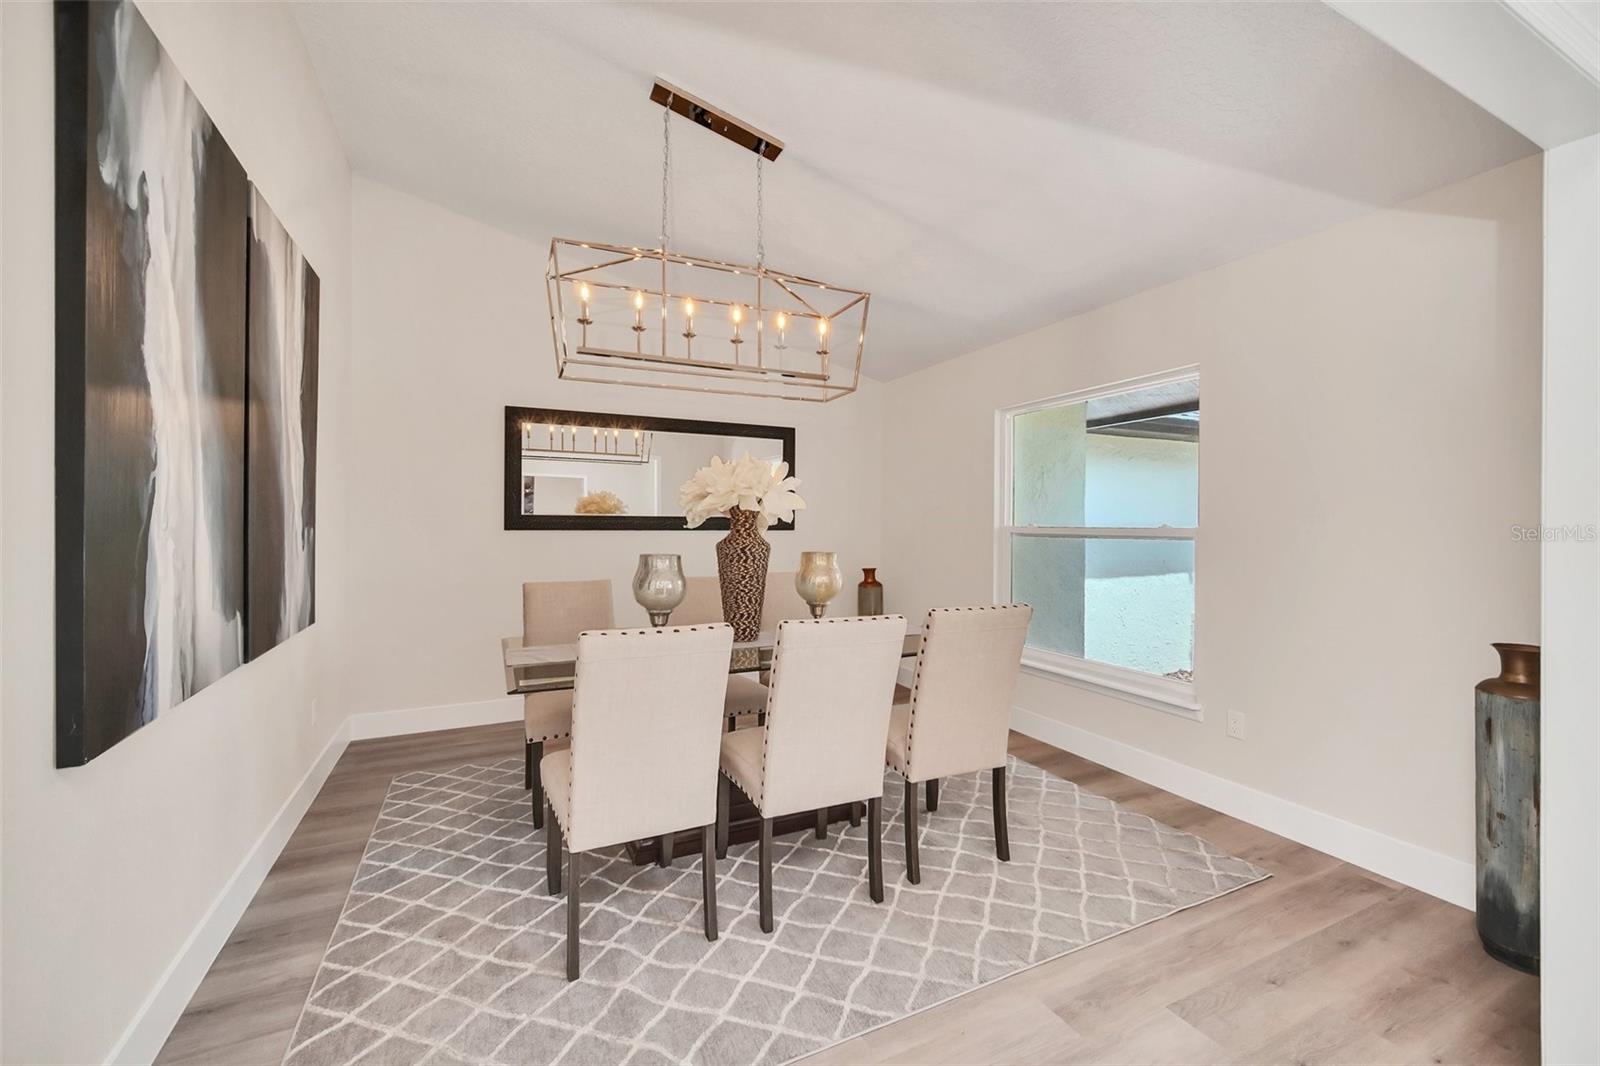
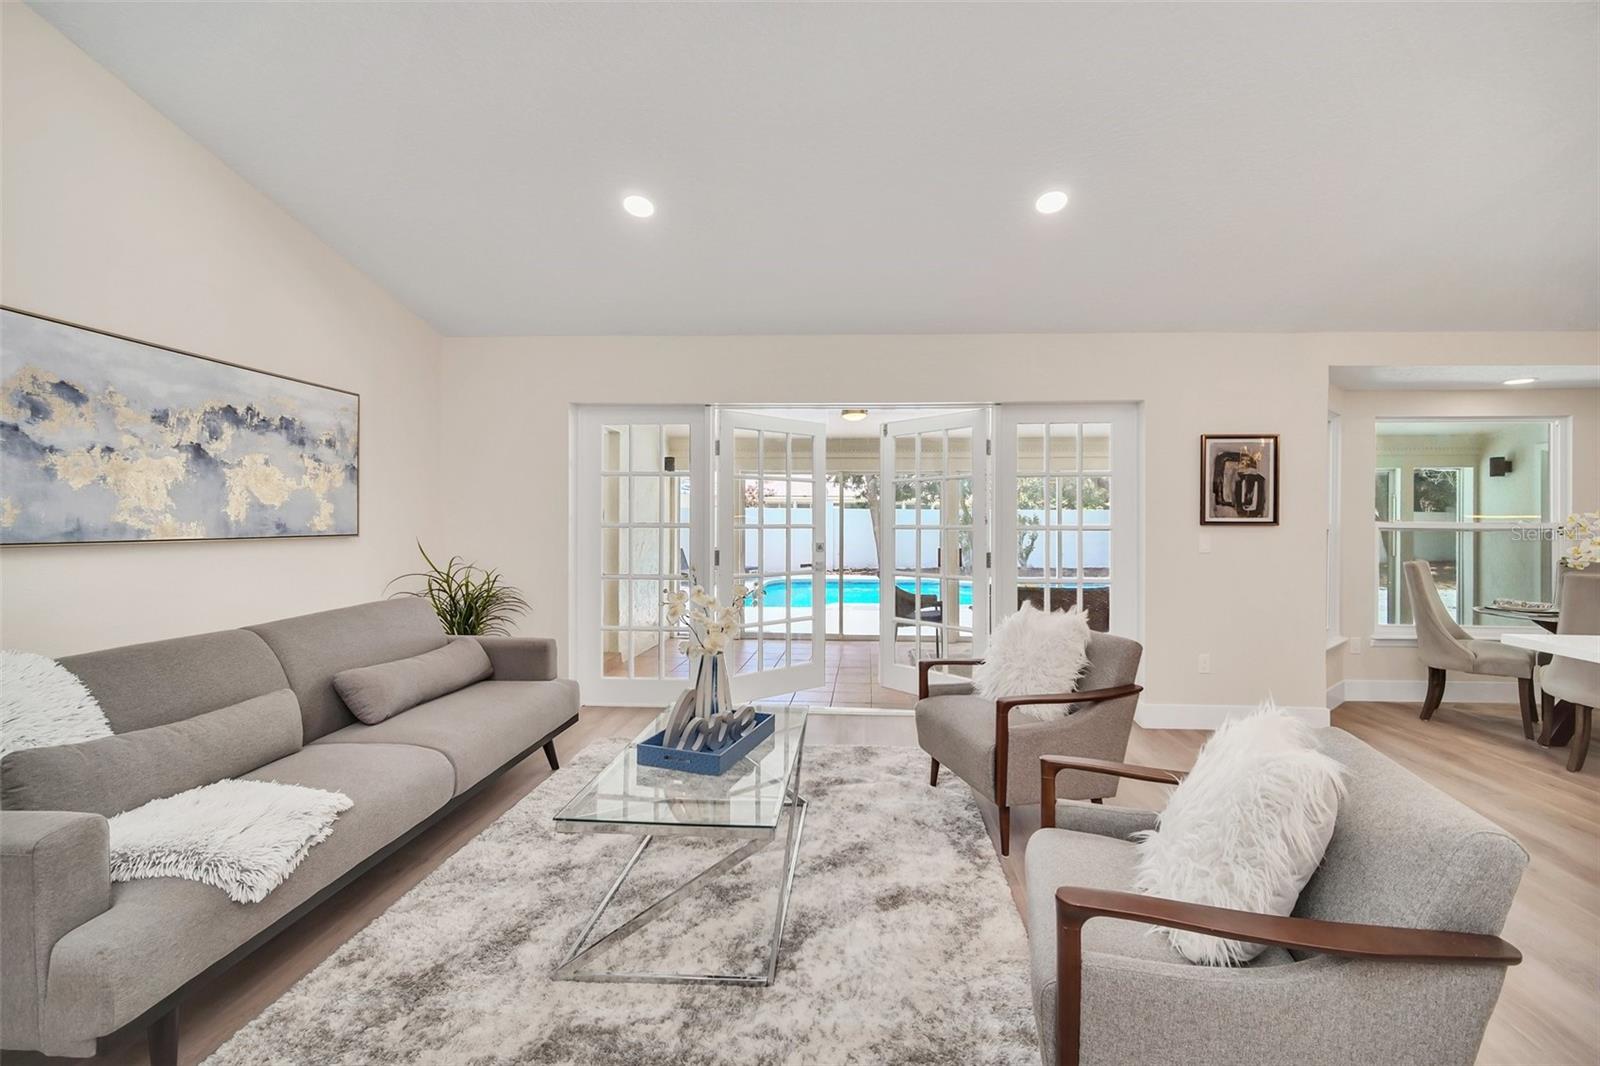
OVER HALF an ACRE! REMODELED THROUGHOUT! Your own private estate in Woodlands of Windermere. OPTIONAL HOA. PARKING for MULTIPLE VEHICLES. Over 2900 sf under air, includes 4 bedrooms, 2.5 bathrooms, an enclosed Florida room, utility room, separate formal living room and dining room, a large open plan kitchen/family room. The home has been completely refurbished and finished to a high standard of quality and style. The list of upgrades and improvements include the following, NEW ROOF, NEW Nest A/C, NEW KITCHEN, ALL NEW bathrooms, flooring, baseboards, interior/exterior paint, $25k in NEW DRIVEWAY PAVERS, front door. Resurfaced pool, new pool motor, new sod and completely new landscaping along with the installation of a new irrigation system. The property has been totally revamped and is presented as a modern, functional and beautifully redesigned home. Waterproof, luxury vinyl plank flooring is throughout most of the main living areas. The kitchen is home to sky high, stacked cabinetry, an extensive island with quartz countertop. No expense has been spared on the built in oven/microwave tower and all the cabinets and appliances, including wine fridge. A separate area can be home to your wine collection or coffee station. The primary suite is an impressive space with a huge walk in shower, adorned with marble accents and porcelain tile. There is a separate soaker tub, a dual vanity and access to the custom fitted walk-in closet. French doors lead out from the kitchen/family and primary suite to the under air Florida room and beyond to the newly re-surfaced pool. Surrounded by an 8-foot block, privacy wall, miles of new brick pavers guide the way in through the wide wrought iron gate, into a parking pad large enough to accommodate multiple vehicles. The 3-car garage, provides ample room for all your cars, toys and essentials. This property has an additional wooded area of the lot that is outside the block privacy wall, see survey photo. It can be cleared to provide even more exterior space that can be used for additional parking or outdoor usage. Woodlands of Windermere has an optional HOA. Dr. Phillips shopping, dining on the famed 'Restaurant Row', I-Drive attractions and world renown theme parks and outlets are just minutes away. The community has wide tree lined streets and large lots are characteristics of this desirable community.
/u.realgeeks.media/homesinorlando/NextHome-Neighborhood-Realty-Logo-Horizontal-OrangeOnWhite-Web-RGB.jpg)
Additional Information
- Taxes
- $4119
- Minimum Lease
- 8-12 Months
- HOA Fee
- $300
- HOA Payment Schedule
- Annually
- Location
- Corner Lot, Oversized Lot, Street Dead-End, Paved
- Community Features
- No Deed Restriction
- Property Description
- One Story
- Zoning
- R-1AA
- Interior Layout
- Ceiling Fans(s), Eat-in Kitchen, High Ceilings, Kitchen/Family Room Combo, Living Room/Dining Room Combo, Open Floorplan, Primary Bedroom Main Floor, Walk-In Closet(s)
- Interior Features
- Ceiling Fans(s), Eat-in Kitchen, High Ceilings, Kitchen/Family Room Combo, Living Room/Dining Room Combo, Open Floorplan, Primary Bedroom Main Floor, Walk-In Closet(s)
- Floor
- Carpet, Ceramic Tile, Luxury Vinyl, Tile
- Appliances
- Built-In Oven, Cooktop, Dishwasher, Disposal, Electric Water Heater, Microwave, Range Hood, Refrigerator, Wine Refrigerator
- Utilities
- Cable Available, Electricity Available, Electricity Connected, Public, Water Connected
- Heating
- Electric
- Air Conditioning
- Central Air, Zoned
- Exterior Construction
- Block, Stucco
- Exterior Features
- Irrigation System, Lighting, Private Mailbox, Rain Gutters, Sliding Doors
- Roof
- Shingle
- Foundation
- Slab
- Pool
- Private
- Pool Type
- Gunite, In Ground
- Garage Carport
- 3 Car Garage
- Garage Spaces
- 3
- Garage Features
- Driveway, Garage Door Opener, Garage Faces Side, Oversized
- Elementary School
- Windy Ridge Elem
- Middle School
- Chain Of Lakes Middle
- High School
- Olympia High
- Fences
- Masonry
- Pets
- Allowed
- Flood Zone Code
- X
- Parcel ID
- 11-23-28-8240-00-210
- Legal Description
- WOODLANDS OF WINDERMERE UNIT 3 12/87 LOT21 SEE 3806/3694
Listing courtesy of ORANGE TREE REALTY. 407-539-4862
Selling Office: REDFIN CORPORATION.Mortgage Calculator
StellarMLS is the source of this information via Internet Data Exchange Program. All listing information is deemed reliable but not guaranteed and should be independently verified through personal inspection by appropriate professionals. Listings displayed on this website may be subject to prior sale or removal from sale. Availability of any listing should always be independently verified. Listing information is provided for consumer personal, non-commercial use, solely to identify potential properties for potential purchase. All other use is strictly prohibited and may violate relevant federal and state law. Data last updated on