363 N Phelps Avenue, Winter Park, FL 32789
- $1,115,000
- 4
- BD
- 3
- BA
- 2,871
- SqFt








- Sold Price
- $1,115,000
- List Price
- $1,130,000
- Status
- Sold
- Days on Market
- 145
- Closing Date
- Feb 04, 2025
- MLS#
- O6223564
- Property Style
- Single Family
- Architectural Style
- Custom
- Year Built
- 1950
- Bedrooms
- 4
- Bathrooms
- 3
- Living Area
- 2,871
- Lot Size
- 16,735
- Acres
- 0.38
- Total Acreage
- 1/4 to less than 1/2
- Legal Subdivision Name
- Sylvan Park
- MLS Area Major
- Winter Park
Property Description
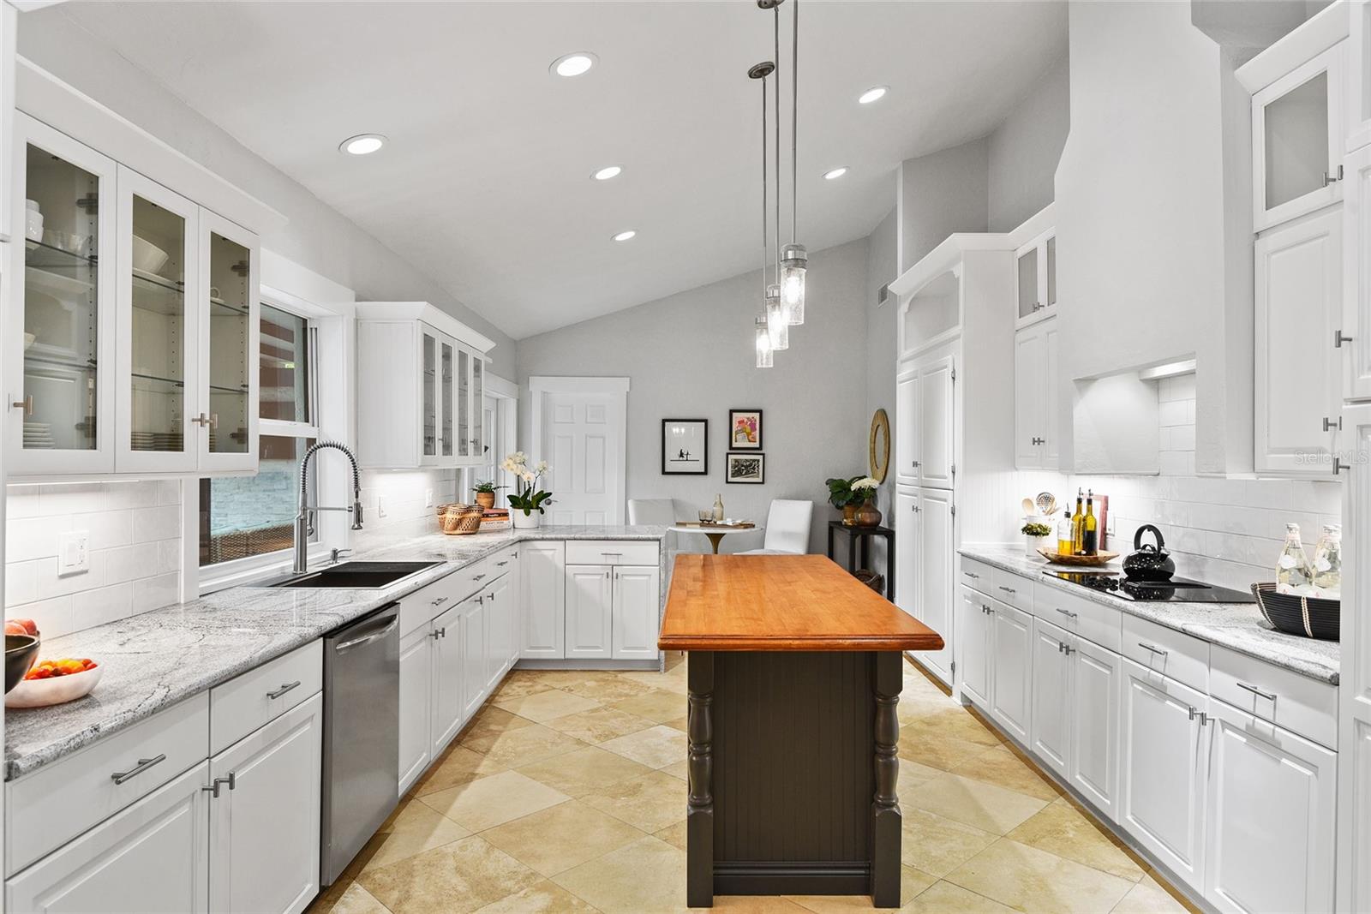
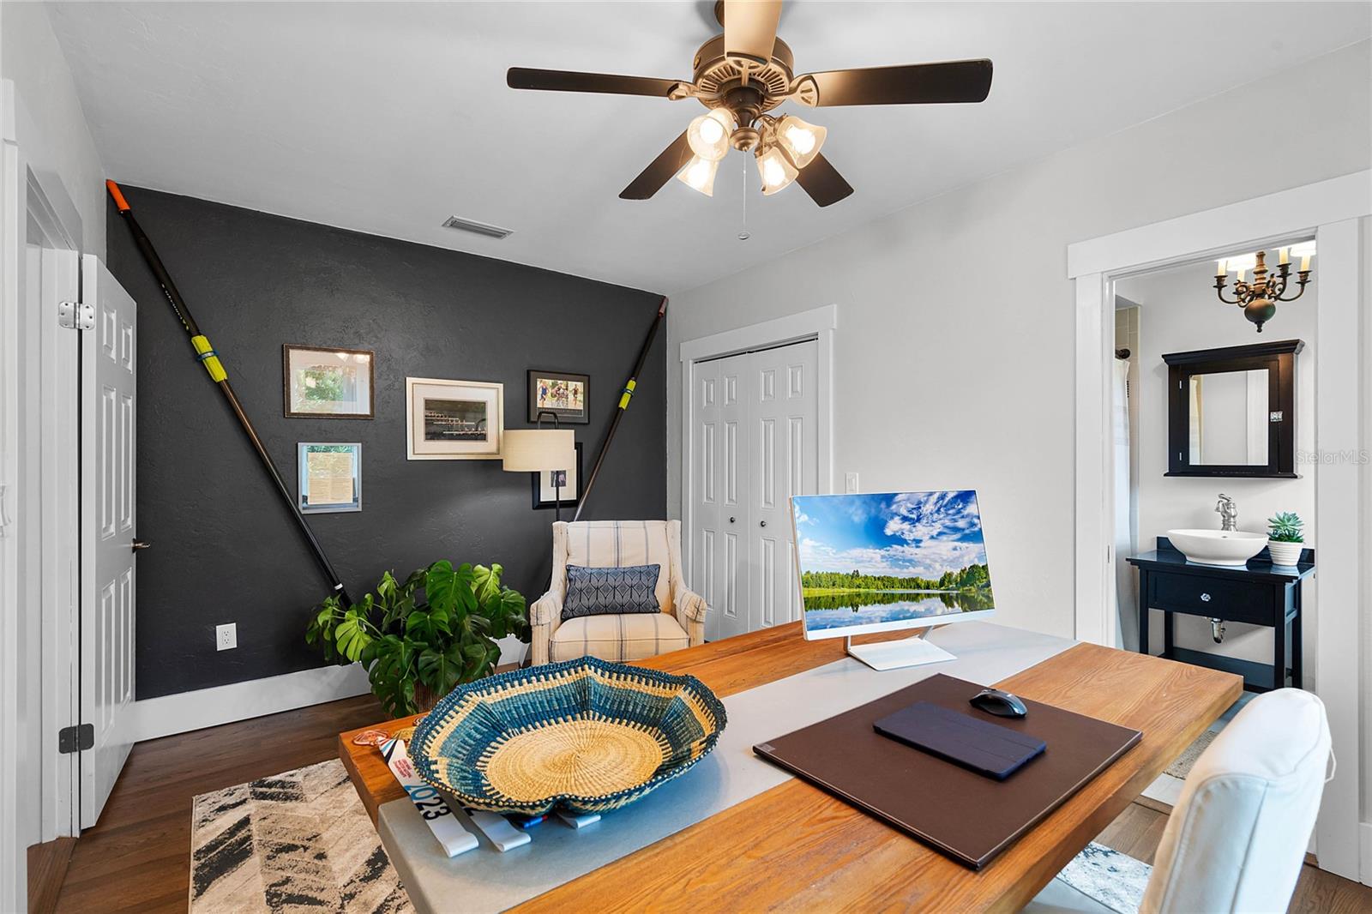
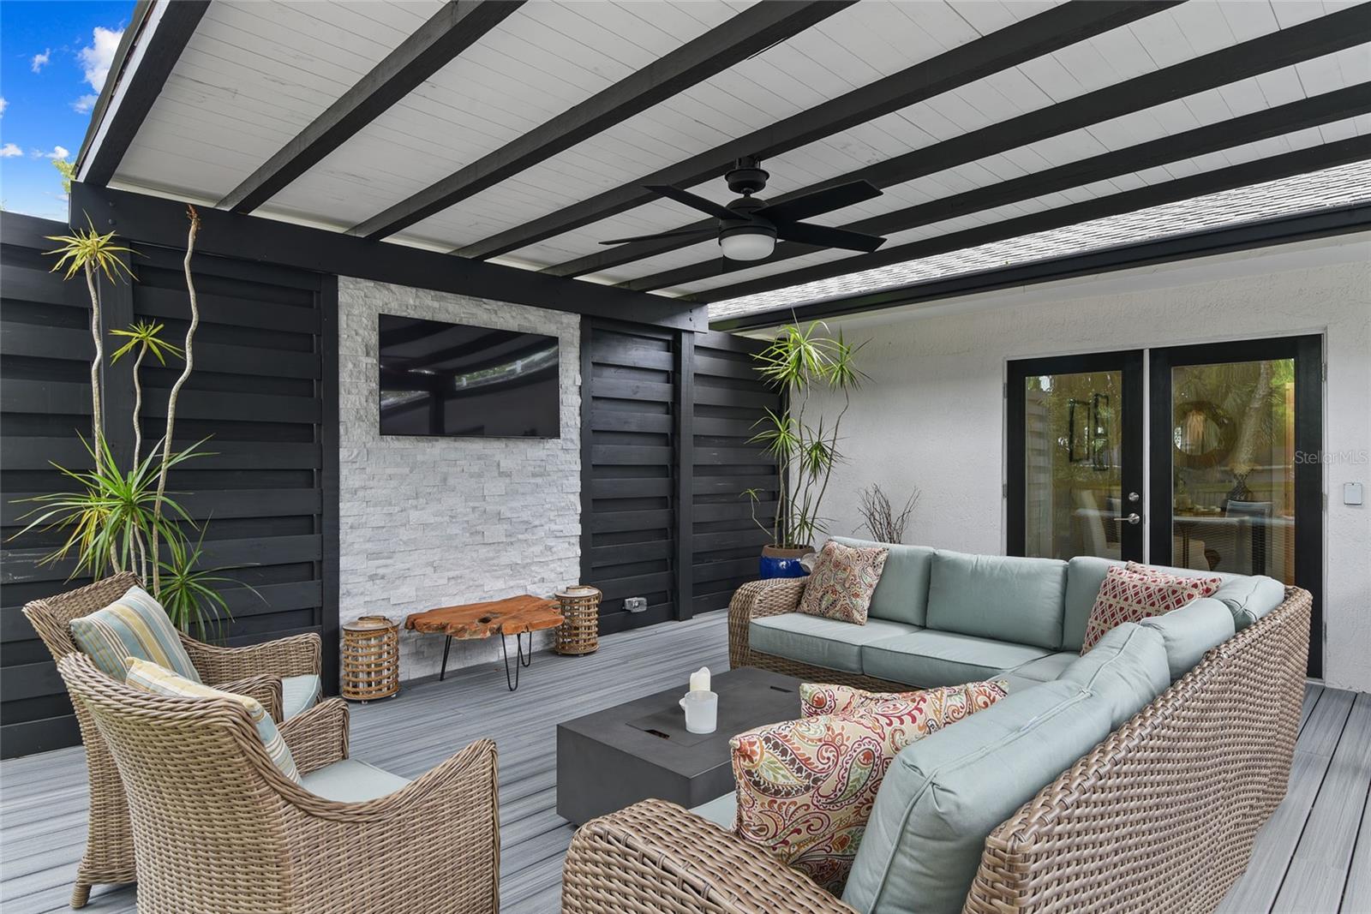
This light and bright, single-story, almost 3,000 square foot pool home features a split plan with four full bedrooms and three full baths. Your guests will immediately appreciate the expansive paver driveway, which allows easy, off-street parking. Once inside, they will admire the abundance of natural light provided by the new, large-format windows. Not only do the new windows (2022) illuminate the interior space, but they are also impact-resistant, energy-efficient, noise-reducing, and offer UV protection. The interior renovation was designed with minimal barriers between living areas, creating open, fluid spaces that enhance day-to-day living. The bedroom and bathroom layout is ideal, offering maximum privacy: two large bedrooms share one full bathroom on one side of the house, another bedroom with an en-suite bathroom (currently used as an office) is at the center, and the primary bedroom and bathroom are on the other side. Wood or natural stone flooring, extensive millwork, vaulted ceilings, new paint, updated lighting fixtures, and new fans enhance the spaces throughout. The kitchen was renovated to include an oversized, under-mount farmhouse sink, commercial-grade faucet, new LED lighting, and quartz countertops with a waterfall edge. The primary suite was updated by a former owner but was renovated by the current owner to add a second walk-in closet with custom organization. All bathrooms received light renovations, ranging from hardware and paint to new fixtures or vanities and countertops. In addition to the visually appealing renovations, the roof was replaced in 2019 and the house was re-plumbed in 2020. The outdoor improvements may be the most valued, as they created endless opportunities for outdoor living and entertaining on the newly constructed deck and enhanced landscape. All of the outdoor living benefits Florida provides are available here. A natural gas line was brought to the house as part of the renovation, allowing for easy future modifications such as a tankless gas-fueled water heater or gas-fueled outdoor grill. Located just one and a half miles from the notable retail stores and restaurants of Park Avenue and within a well-graded public school zone, there is nothing you won’t love about this home or its location.
/u.realgeeks.media/homesinorlando/NextHome-Neighborhood-Realty-Logo-Horizontal-OrangeOnWhite-Web-RGB.jpg)
Additional Information
- Taxes
- $8238
- Minimum Lease
- 7 Months
- Location
- Corner Lot, City Limits, Landscaped, Level, Oversized Lot, Sidewalk, Paved
- Community Features
- Deed Restrictions, Dog Park, Park, Sidewalks
- Property Description
- One Story
- Zoning
- R-1A
- Interior Layout
- Built-in Features, Ceiling Fans(s), Eat-in Kitchen, High Ceilings, Primary Bedroom Main Floor, Solid Wood Cabinets, Split Bedroom, Stone Counters, Thermostat, Vaulted Ceiling(s), Window Treatments
- Interior Features
- Built-in Features, Ceiling Fans(s), Eat-in Kitchen, High Ceilings, Primary Bedroom Main Floor, Solid Wood Cabinets, Split Bedroom, Stone Counters, Thermostat, Vaulted Ceiling(s), Window Treatments
- Floor
- Hardwood, Tile, Travertine, Wood
- Appliances
- Built-In Oven, Cooktop, Dishwasher, Disposal, Dryer, Electric Water Heater, Refrigerator, Washer
- Utilities
- Cable Available, Electricity Connected, Public, Sewer Connected, Street Lights, Water Connected
- Heating
- Central
- Air Conditioning
- Central Air
- Exterior Construction
- Block, Stucco
- Exterior Features
- French Doors, Irrigation System, Lighting, Rain Gutters, Sidewalk, Storage
- Roof
- Shingle
- Foundation
- Crawlspace
- Pool
- Private
- Pool Type
- Deck, In Ground
- Garage Features
- Driveway, Parking Pad
- Elementary School
- Brookshire Elem
- Middle School
- Glenridge Middle
- High School
- Winter Park High
- Fences
- Fenced, Wood
- Pets
- Allowed
- Flood Zone Code
- X
- Parcel ID
- 05-22-30-8502-03-010
- Legal Description
- SYLVAN PARK K/77 LOTS 1 & 2 BLK C
Listing courtesy of KELLY PRICE & COMPANY LLC. 407-645-4321
Selling Office: CREEGAN GROUP.Mortgage Calculator
StellarMLS is the source of this information via Internet Data Exchange Program. All listing information is deemed reliable but not guaranteed and should be independently verified through personal inspection by appropriate professionals. Listings displayed on this website may be subject to prior sale or removal from sale. Availability of any listing should always be independently verified. Listing information is provided for consumer personal, non-commercial use, solely to identify potential properties for potential purchase. All other use is strictly prohibited and may violate relevant federal and state law. Data last updated on