2600 Robert Trent Jones Drive Unit 927, Orlando, FL 32835
- $215,000
- 2
- BD
- 2
- BA
- 1,150
- SqFt




- Sold Price
- $215,000
- List Price
- $220,000
- Status
- Sold
- Days on Market
- 4
- Closing Date
- Aug 19, 2024
- MLS#
- O6223552
- Property Style
- Condo
- Architectural Style
- Contemporary
- Year Built
- 1995
- Bedrooms
- 2
- Bathrooms
- 2
- Living Area
- 1,150
- Lot Size
- 10,718
- Acres
- 0.25
- Total Acreage
- 1/4 to less than 1/2
- Building Name
- 2600, Building 9
- Legal Subdivision Name
- Madison/Metrowest
- MLS Area Major
- Orlando/Metrowest/Orlo Vista
Property Description
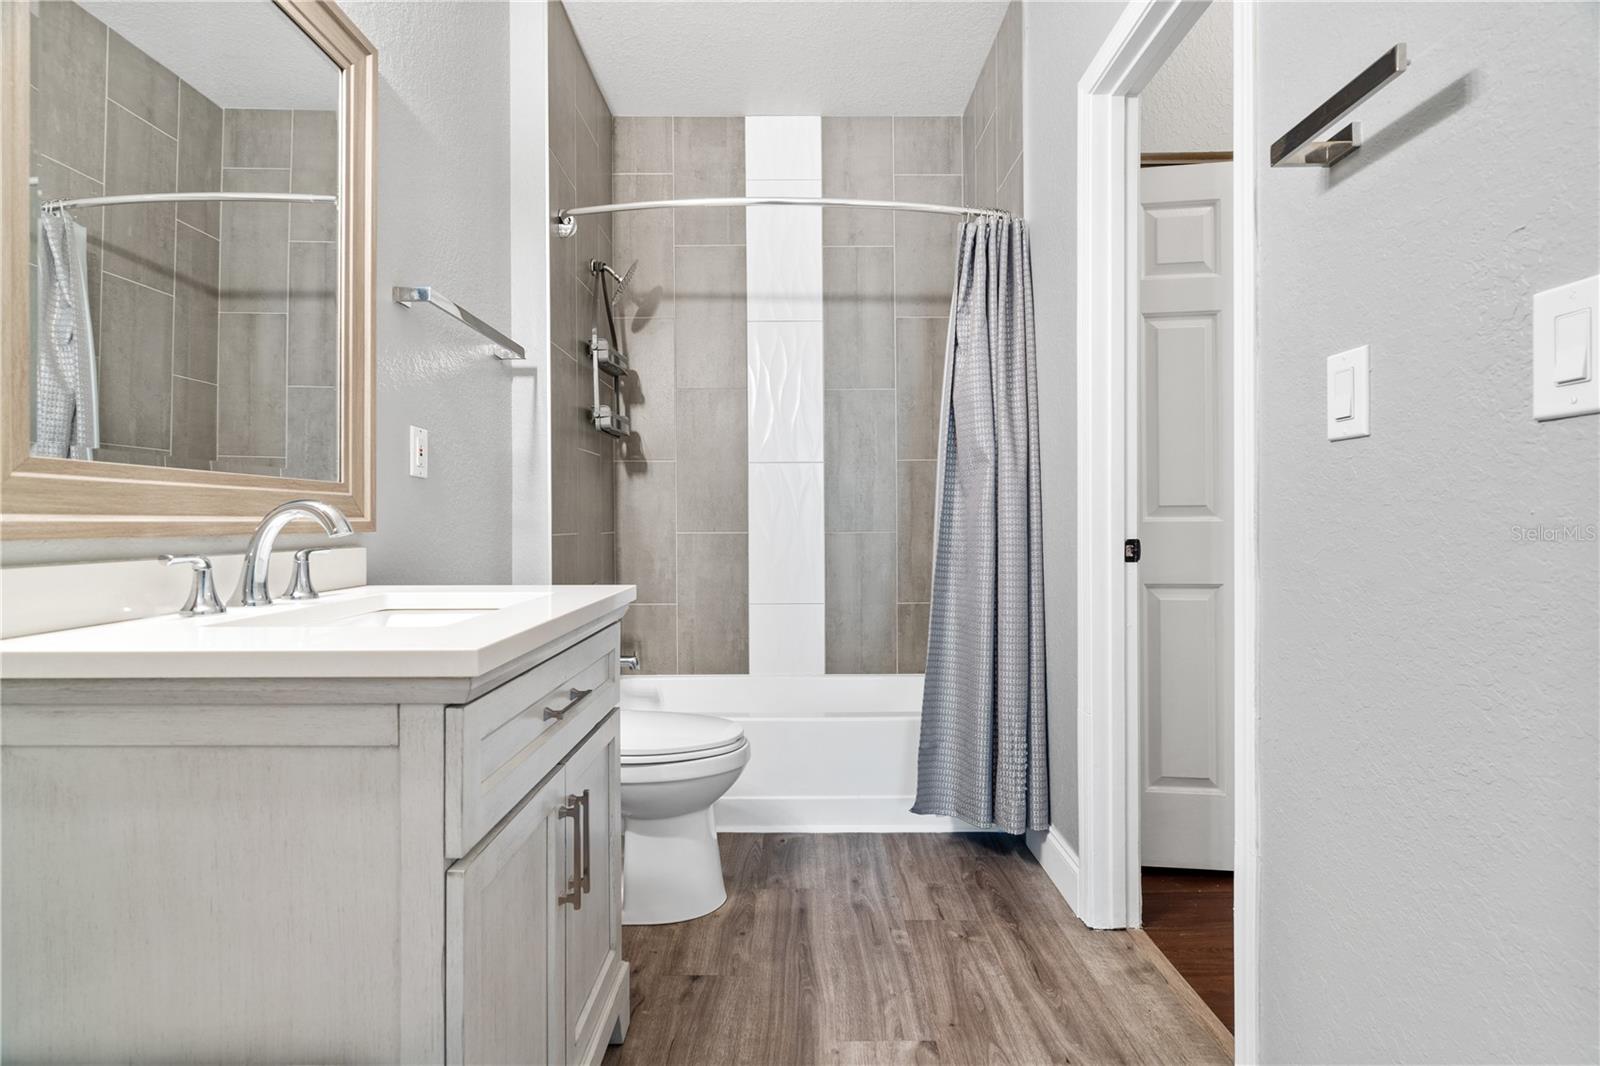
One or more photo(s) has been virtually staged. Welcome to this recently renovated 2 bedroom, 2 bath condo. Enjoy your morning coffee or evening glass of wine in your screened balcony with a beautiful golf course view!!! Open floor plan, split bedroom, walk-in closet in primary bedroom. Separate laundry closet with stackable washer/dryer 2020. Luxury vinyl plank flooring, kitchen and both bathrooms renovated 2020, refrigerator 2023, Nest thermostat 2020. THE BEST PART IS THIS UNIT COMES WITH A DETACHED GARAGE!! Condo fee includes water, sewer, roof, exterior, grounds maintenance, use of all the facilities and amenities. This beautifully landscaped community has a 24/7 security gate, beautiful swimming pool, spa, fitness center, billiards room, volleyball court, grill, and picnic area. Close proximity to Valencia College, Universal Studios, Disney, Millenia Mall, International Drive and Downtown Orlando.
/u.realgeeks.media/homesinorlando/NextHome-Neighborhood-Realty-Logo-Horizontal-OrangeOnWhite-Web-RGB.jpg)
Additional Information
- Taxes
- $1864
- Minimum Lease
- No Minimum
- Hoa Fee
- $508
- HOA Payment Schedule
- Monthly
- Maintenance Includes
- Pool, Sewer, Trash, Water
- Location
- Paved
- Community Features
- Clubhouse, Fitness Center, Gated Community - No Guard, Pool, No Deed Restriction
- Property Description
- One Story
- Zoning
- AC-2
- Interior Layout
- Ceiling Fans(s), Other, Thermostat
- Interior Features
- Ceiling Fans(s), Other, Thermostat
- Floor
- Luxury Vinyl, Other
- Appliances
- Dishwasher, Disposal, Dryer, Electric Water Heater, Microwave, Range, Refrigerator, Washer
- Utilities
- Other
- Heating
- Electric, Heat Pump
- Air Conditioning
- Central Air
- Fireplace
- Yes
- Exterior Construction
- Block
- Exterior Features
- Balcony, Lighting
- Roof
- Shingle
- Foundation
- Slab
- Pool
- Community
- Pool Type
- In Ground
- Garage Carport
- 1 Car Garage
- Garage Spaces
- 1
- Garage Features
- Assigned
- Elementary School
- Westpointe Elementary
- Middle School
- Chain Of Lakes Middle
- High School
- Olympia High
- Pets
- Allowed
- Max Pet Weight
- 35
- Pet Size
- Small (16-35 Lbs.)
- Floor Number
- 2
- Flood Zone Code
- X
- Parcel ID
- 01-23-28-5237-00-927
- Legal Description
- MADISON AT METROWEST CONDOMINIUM 8405/4098 UNIT 927 BLDG 9
Listing courtesy of EXP REALTY LLC.
Selling Office: JHY REALTY INVESTMENTS, LLC.Mortgage Calculator
StellarMLS is the source of this information via Internet Data Exchange Program. All listing information is deemed reliable but not guaranteed and should be independently verified through personal inspection by appropriate professionals. Listings displayed on this website may be subject to prior sale or removal from sale. Availability of any listing should always be independently verified. Listing information is provided for consumer personal, non-commercial use, solely to identify potential properties for potential purchase. All other use is strictly prohibited and may violate relevant federal and state law. Data last updated on